
Description
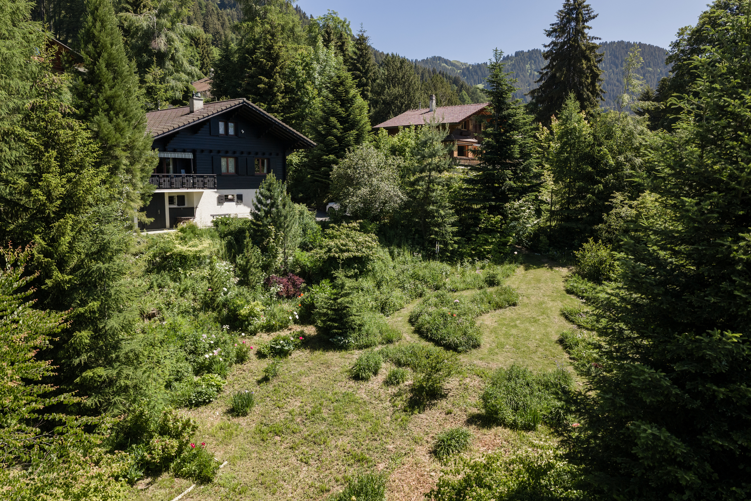
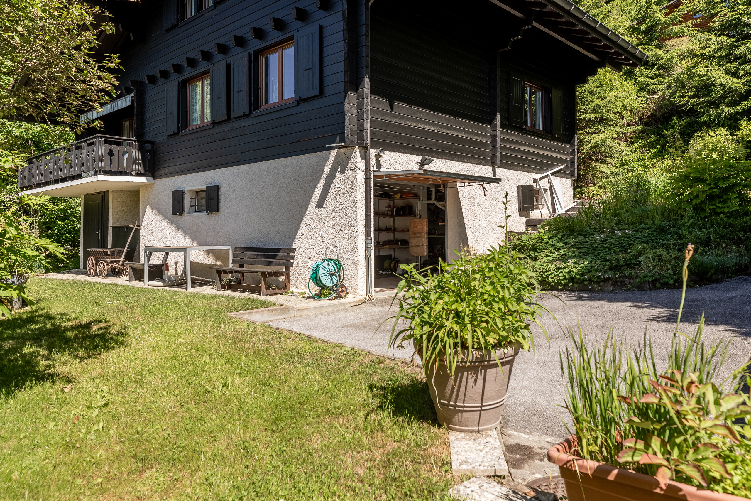
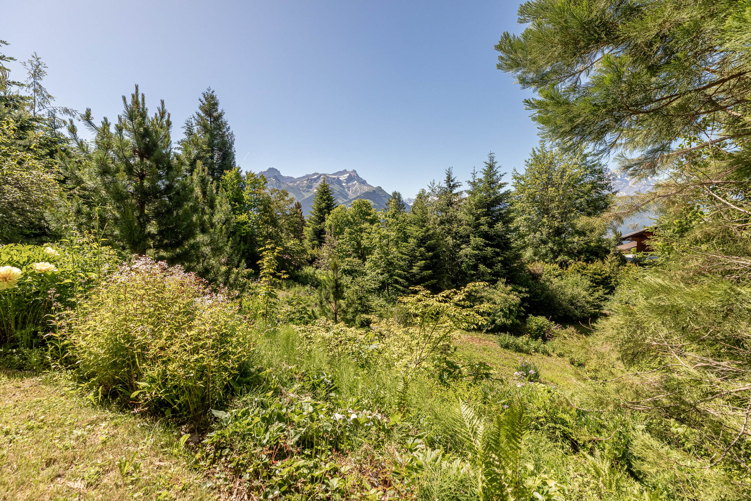
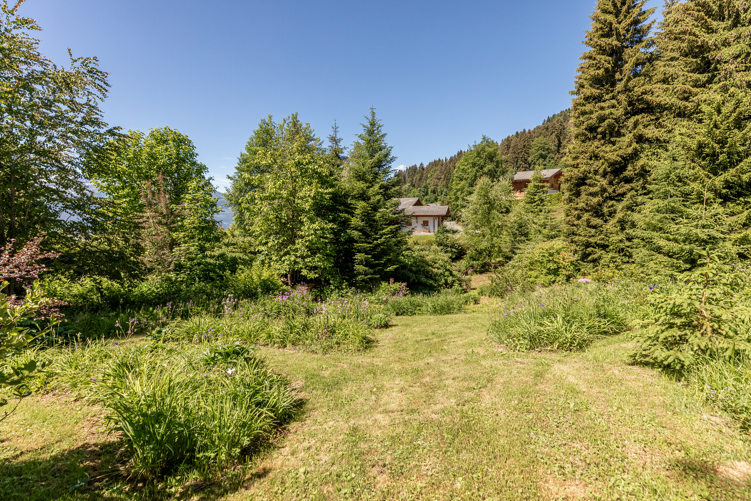
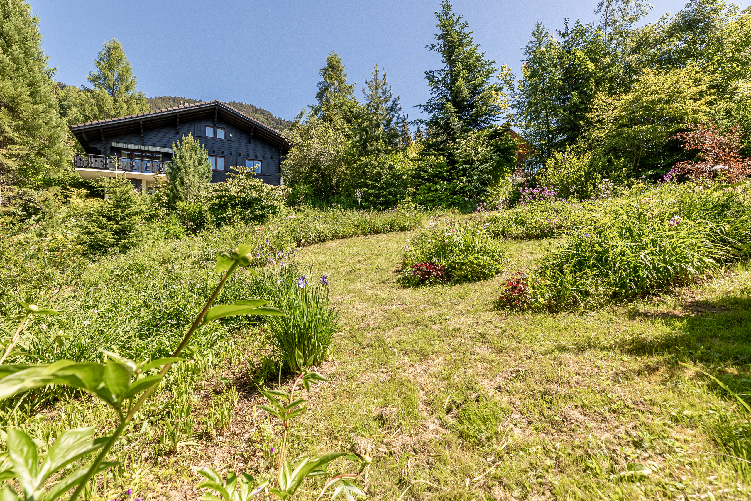
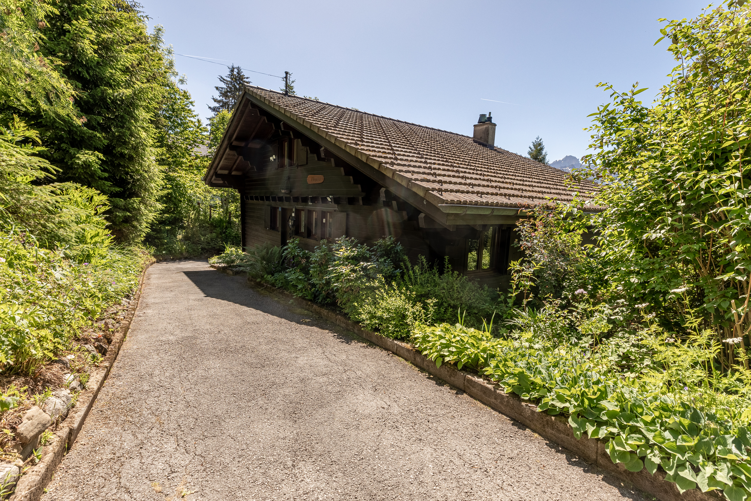
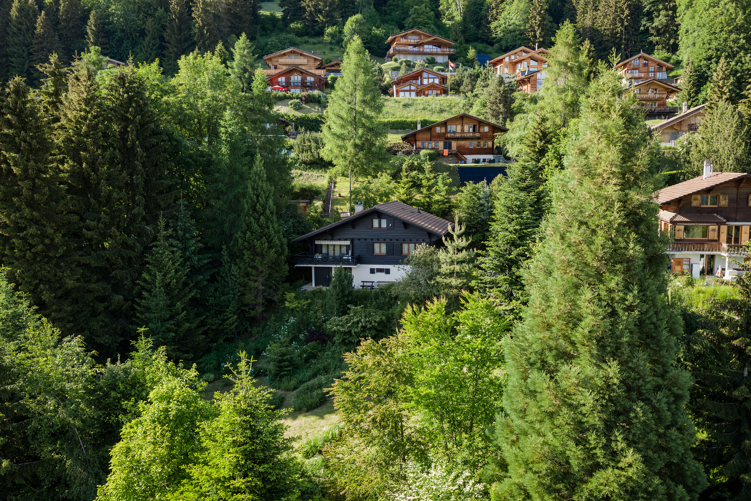
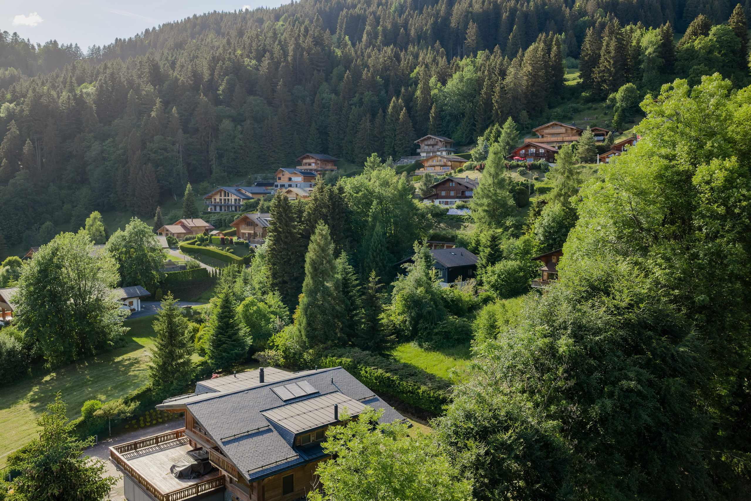
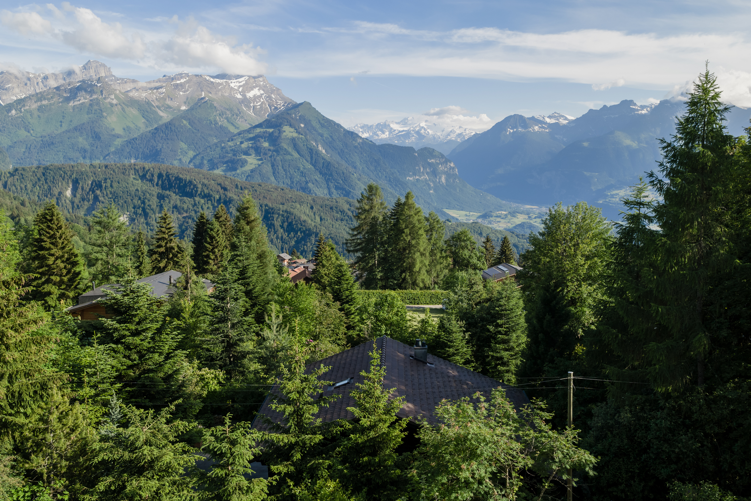
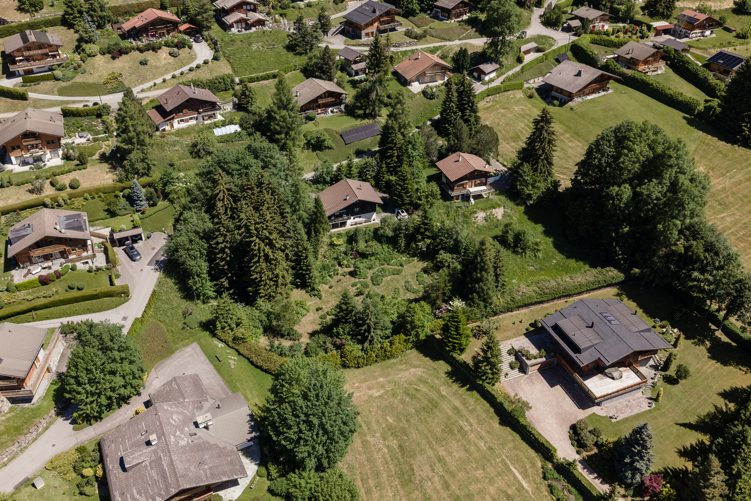
Situated in the Hauts de Chesières, this three-floors chalet offers development potential. South-facing with beautiful views of the mountains and a spacious garden.
Situation
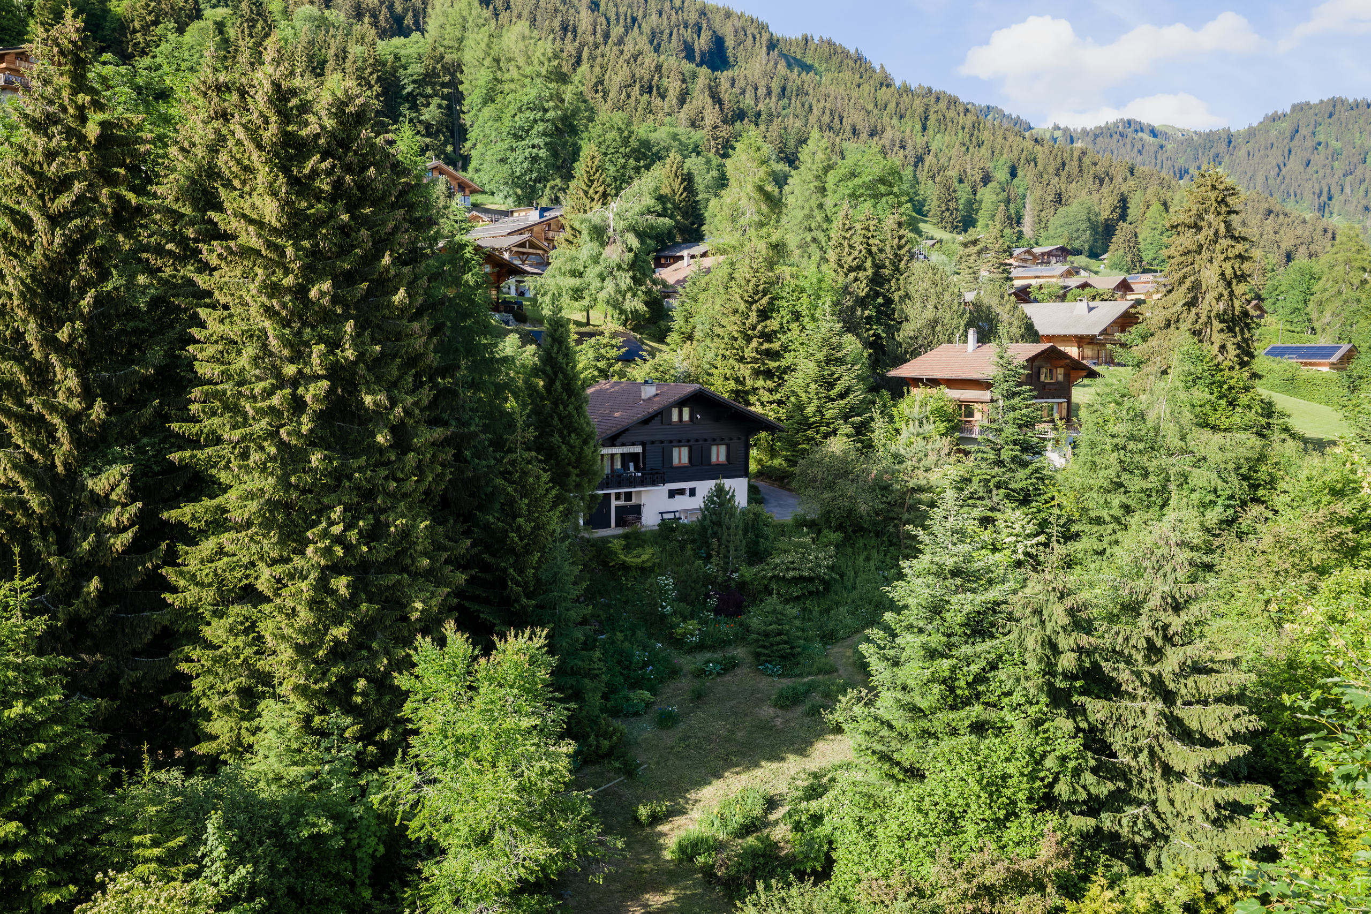
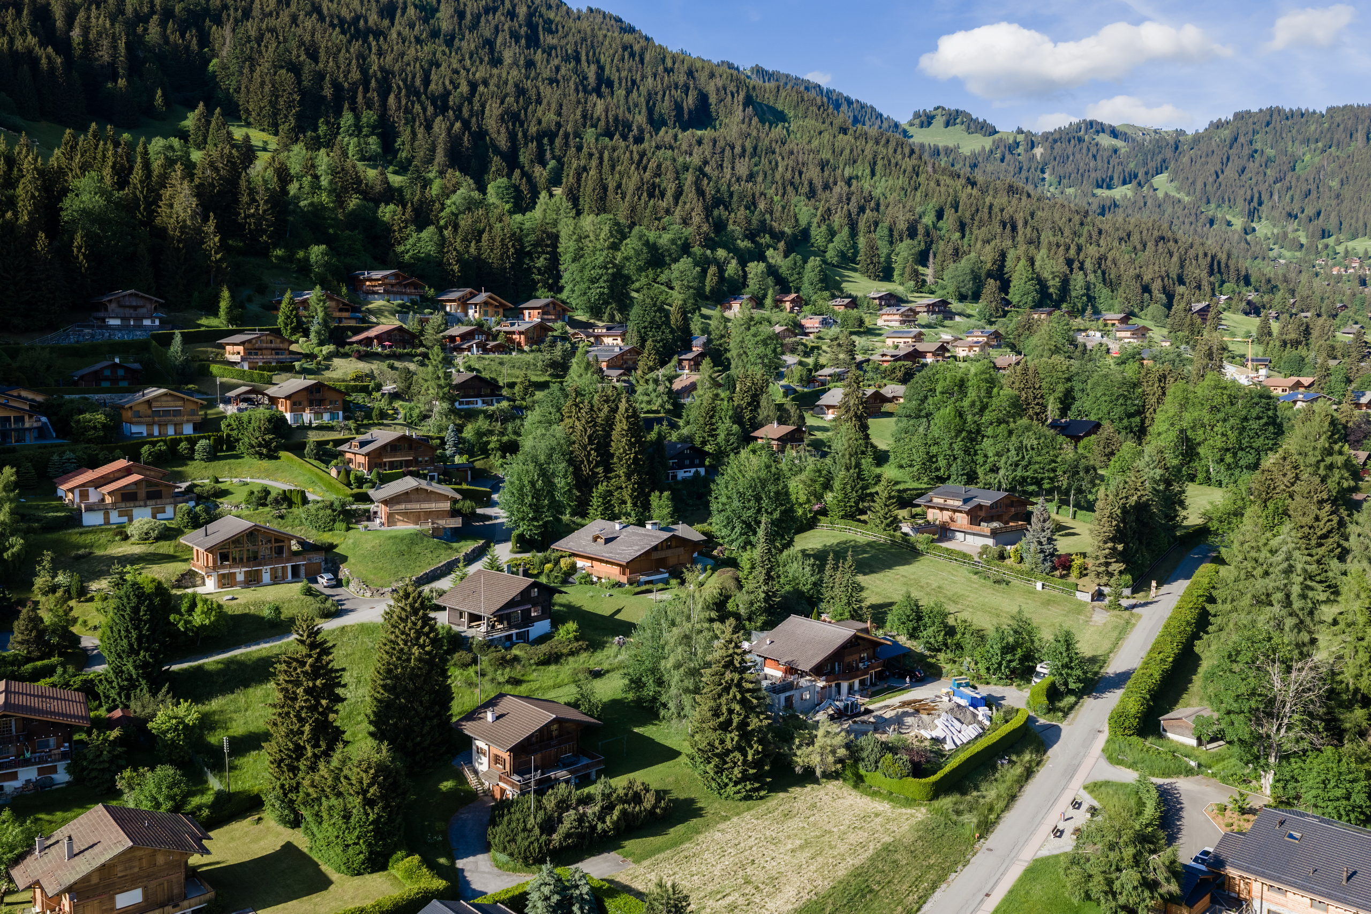
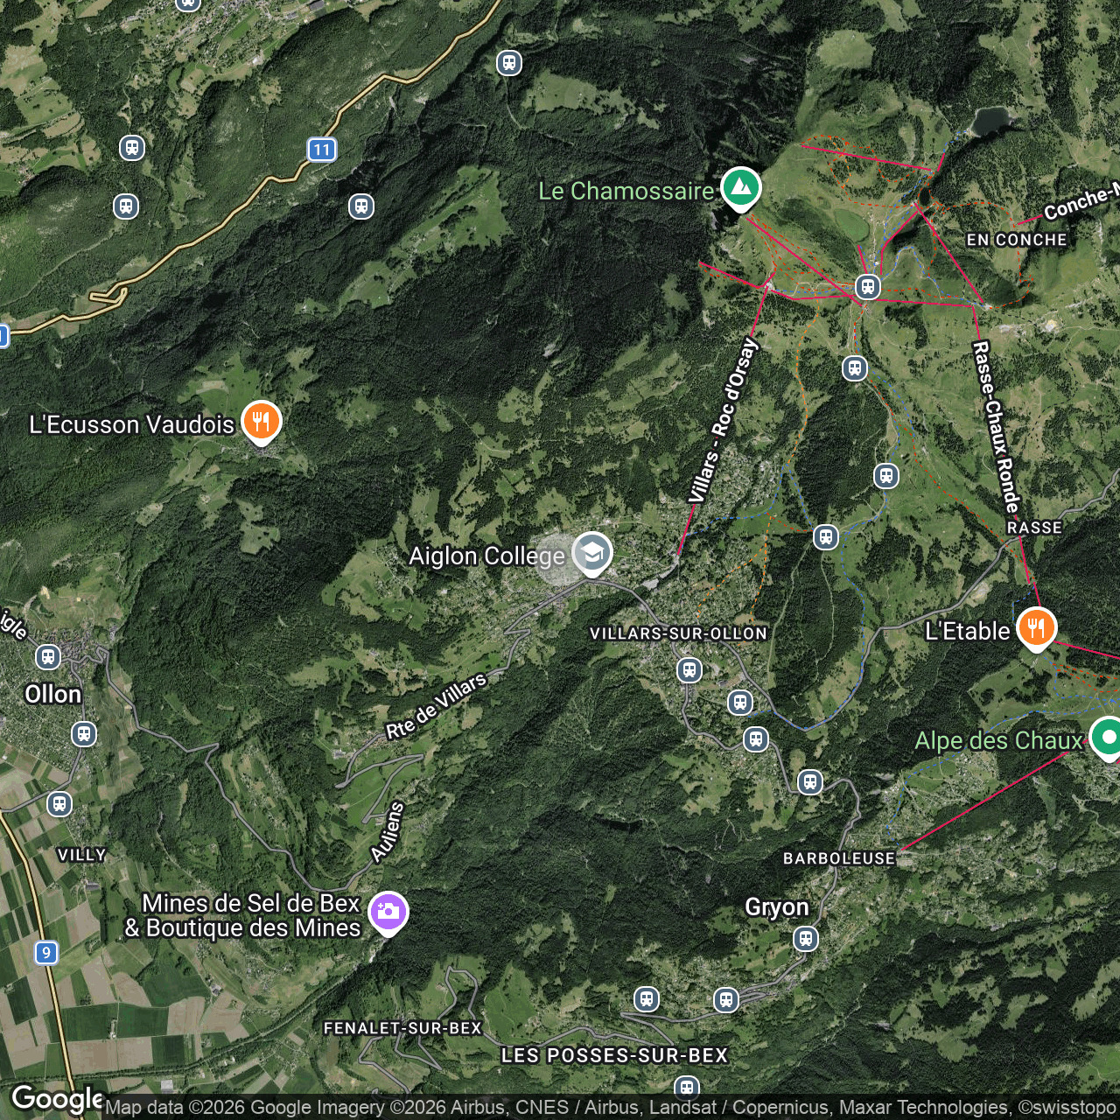
Situated on the hills above the village of Chesières, « L'Imprévu » offers a peaceful setting, while being just a 5-minute drive from the resort centre and the ski lifts.
Lower ground floor
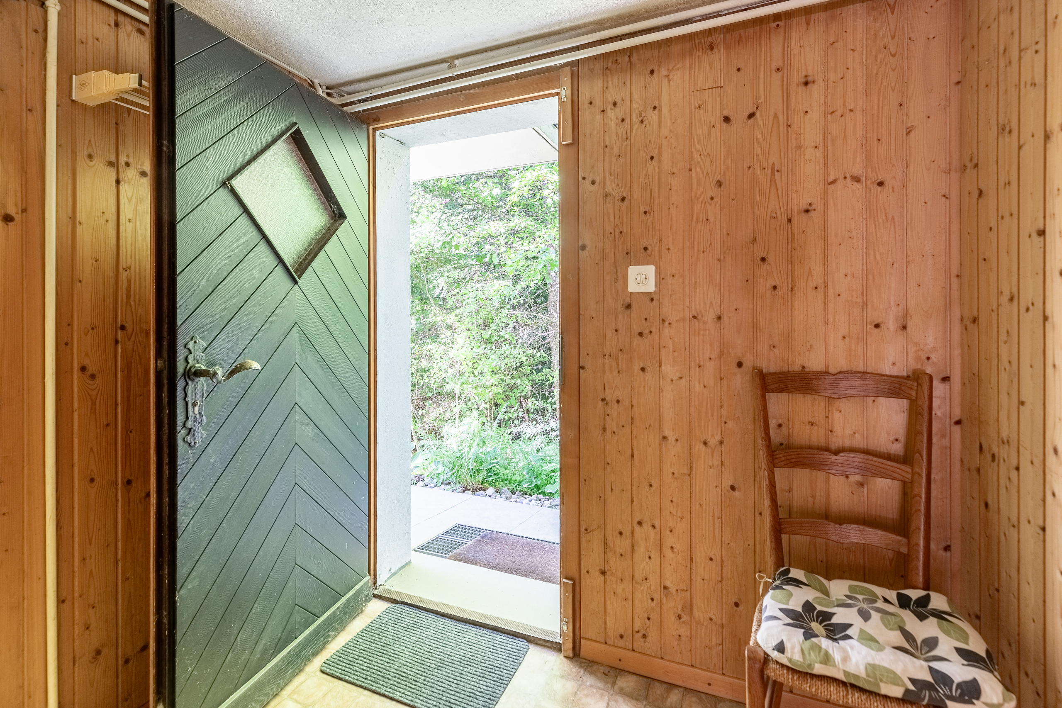
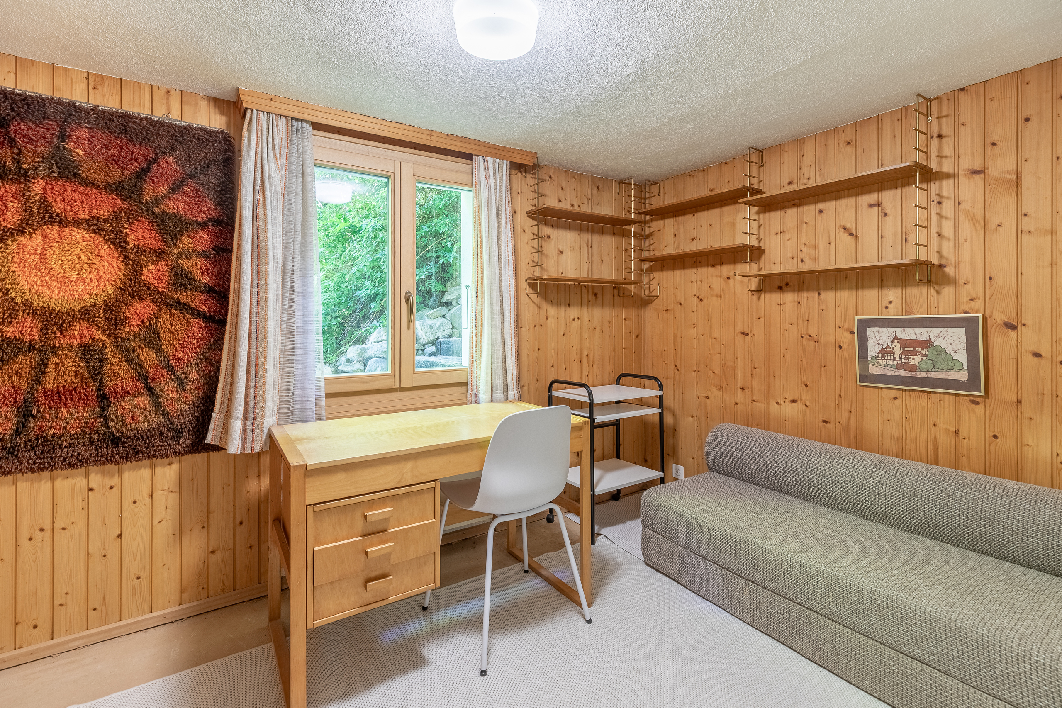
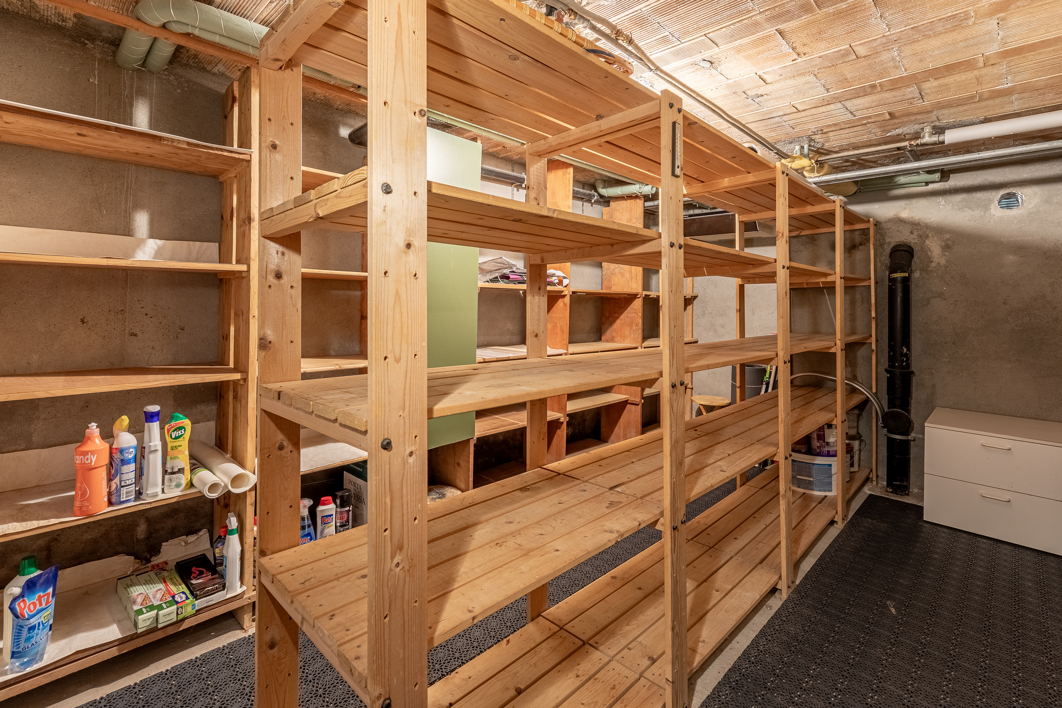
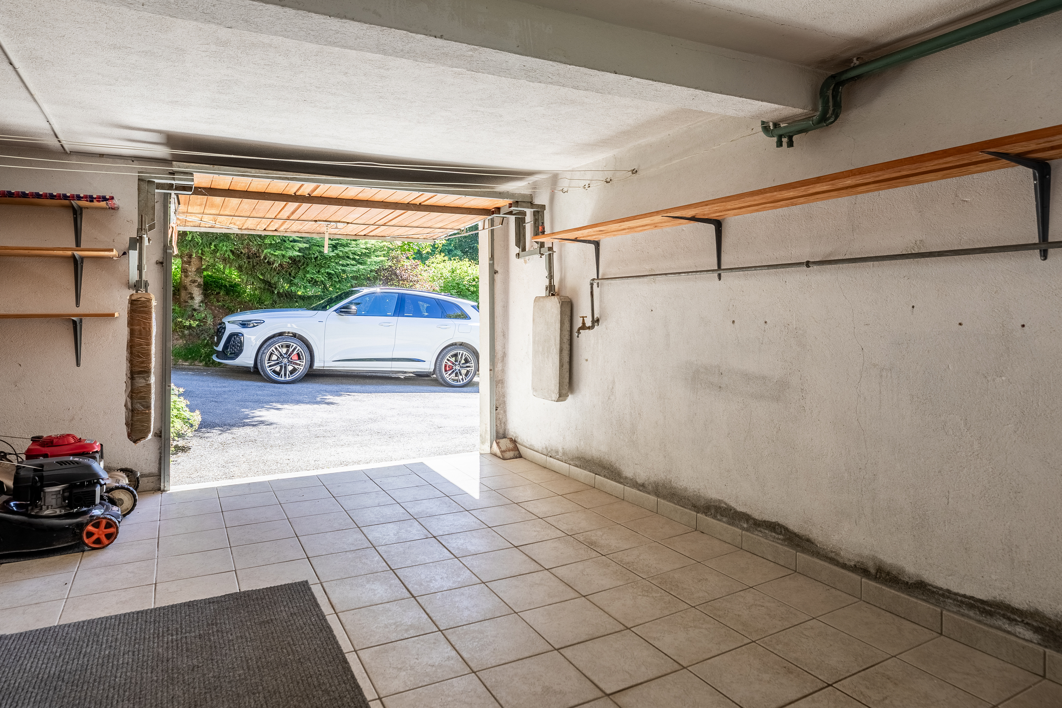
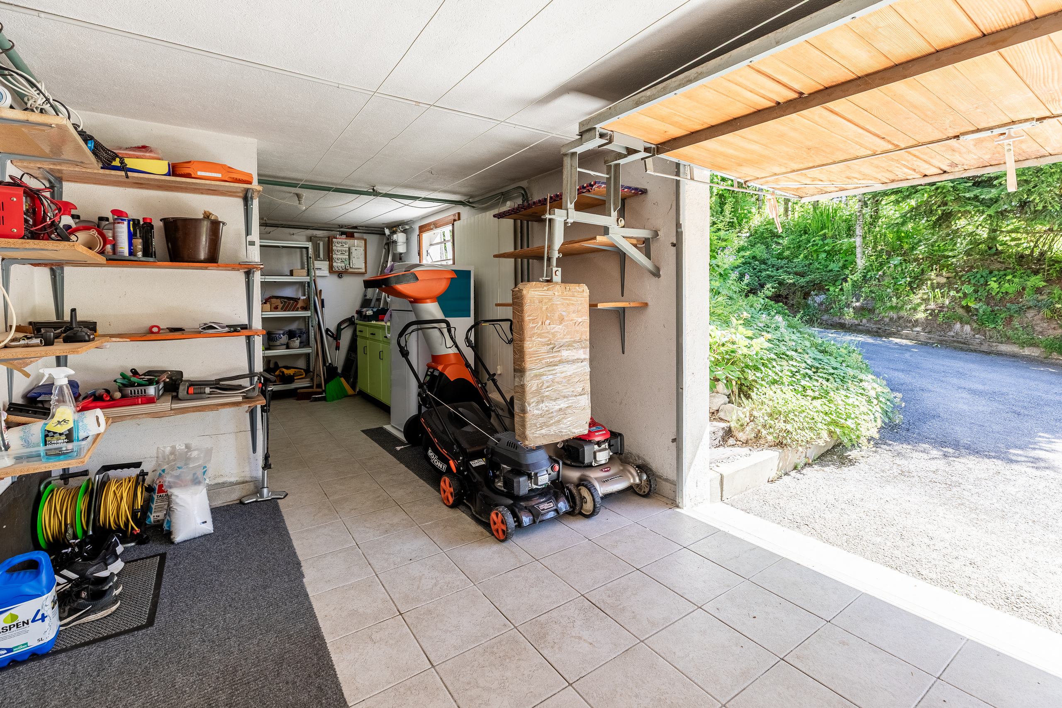
This floor comprises a garage and a workshop, a utility room, a spacious cellar, a bedroom with a washbasin, and utility rooms. Access to the garden is via the garage or through a door off the utility room.
Ground floor
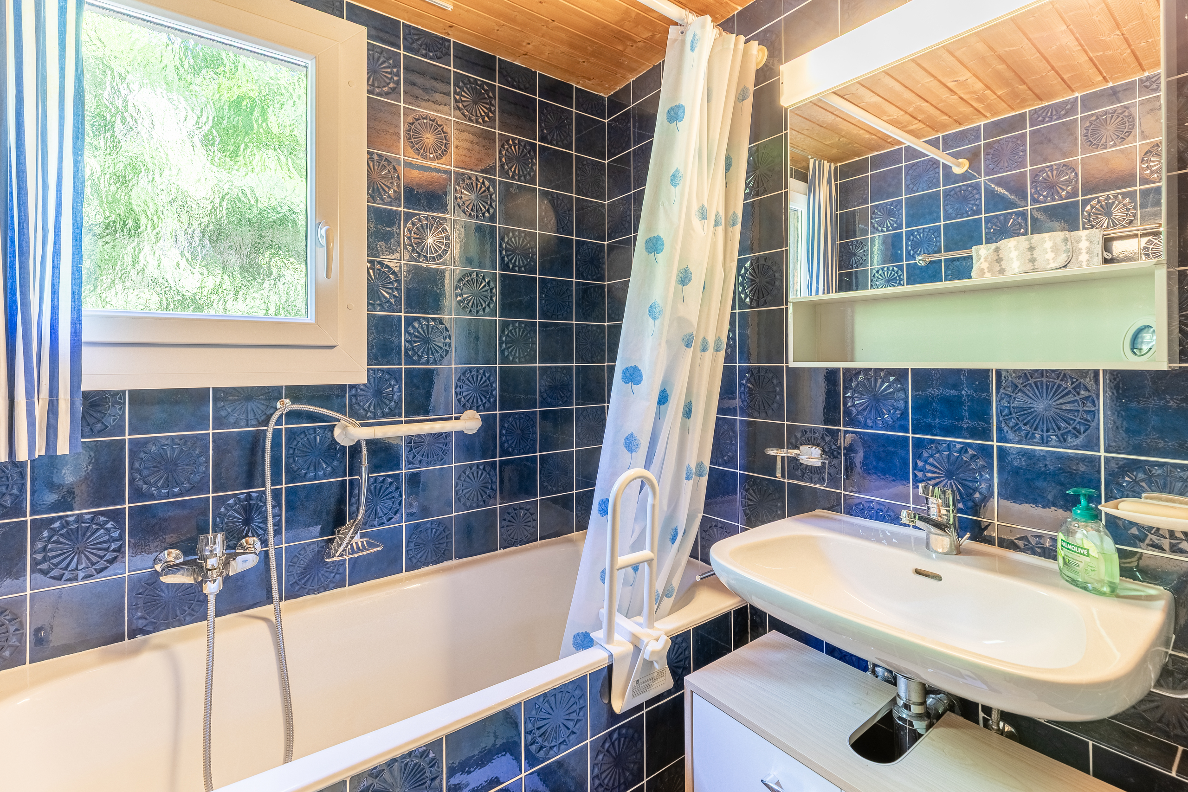
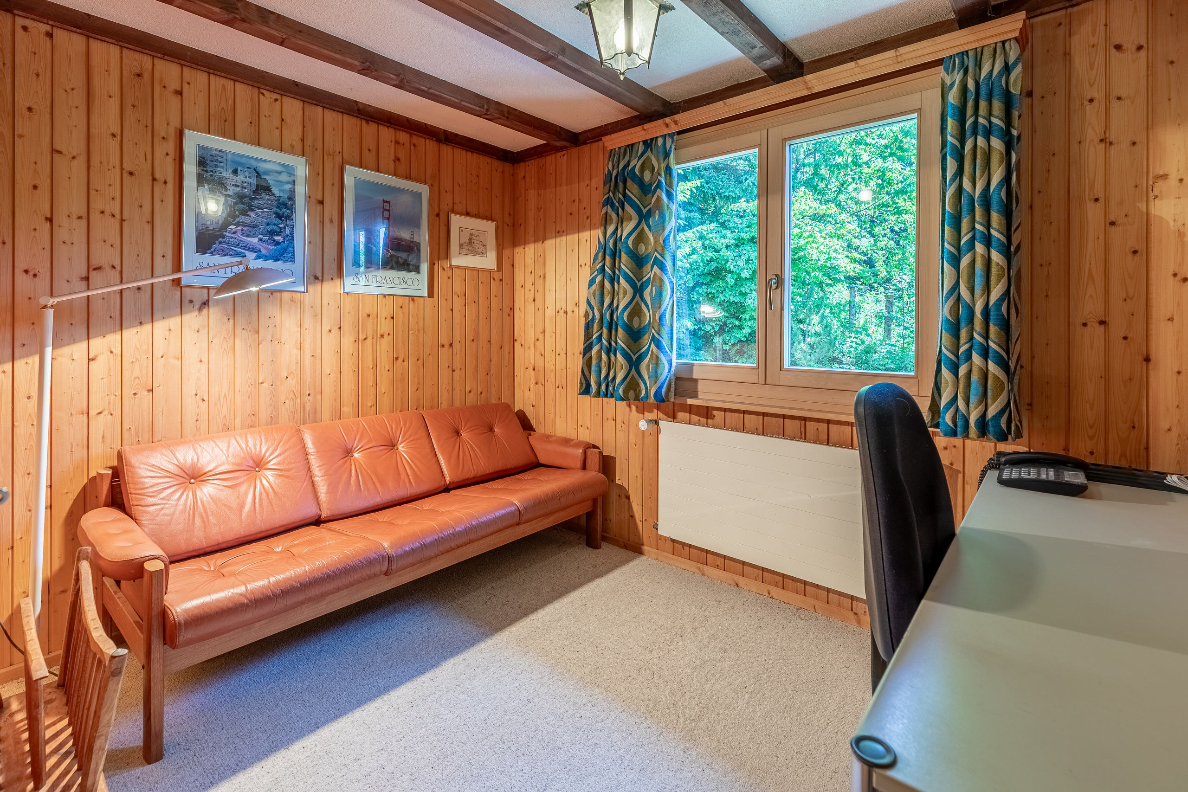
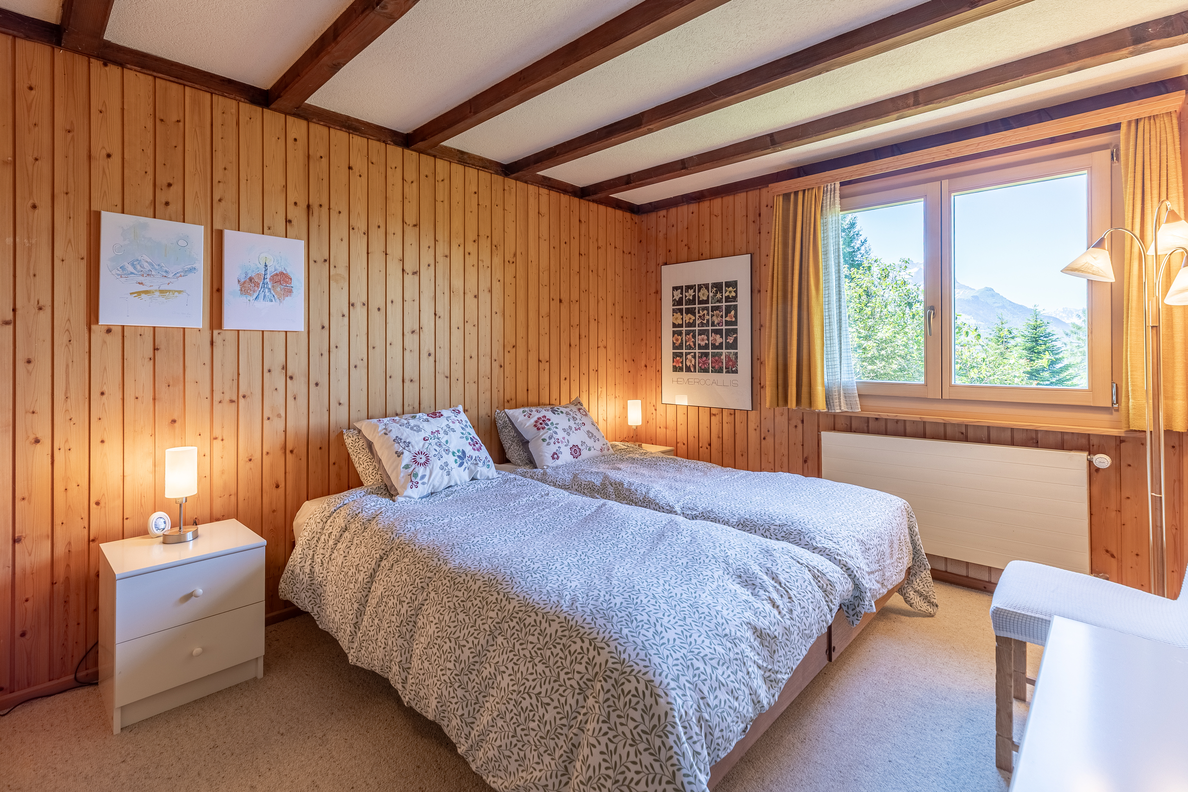
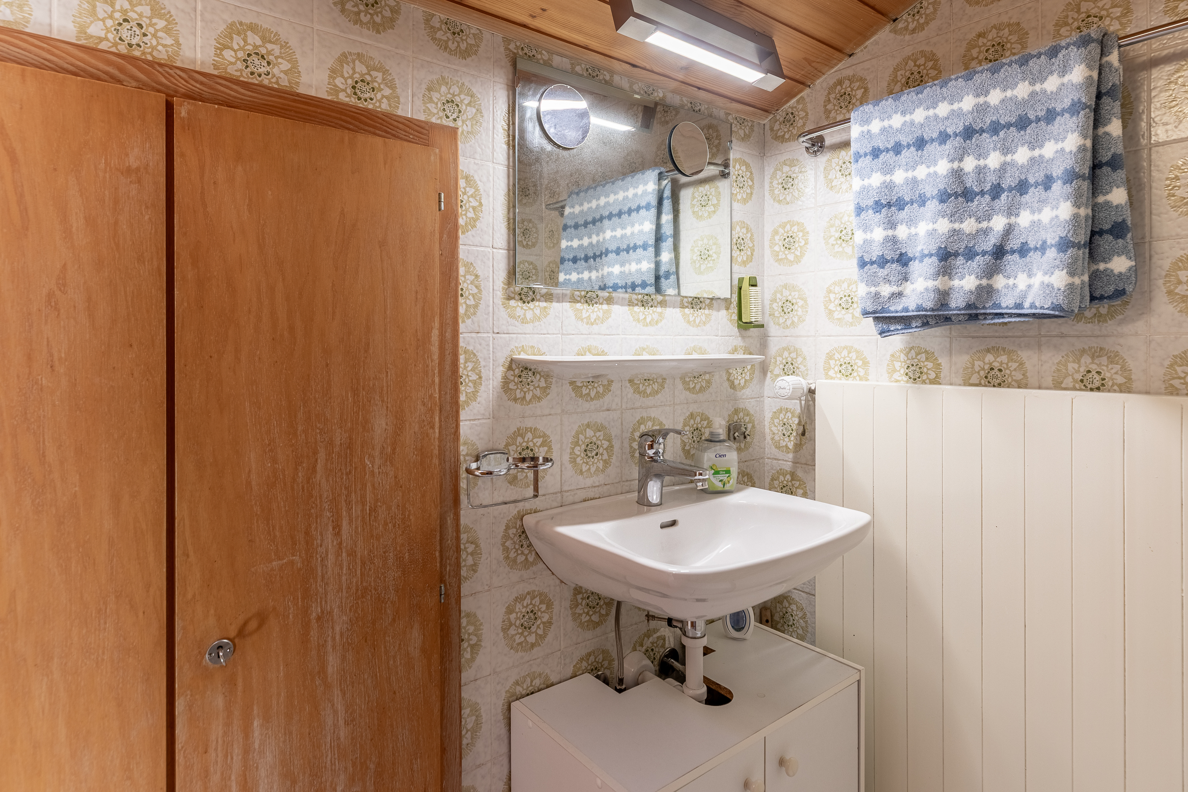
The entrance opens onto a hall with a guest toilet and an entrance hall. On one side of the corridor are a study, a double bedroom and a bathroom with a bath and washbasin.
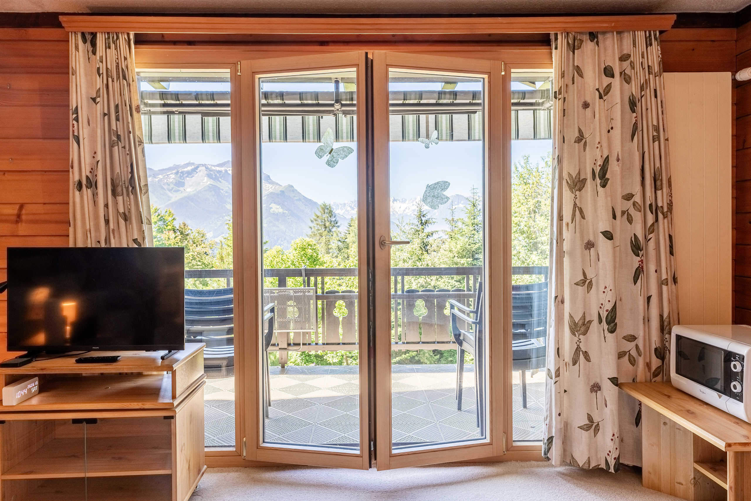
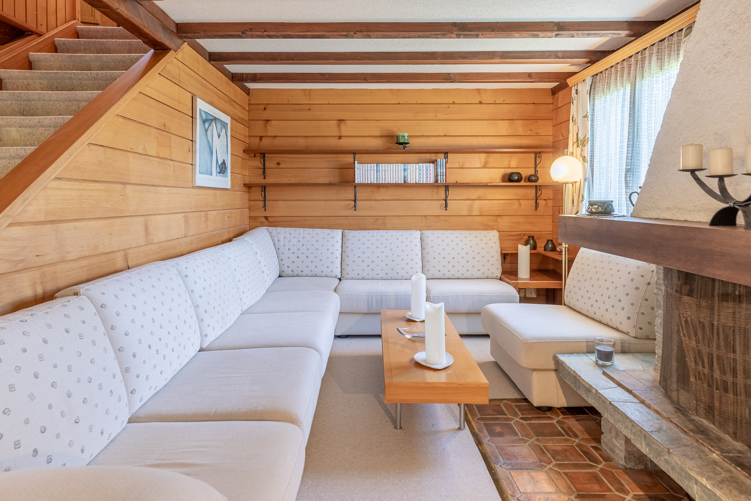
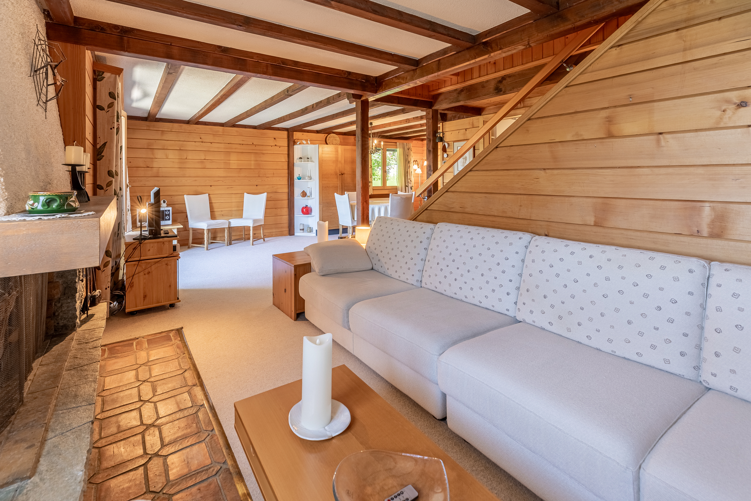
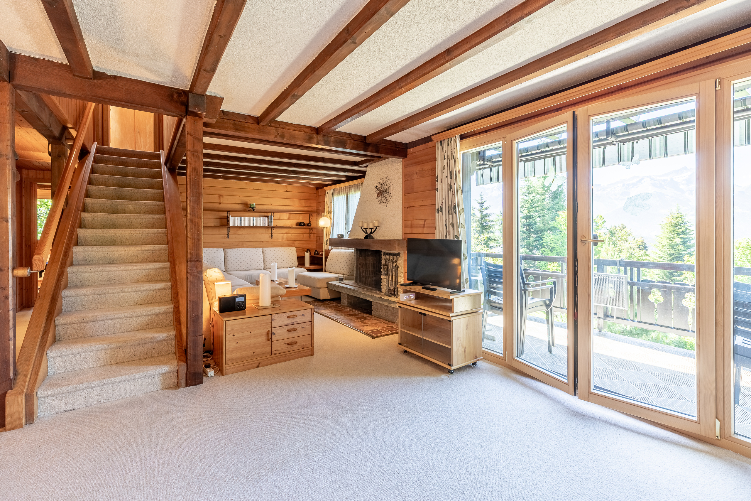
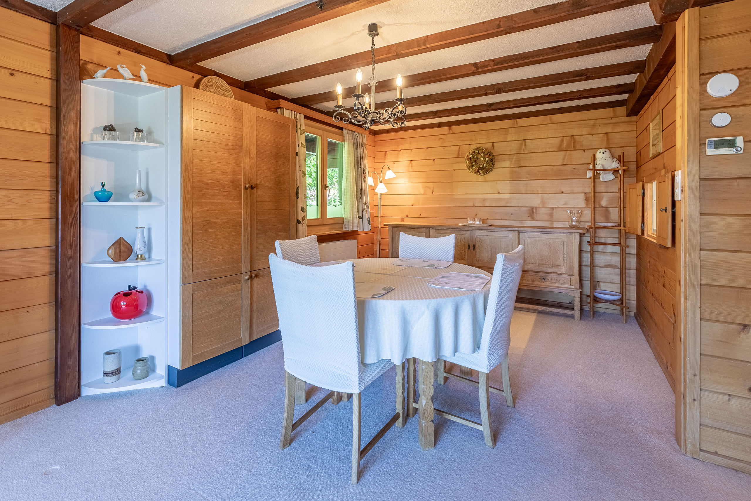
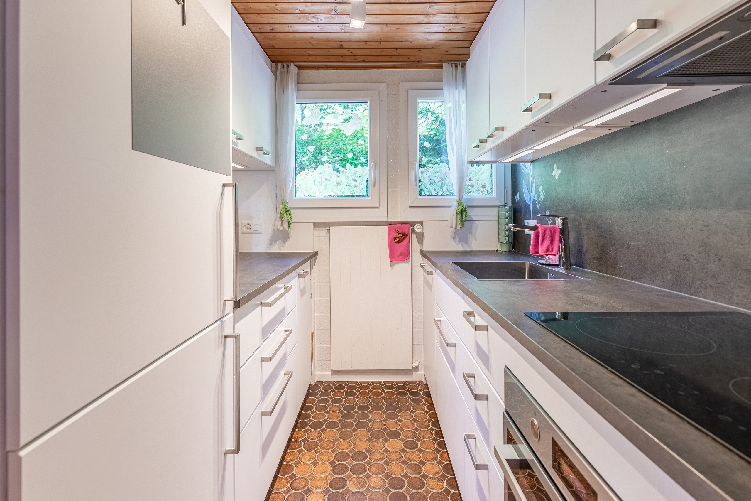
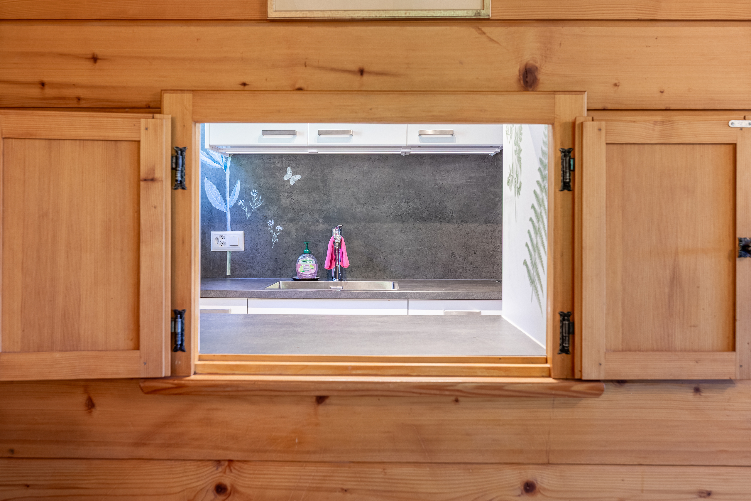
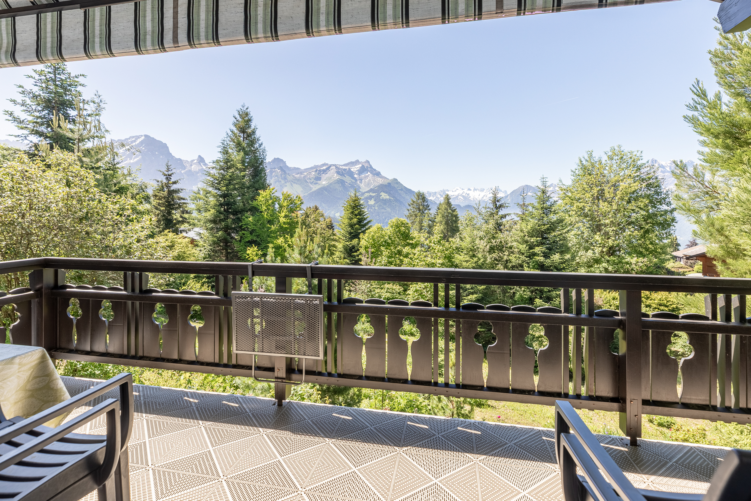
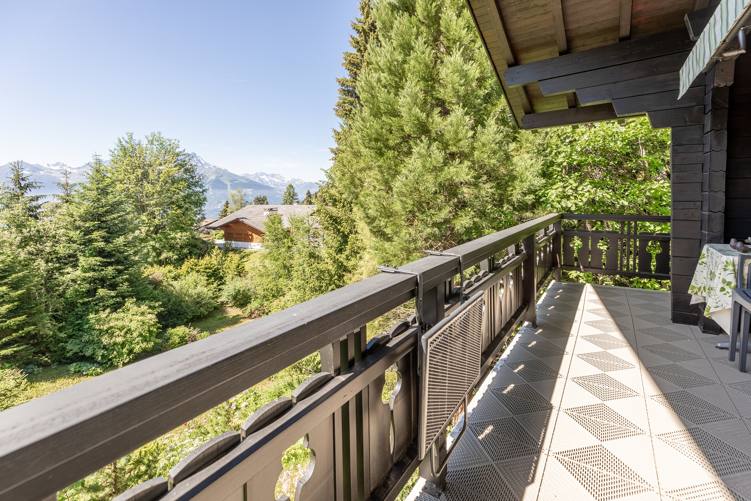
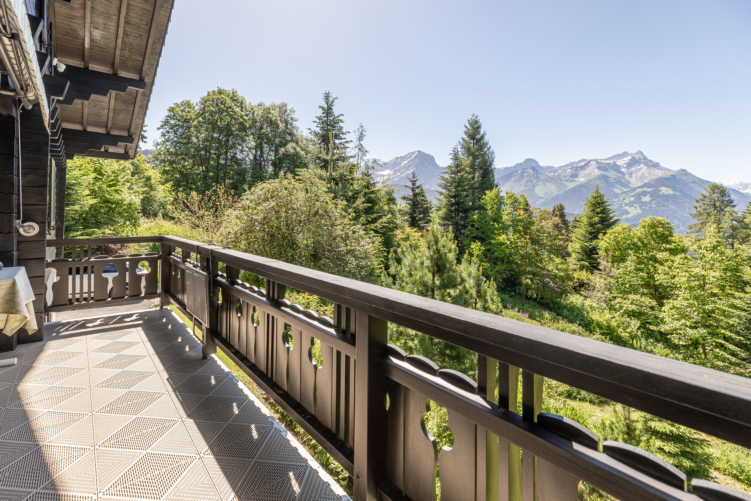
On the other side is a kitchen with a serving hatch leading to the spacious L-shaped living room, which features a fireplace and access to the south-facing balcony with views of the mountains and the forest.
On the other side is a kitchen with a serving hatch leading to the spacious L-shaped living room, which features a fireplace and access to the south-facing balcony with views of the mountains and the forest.
1st floor
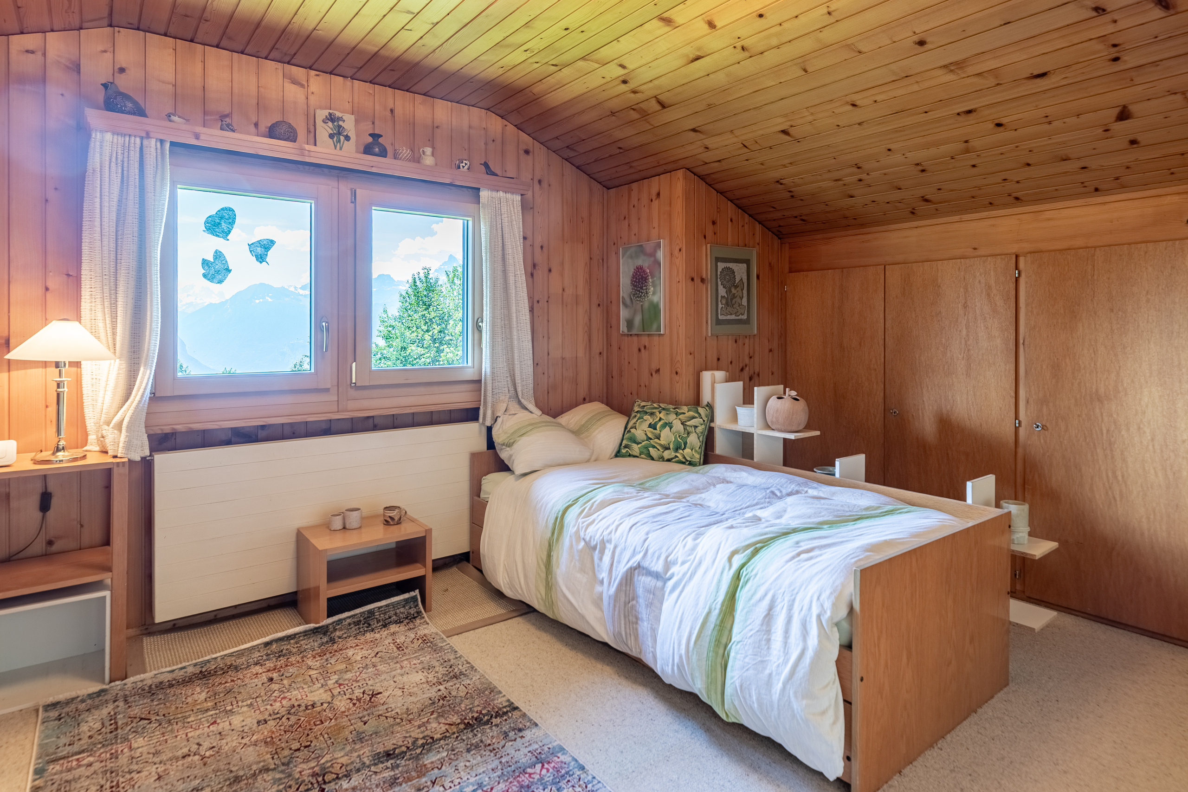
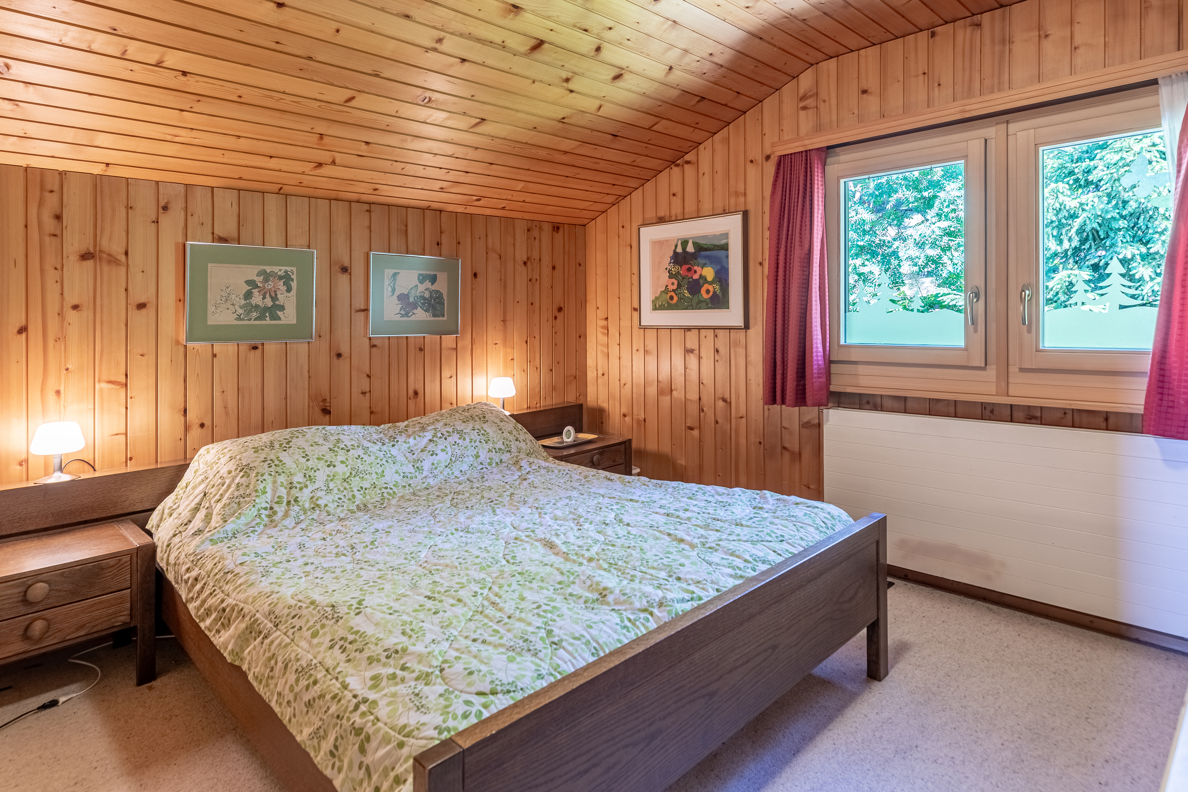
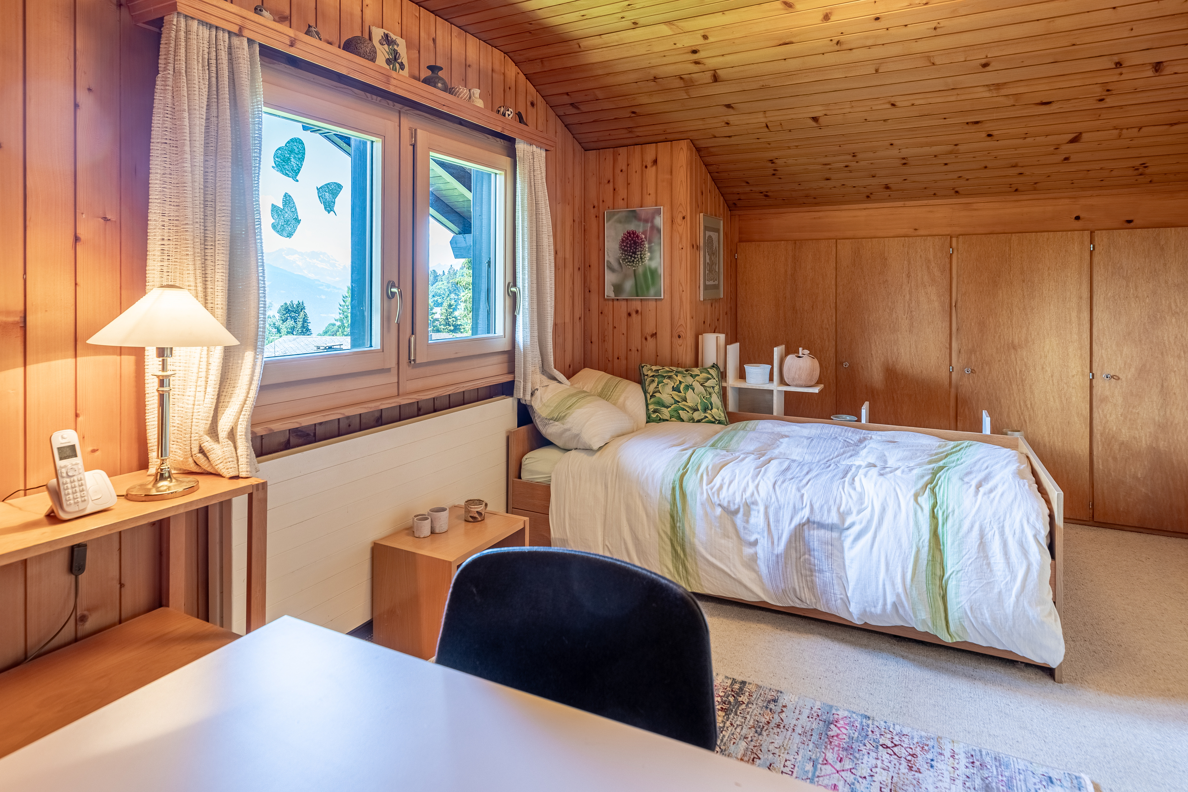
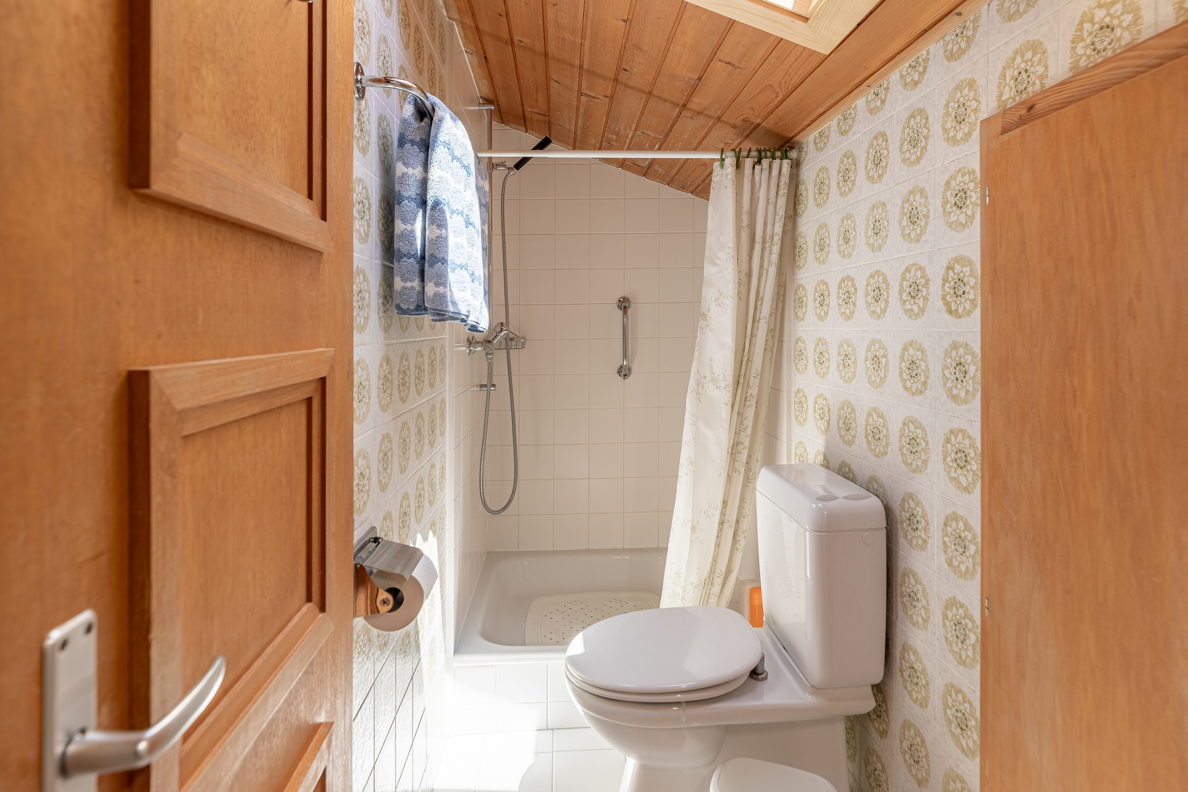
The sleeping area comprises two bedrooms with fitted wardrobes and a shower room with a toilet and washbasin.
Outside conveniences
The garden, with its abundance of trees, offers a magnificent outdoor space.
Subtitle
5 bedroom chalet
Conveniences
Neighbourhood
- Green
- Mountains
- International schools
- Ski resort
- Hiking trails
Outside conveniences
- Balcony/ies
- Terrace/s
Inside conveniences
- Garage
- Separated lavatory
- Cellar
- Workshop
- Built-in closet
- Fireplace
Equipment
- Fitted kitchen
- Furnished kitchen
- Washing machine
- Dryer
- Bath
- Shower
Floor
- Tiles
- Carpet
Energy efficiency (CECB)
The energy label is the result of an evaluation of the global energy performance (energy consumption and energy source) and of the performance of the building envelope.
Distances
Station
1.39 km
-
5'
Public transports
219 m
5'
1'
Freeway
6.38 km
-
20'
Nursery school
1.7 km
-
8'
Primary school
1.63 km
-
8'
Stores
330 m
-
3'
Cable car
940 m
-
4'