
Description
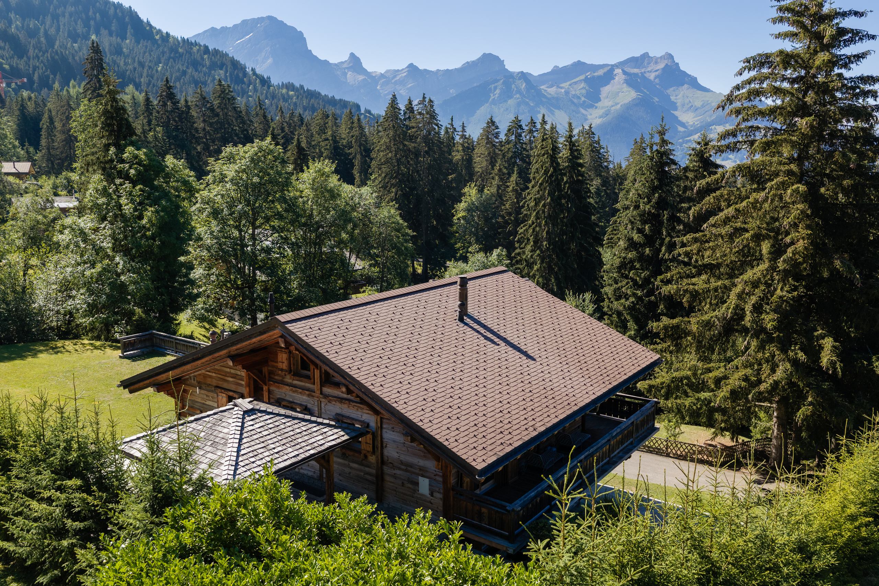
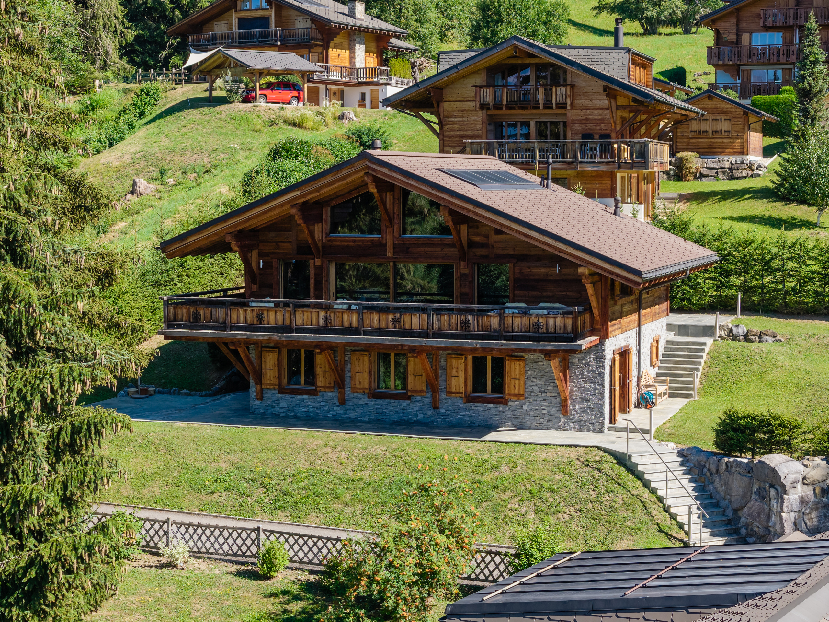
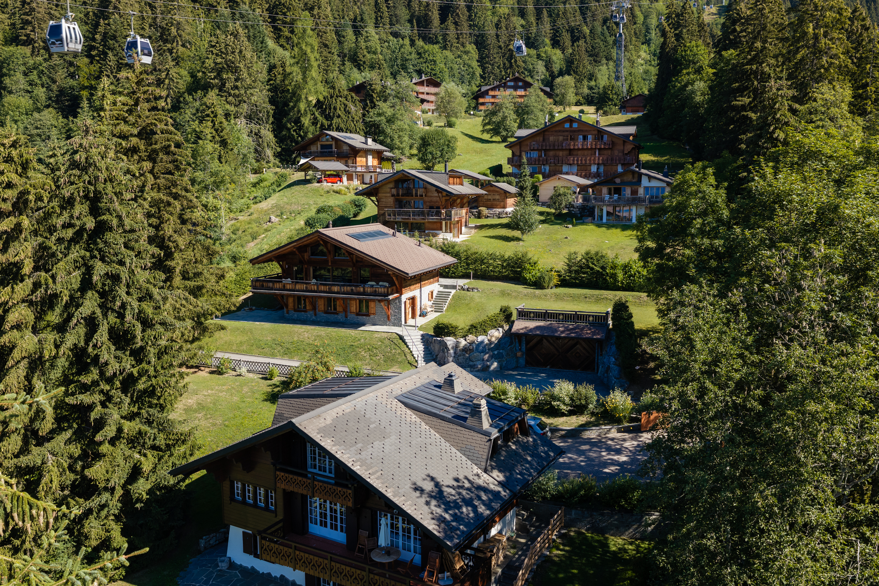
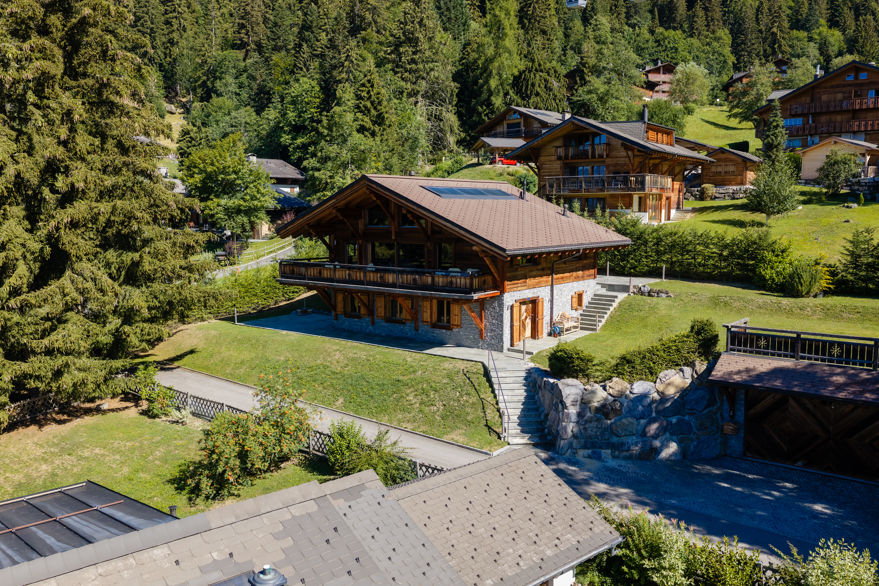
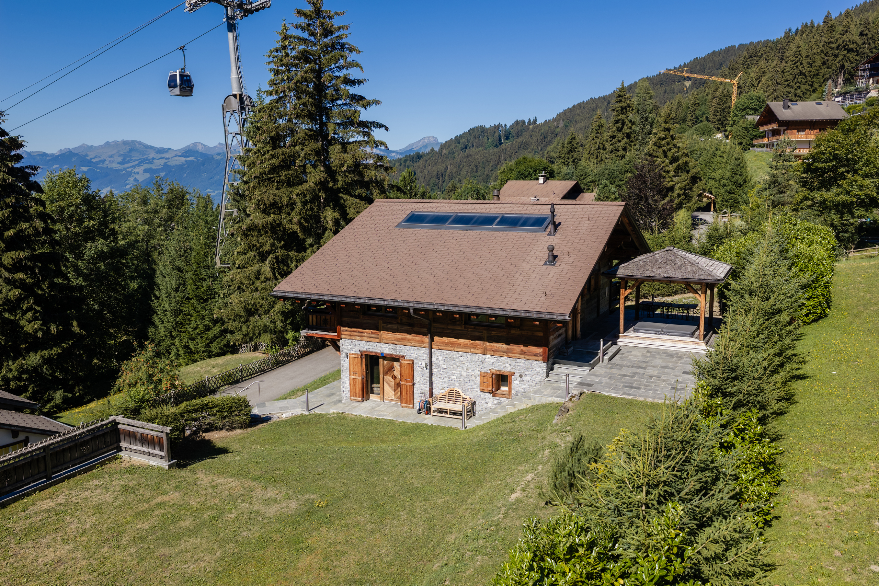
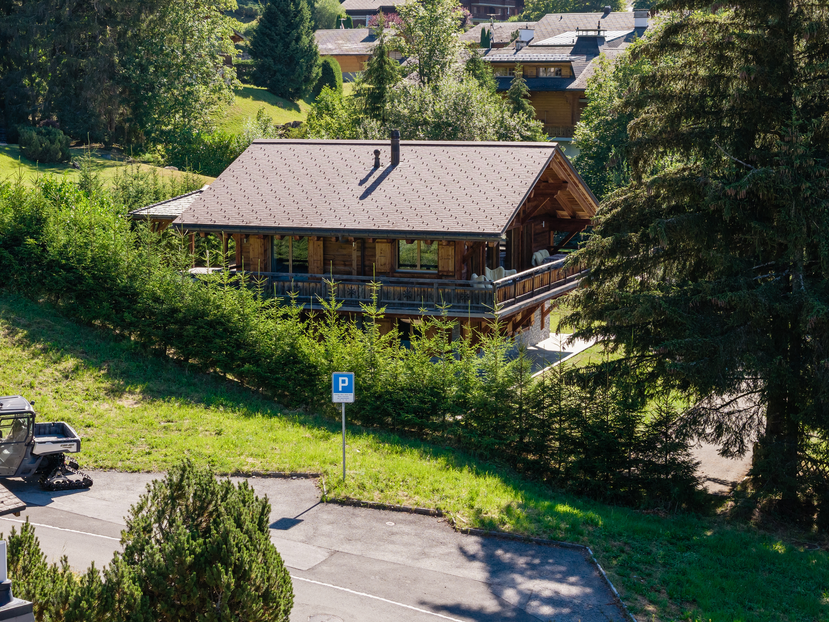
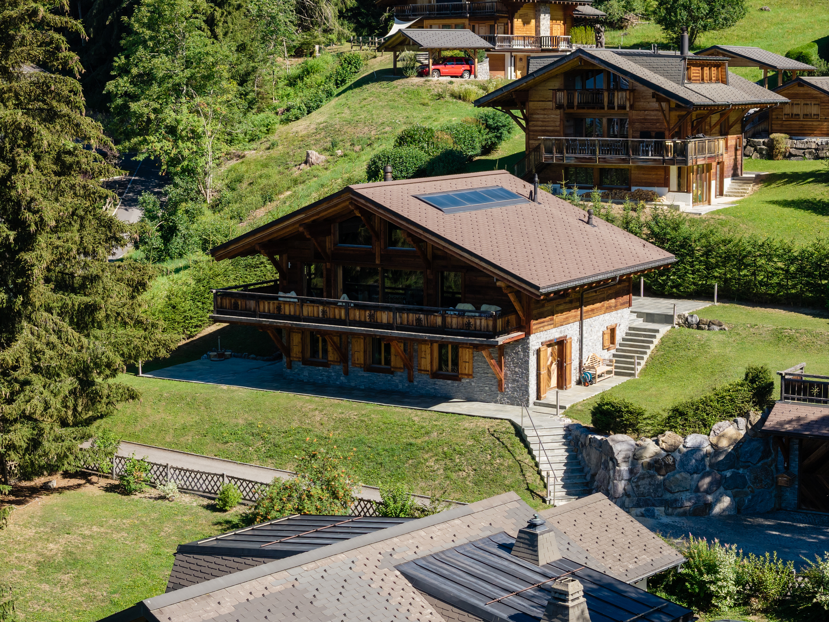
Magnificent chalet, fully renovated in 2016, ideally situated at the entrance to the Domaine de la Résidence, close to the ski slopes.
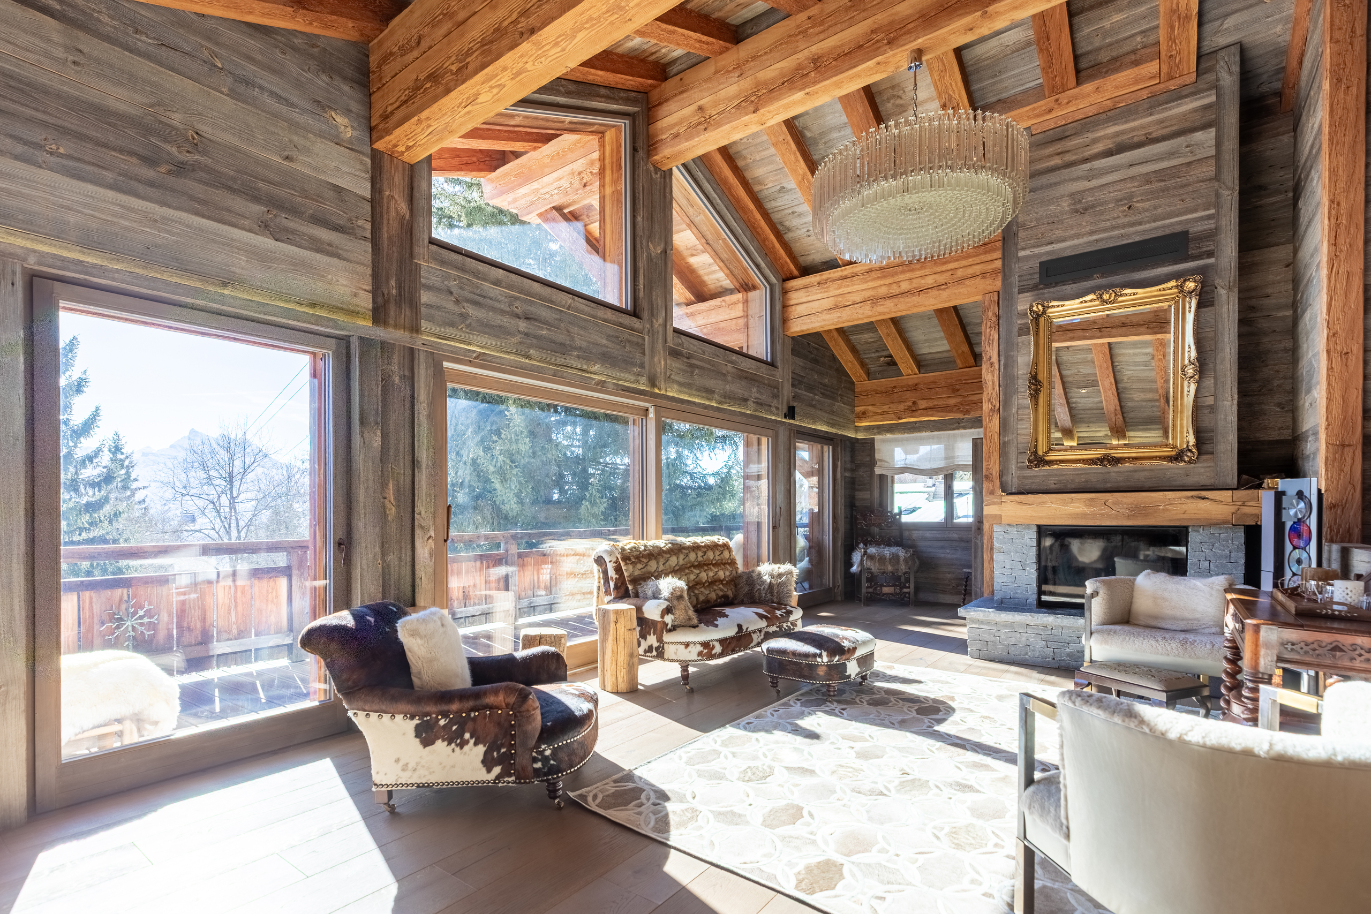
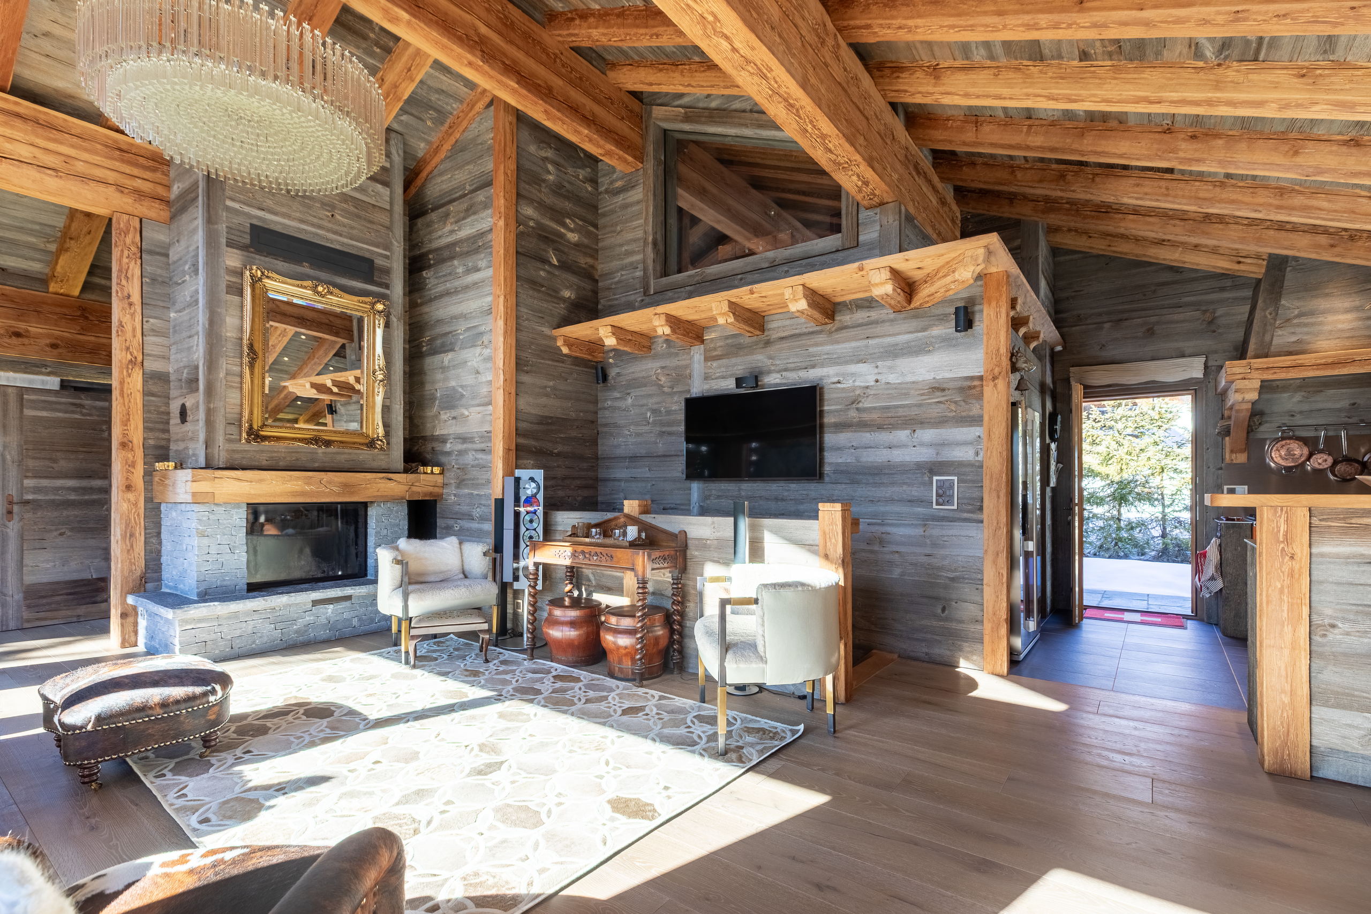
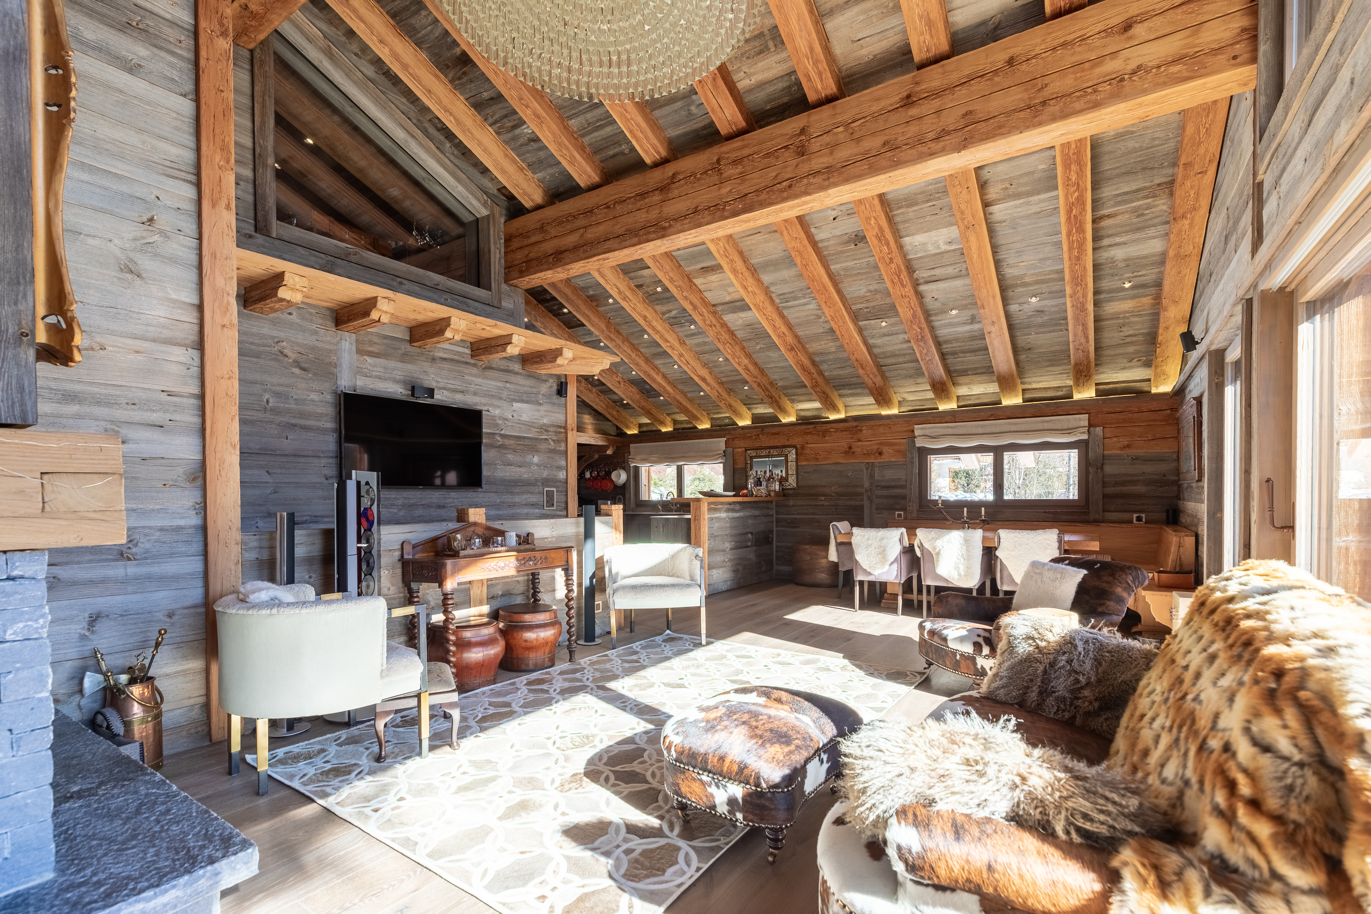
It features four bedrooms and a spacious, light-filled living area, enhanced by a cathedral ceiling and a stone fireplace.
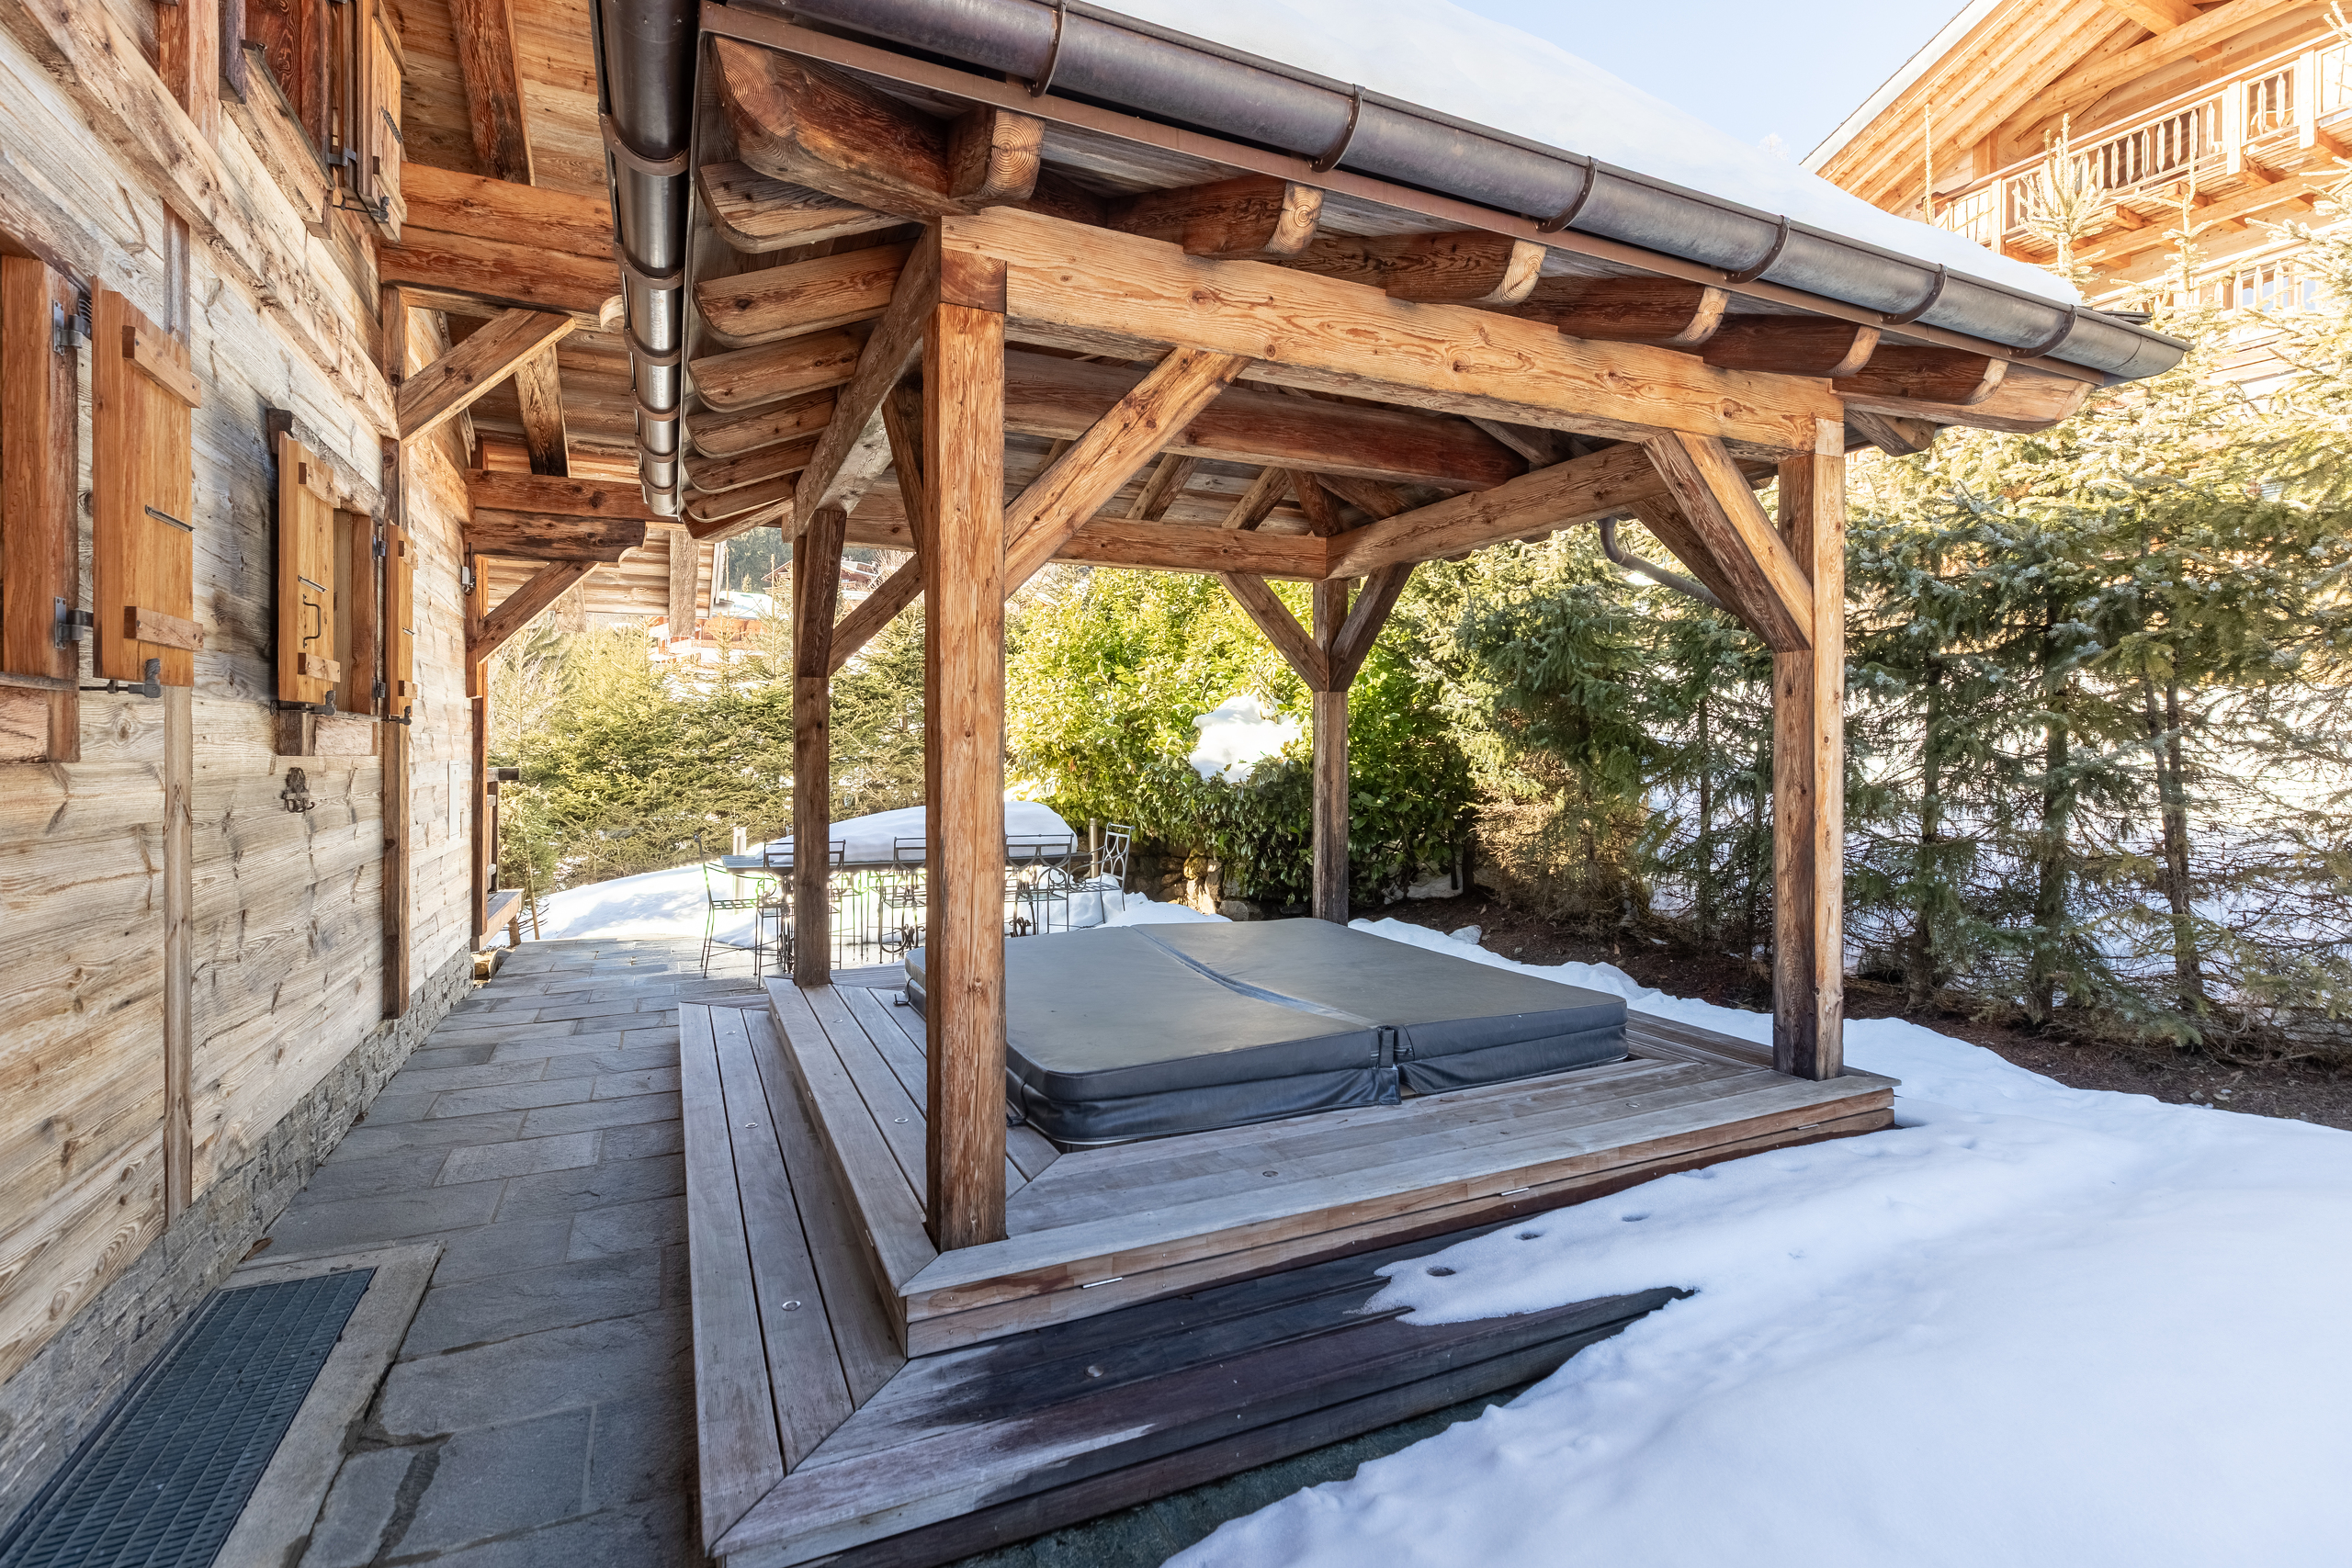
Outside, the garden boasts two terraces and a covered hot tub.
It features four bedrooms and a spacious, light-filled living area, enhanced by a cathedral ceiling and a stone fireplace.
Outside, the garden boasts two terraces and a covered hot tub.
Situation
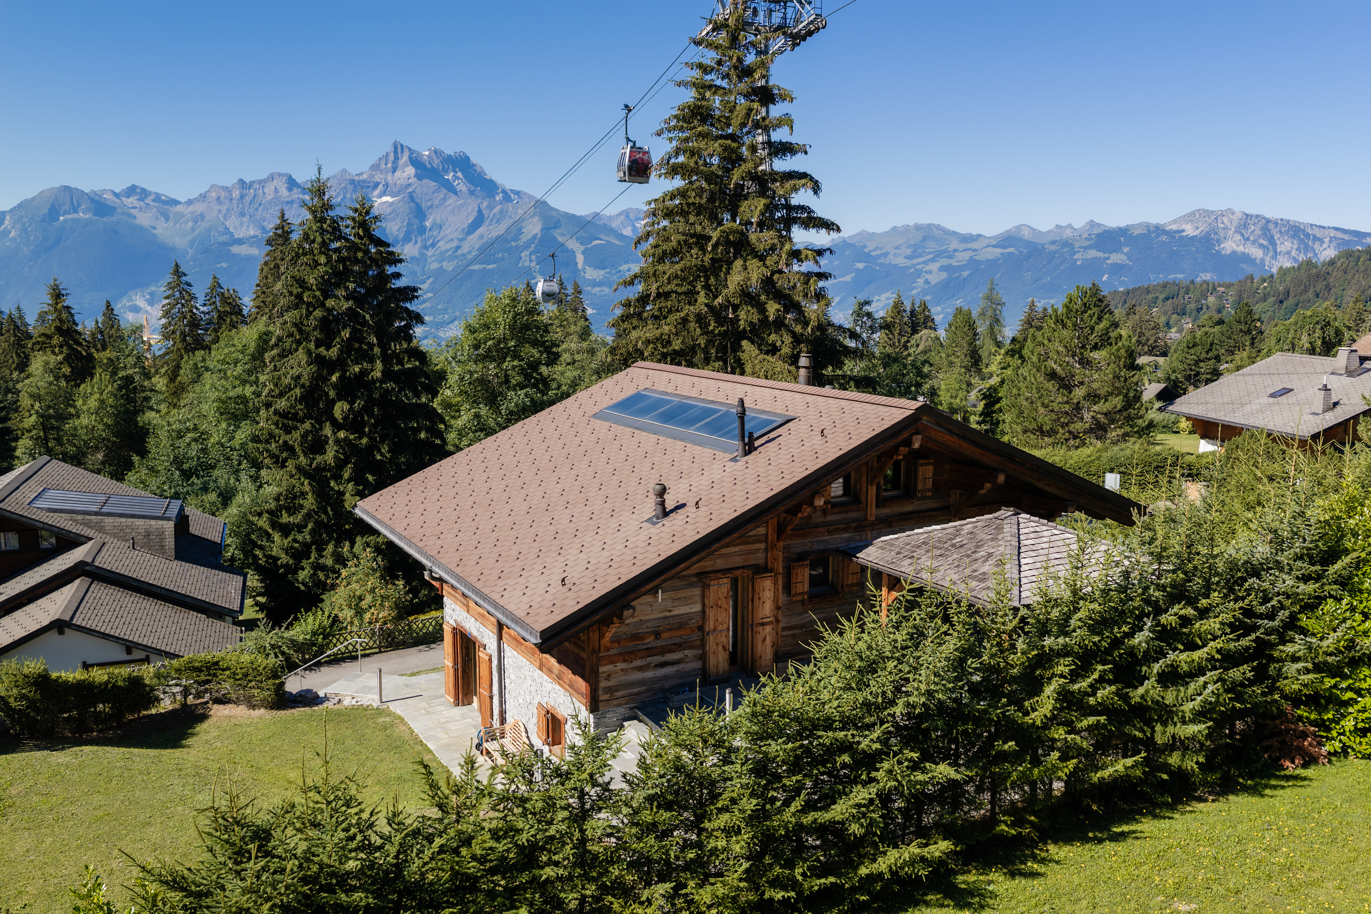
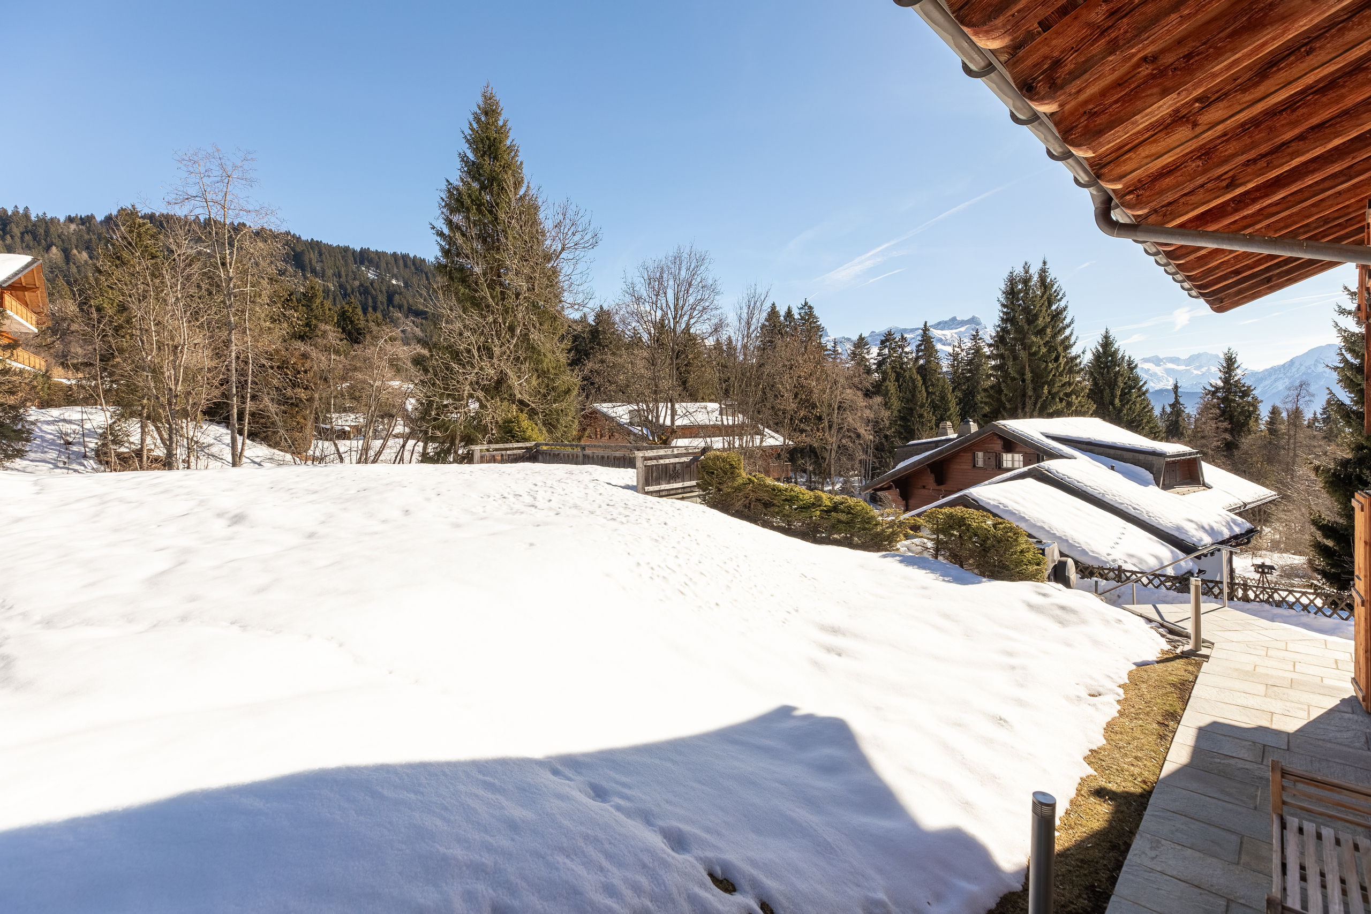
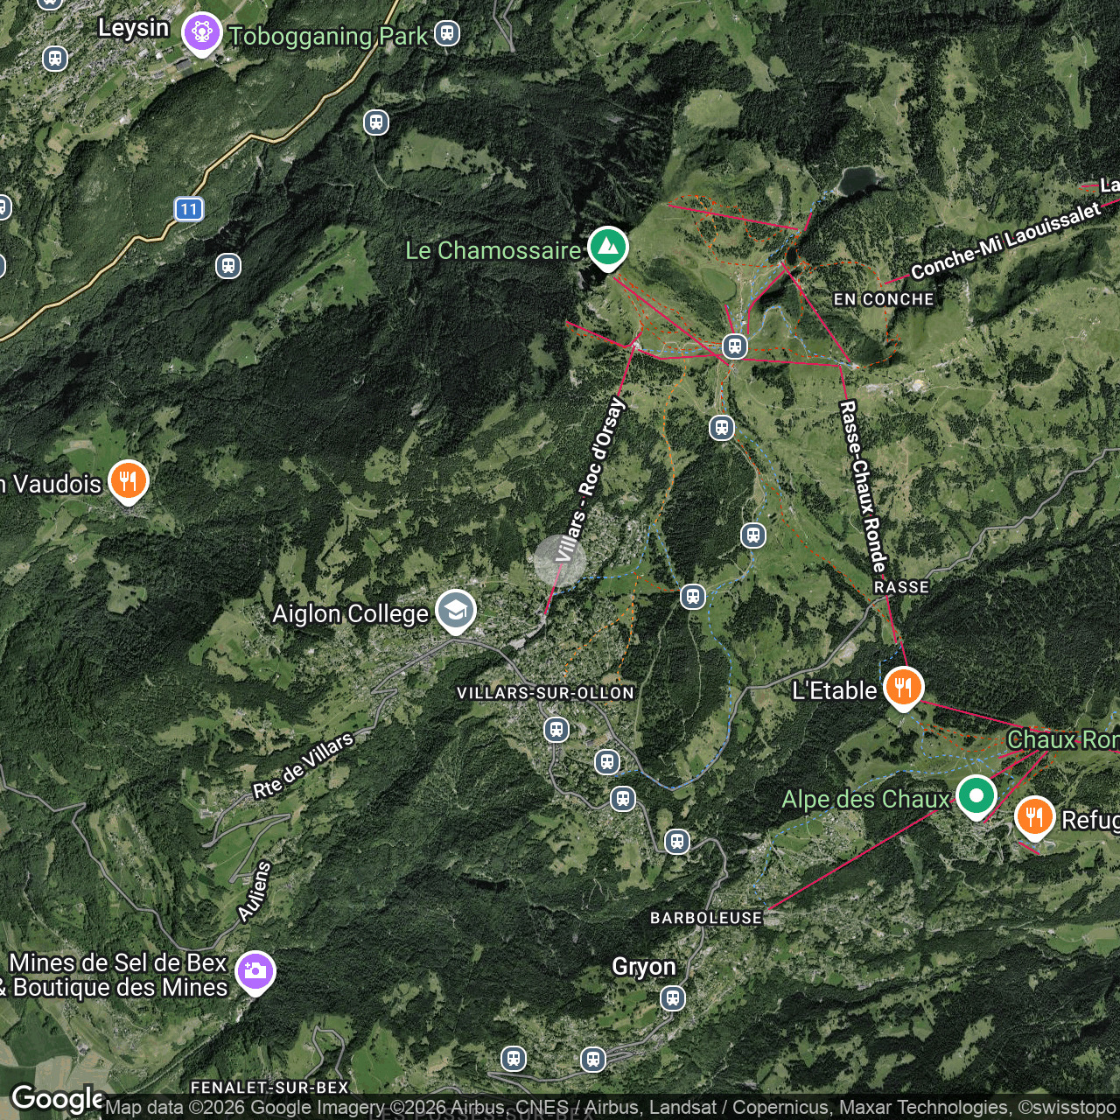
Nestled within the Domaine de la Résidence, ideally situated for nature lovers, it offers direct access to hiking trails (Villars, Bretaye, Chamossaire, etc.) in summer, and is close to the ski slopes and the Roc d'Orsay cable car.
Access
Easy access all year round.
Garden floor
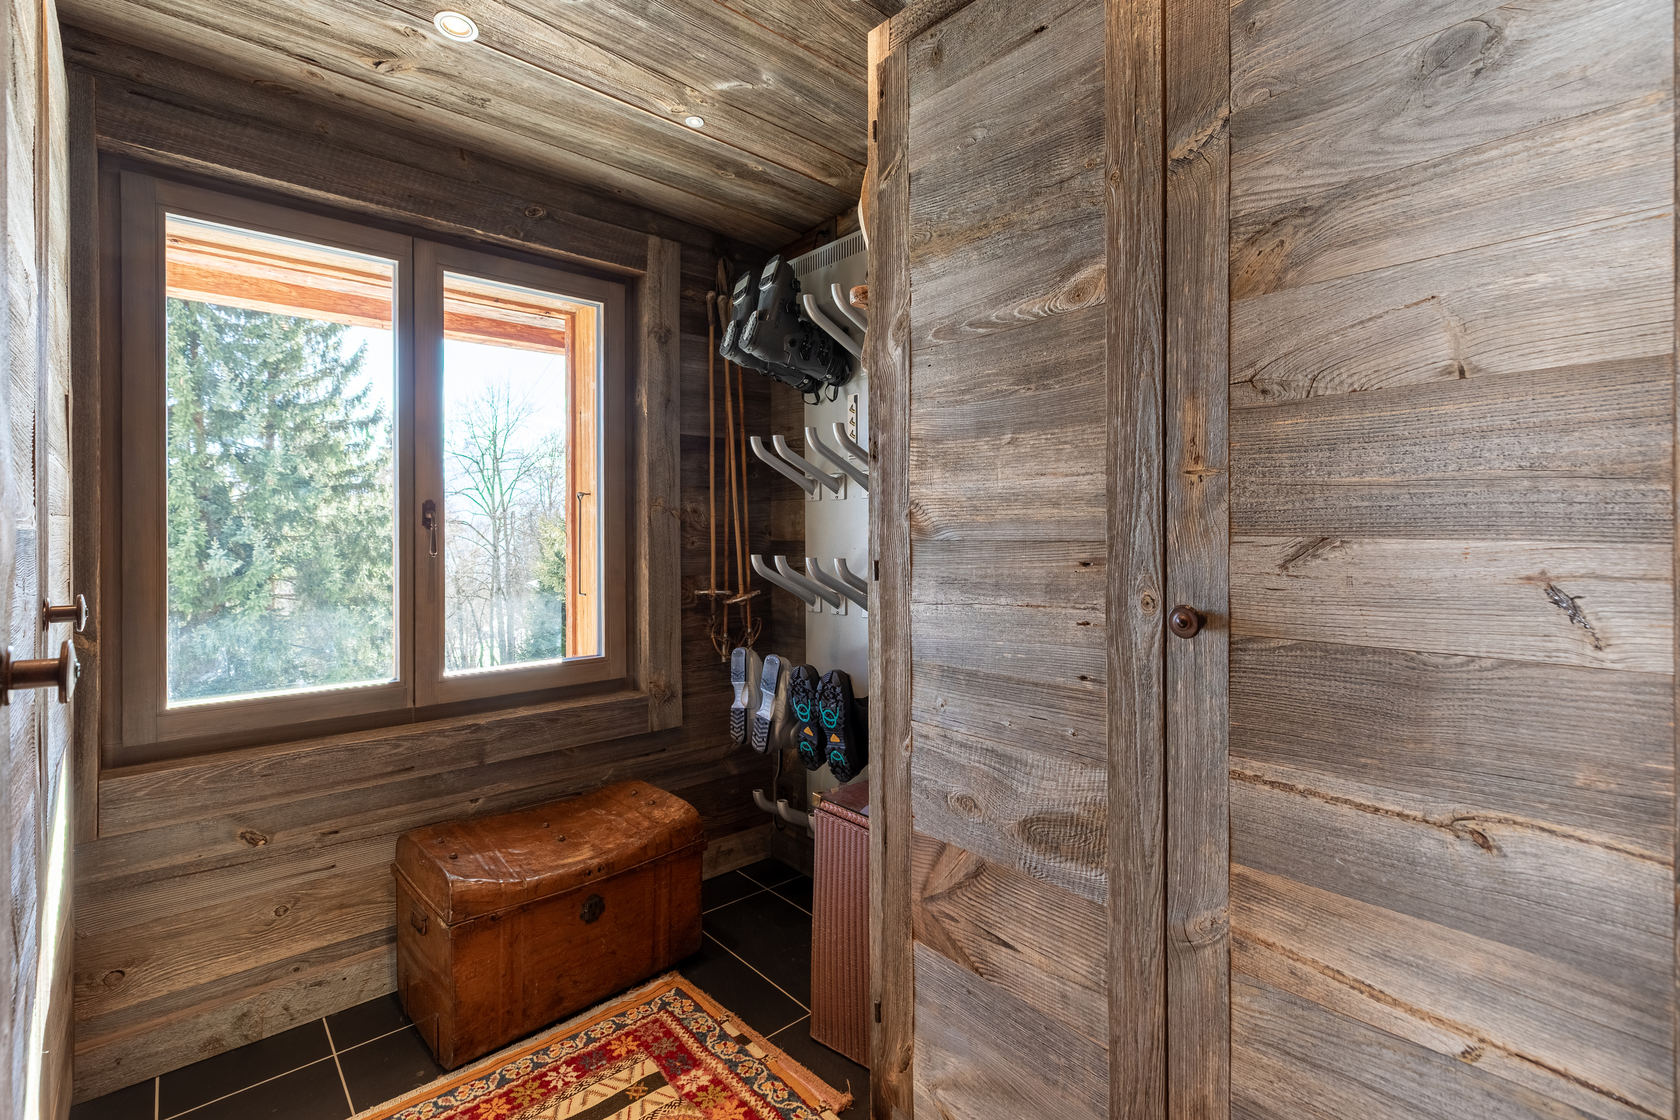
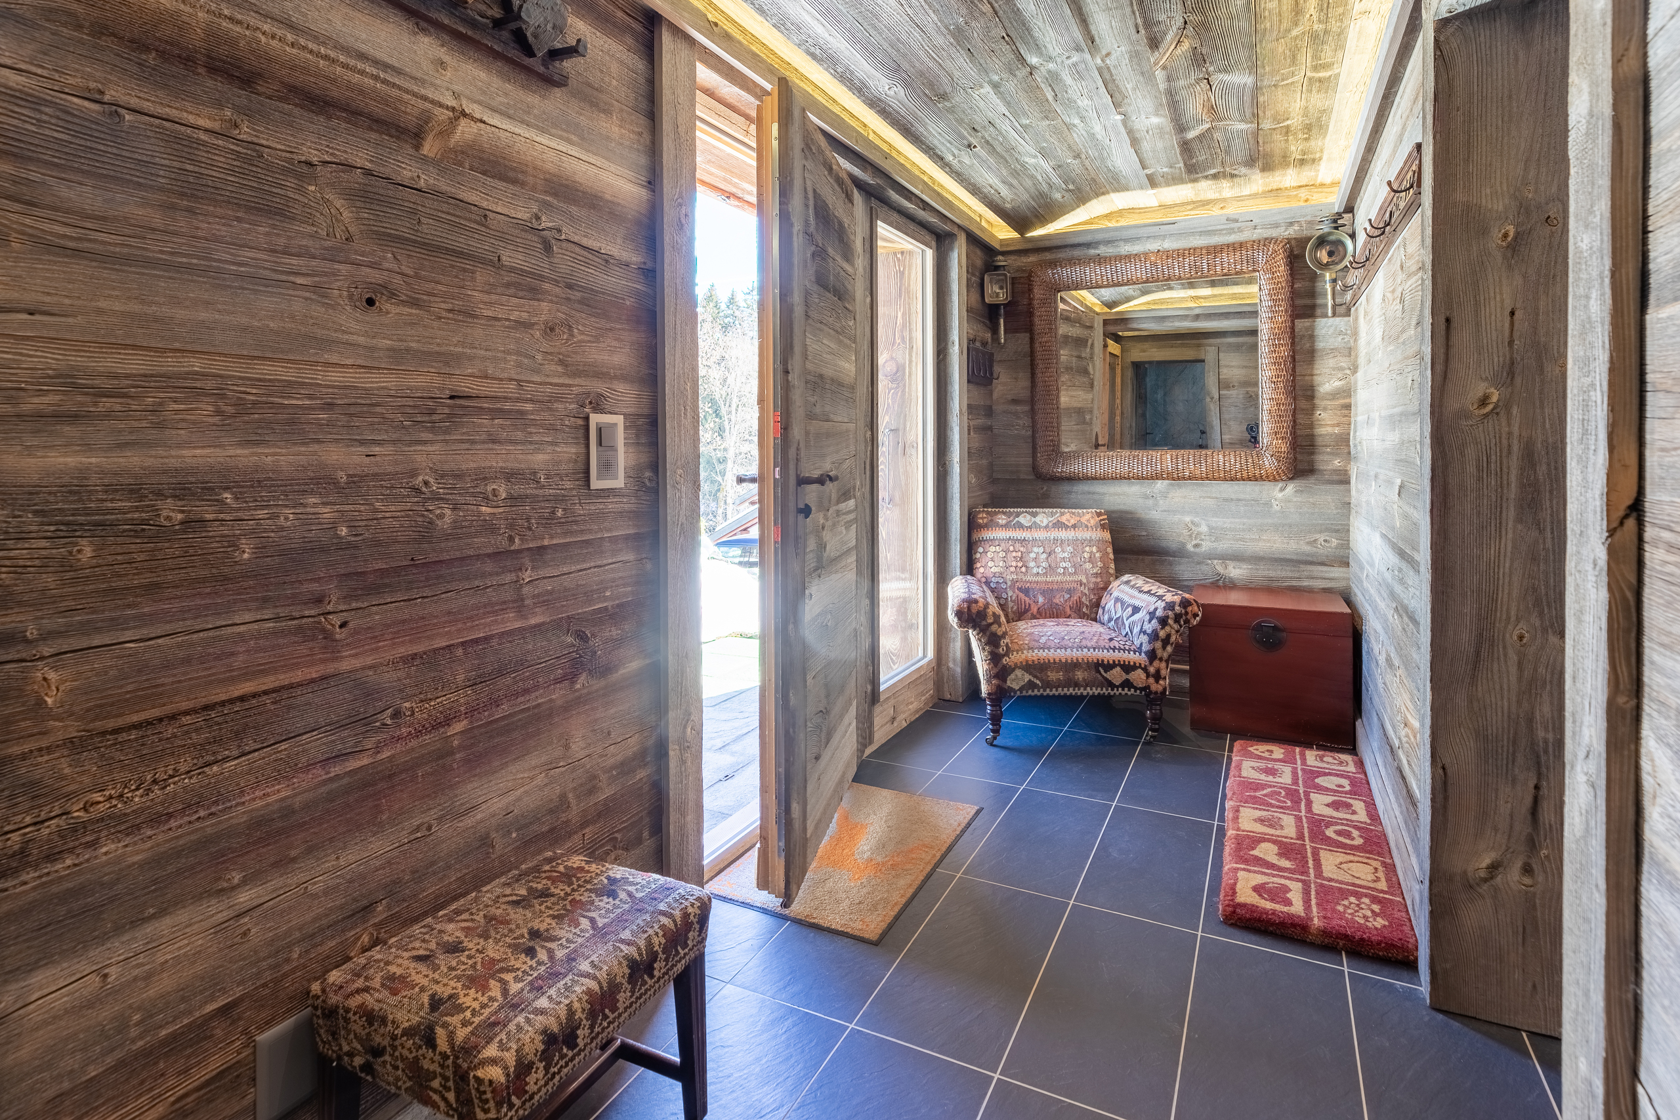
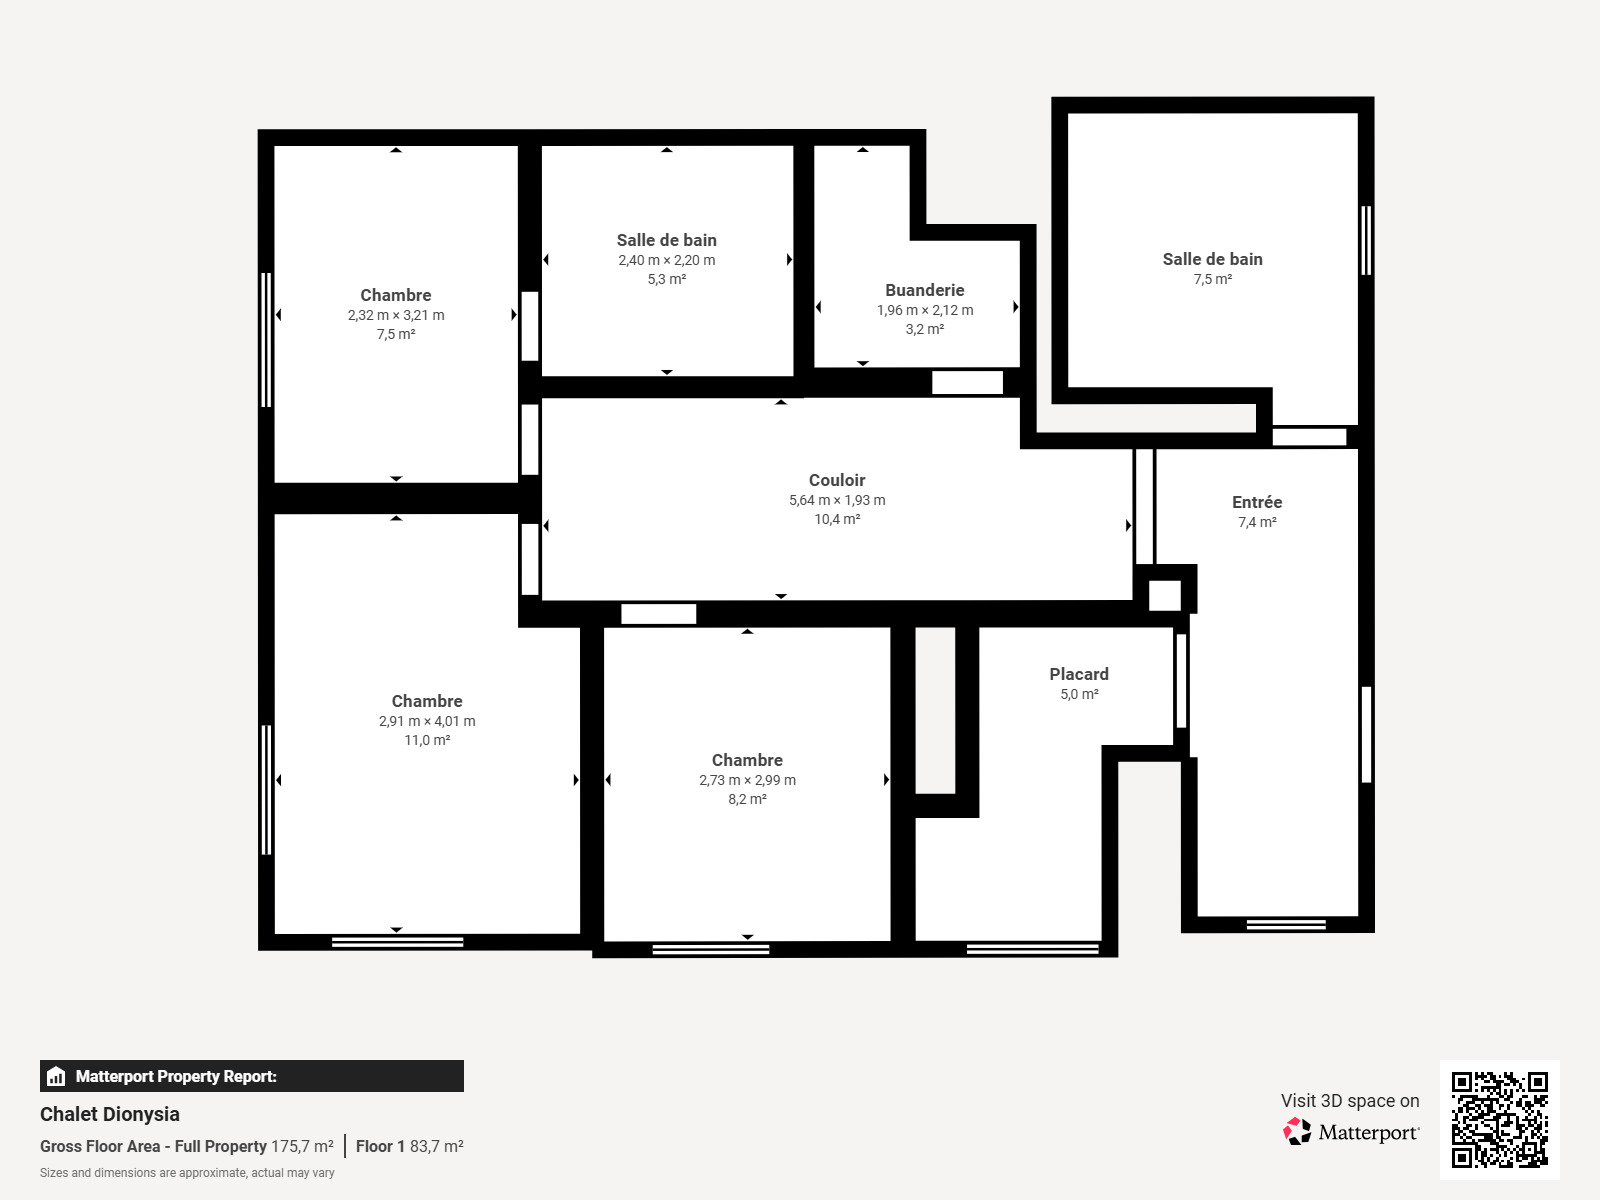
The main entrance, located at garden level, opens onto a hall featuring a cloakroom with built-in cupboards and a shoe dryer.
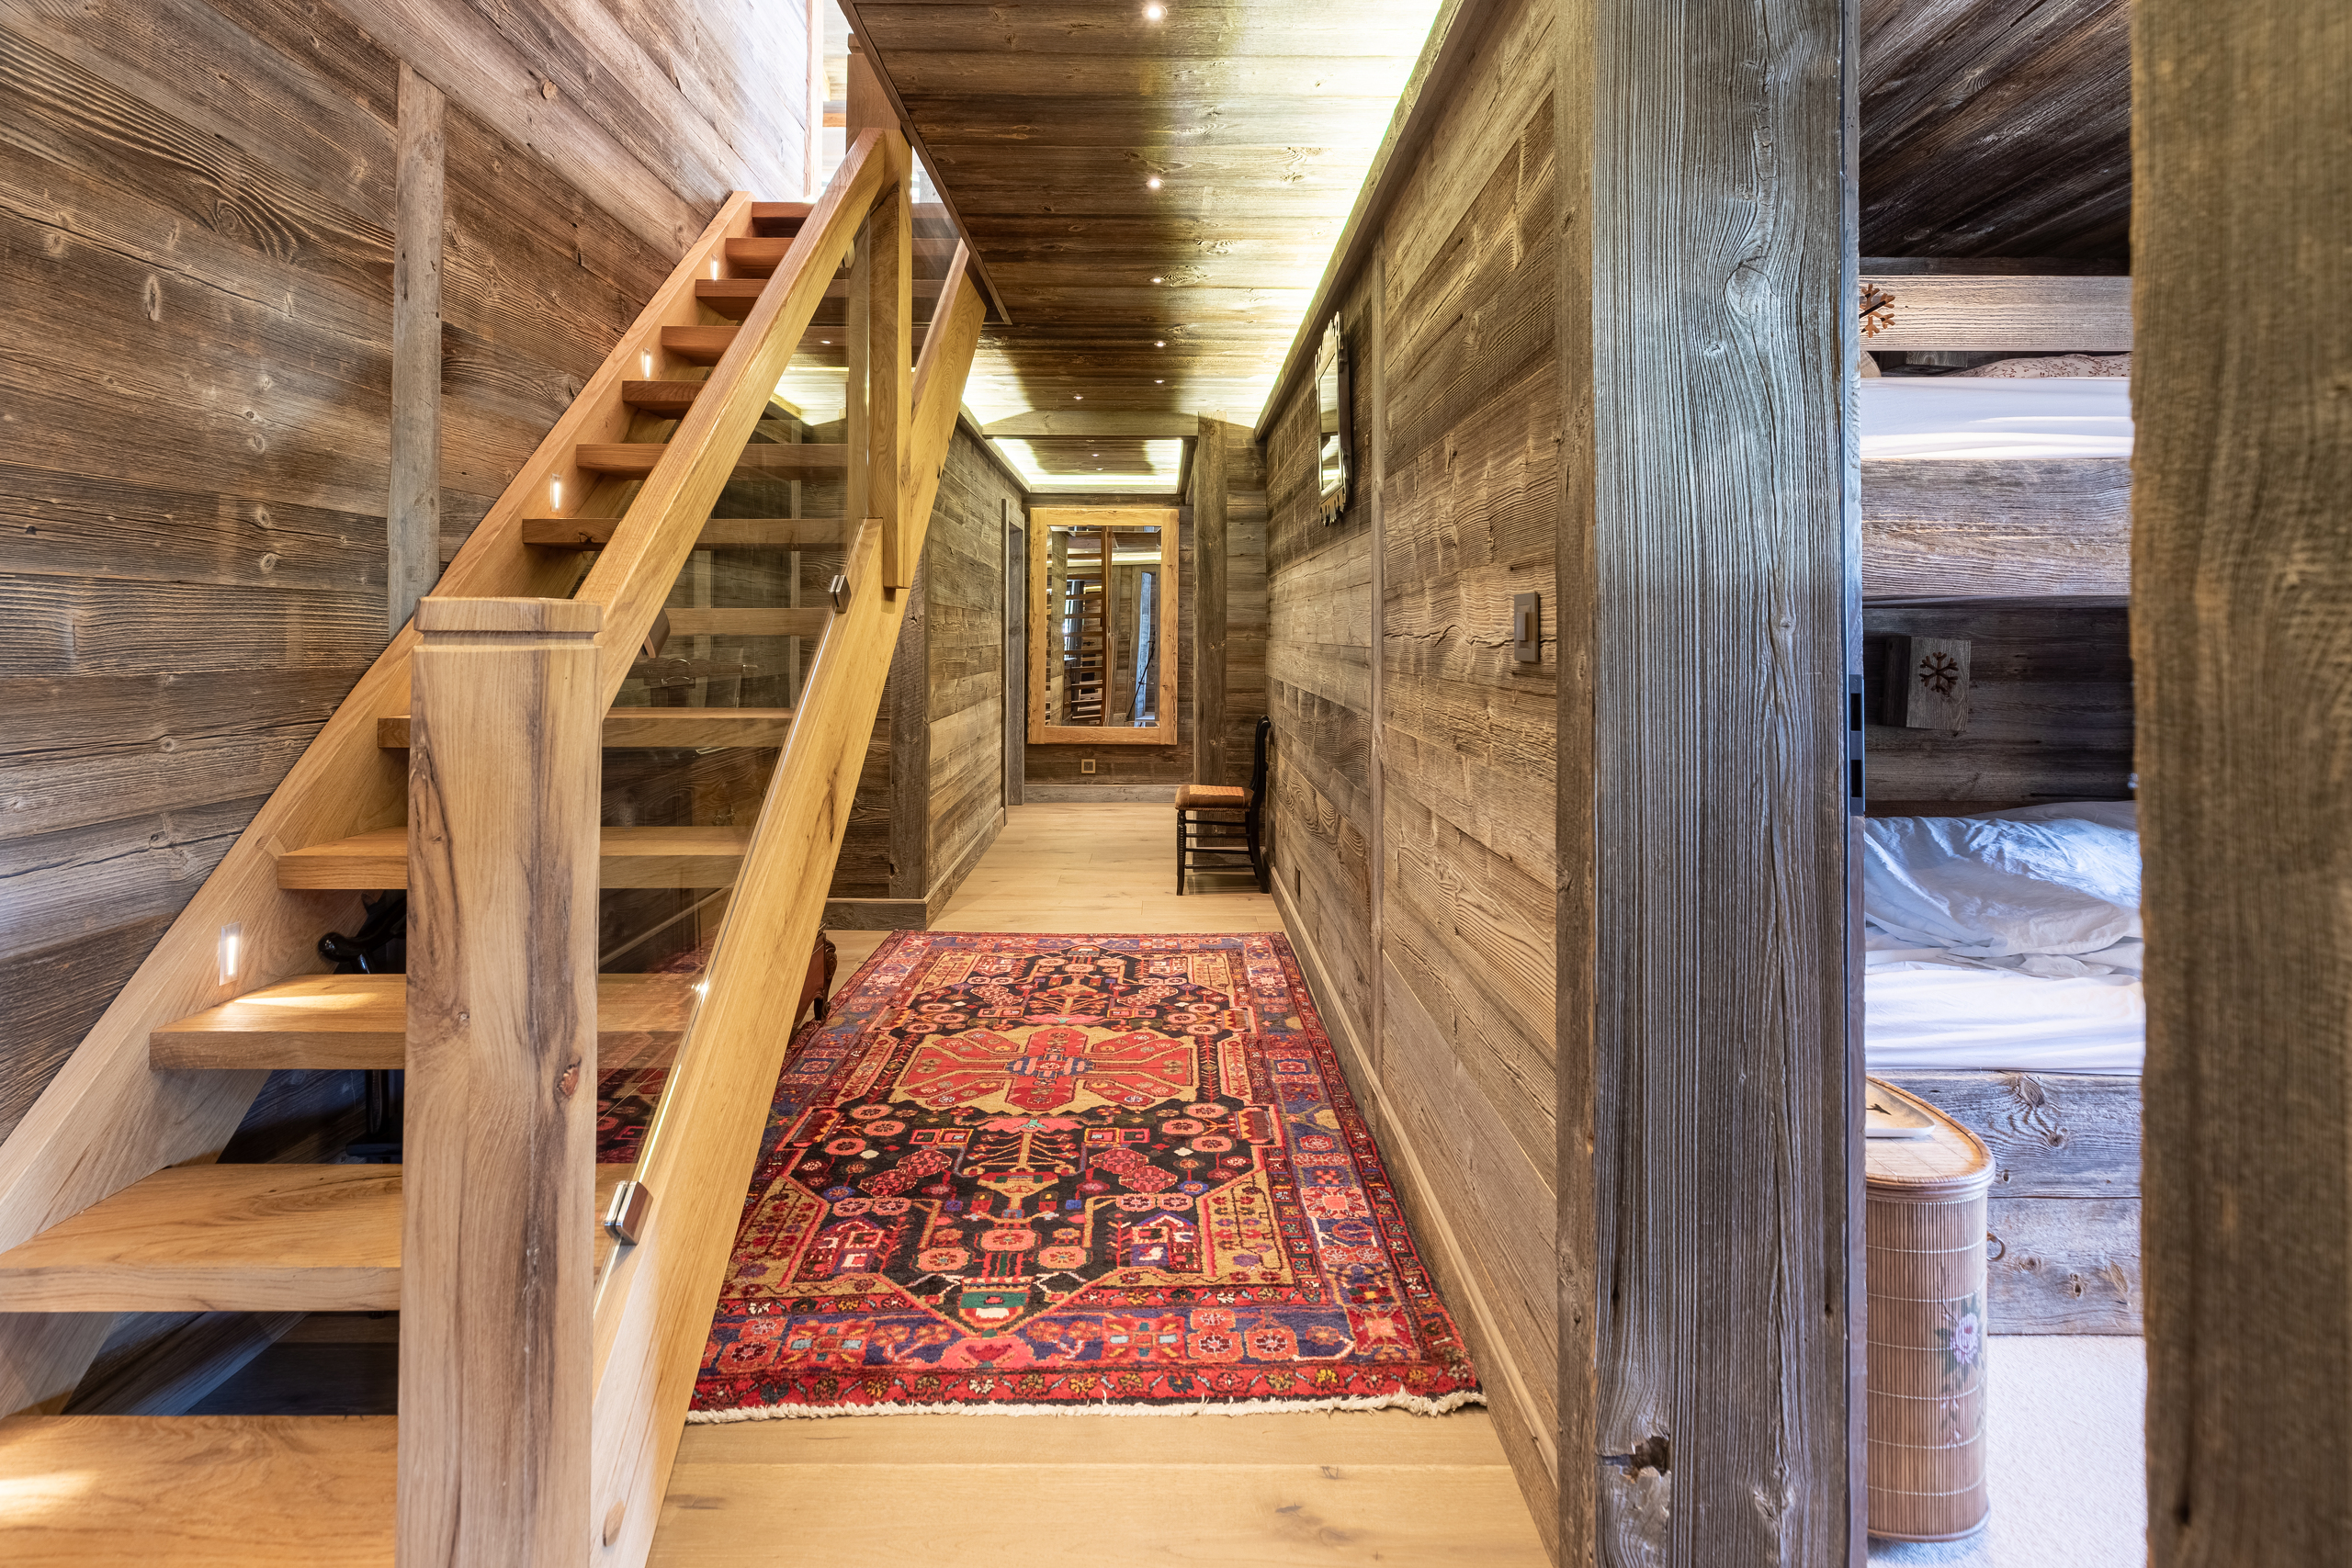
A corridor leads to:
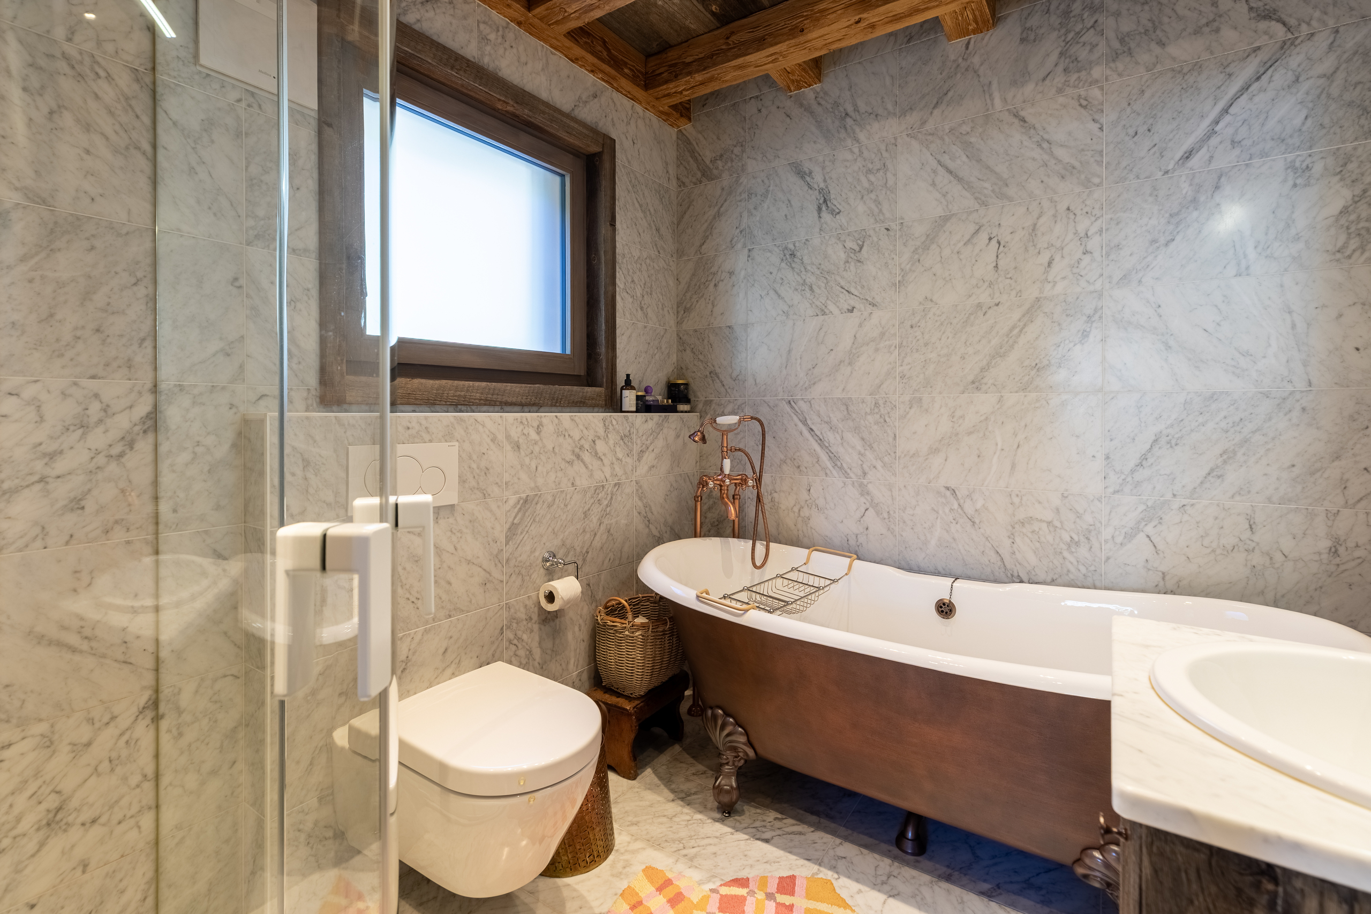
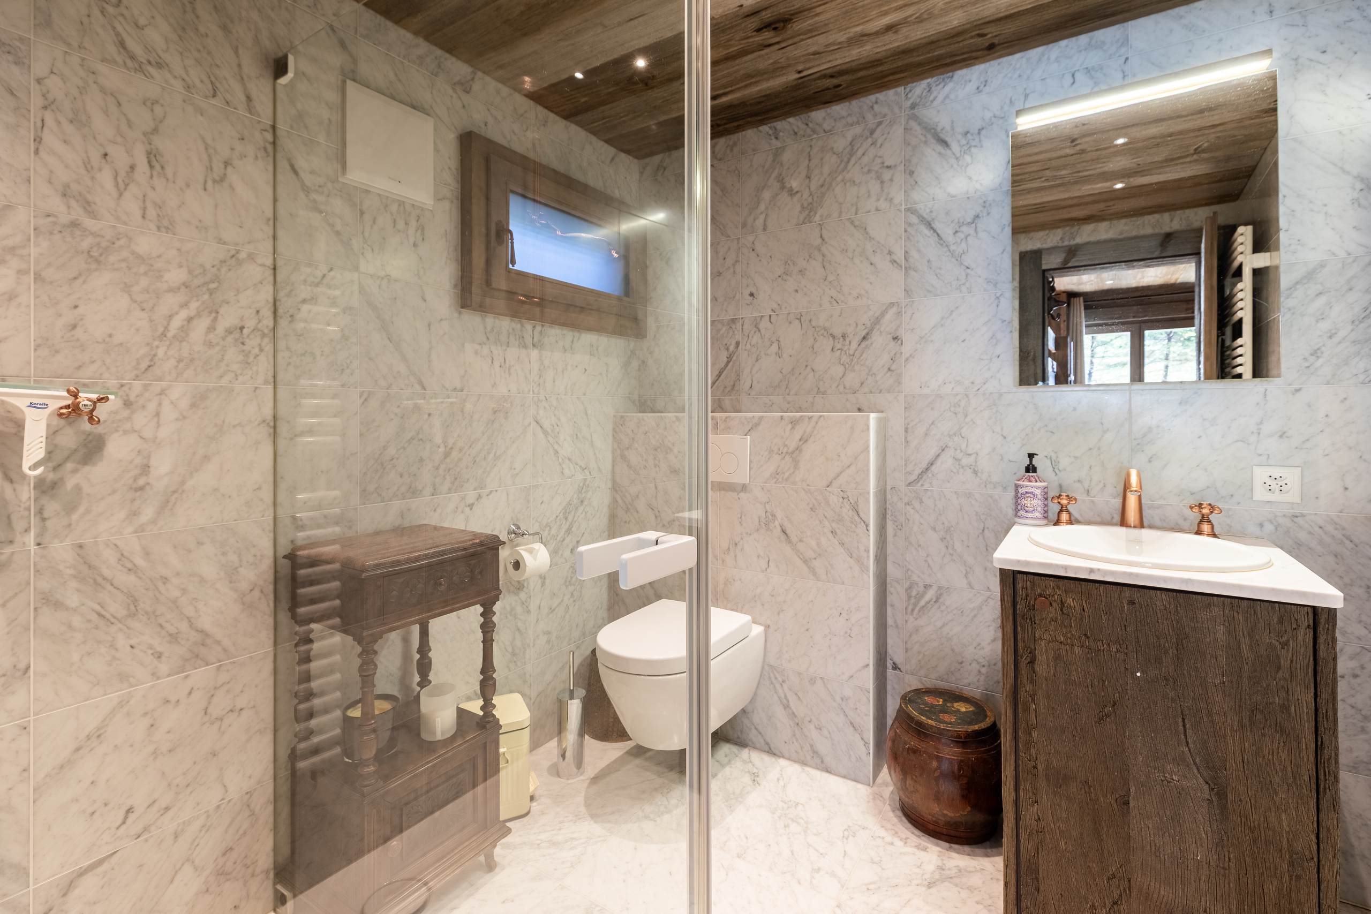
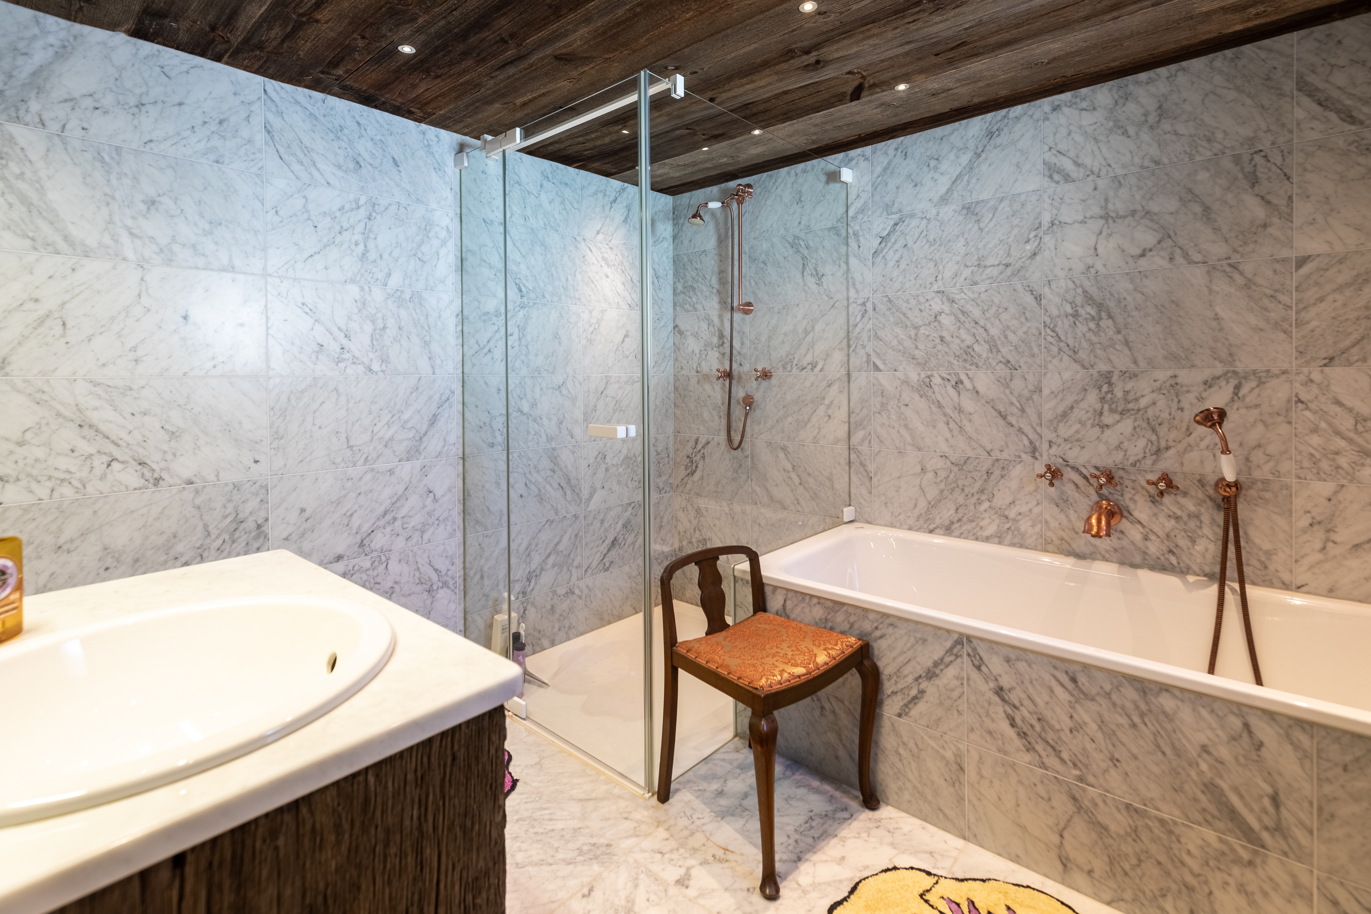
A bathroom fitted with a shower, a bath, a washbasin and a toilet.
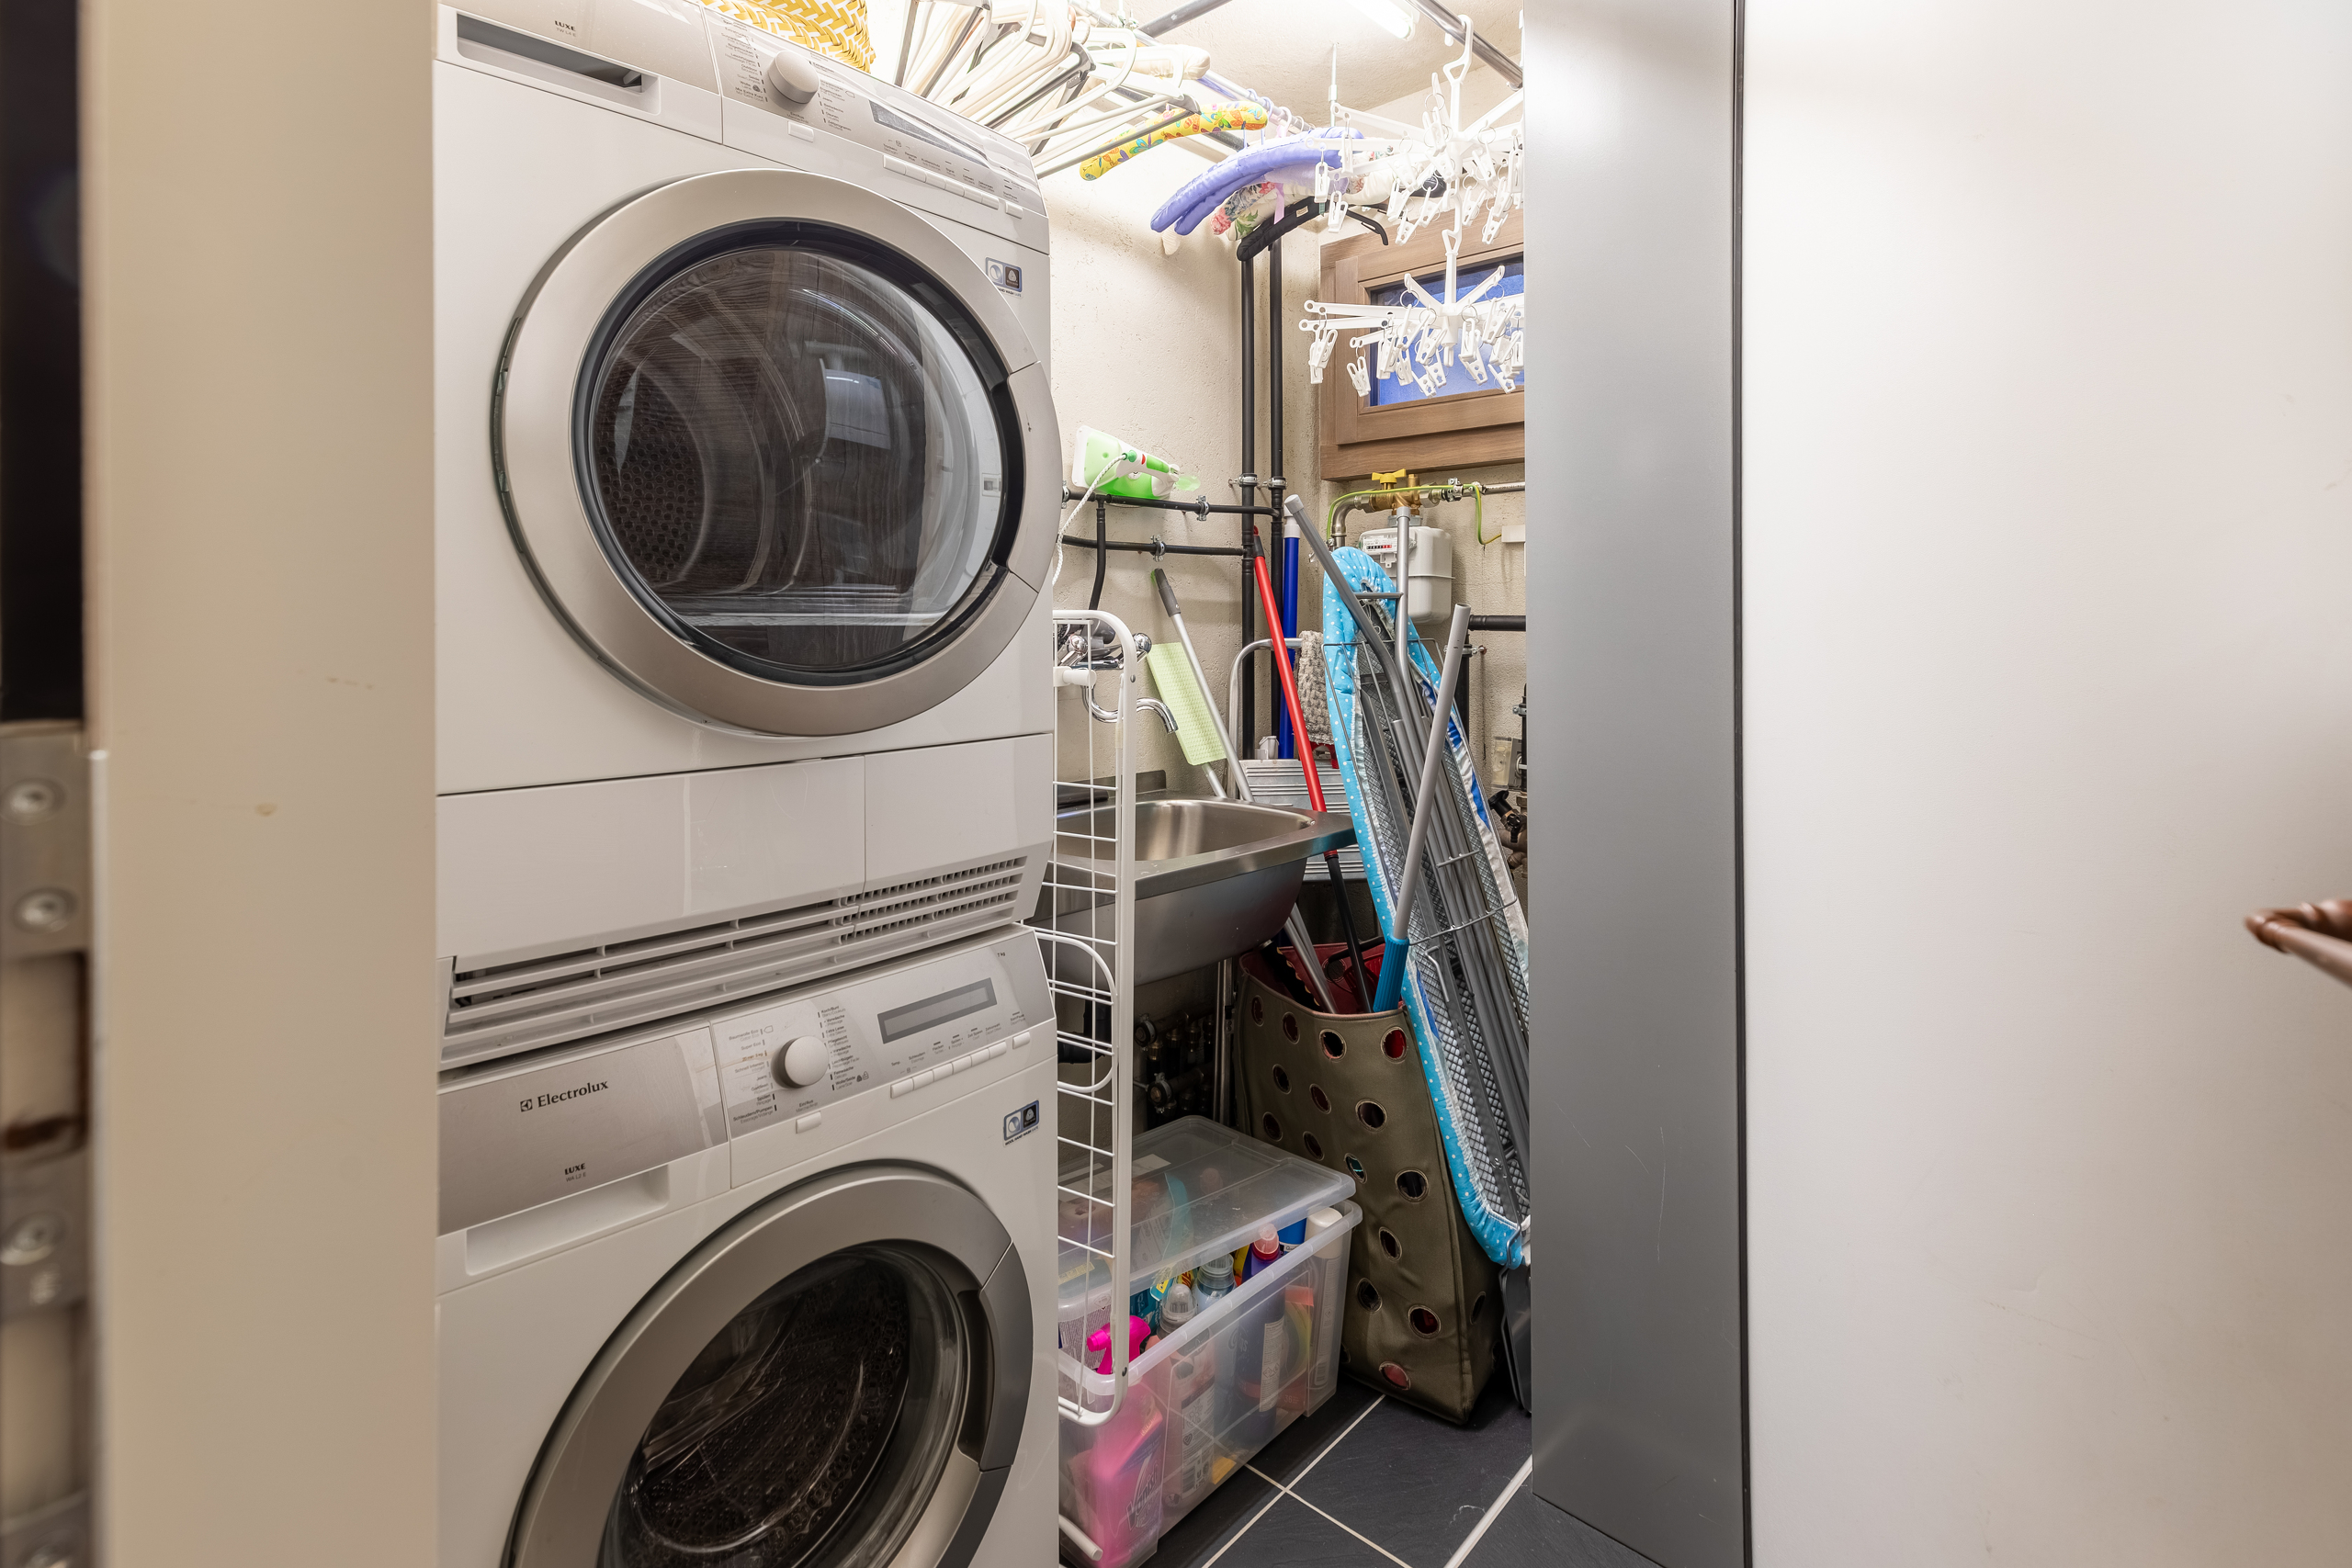
A utility room with a washing machine.
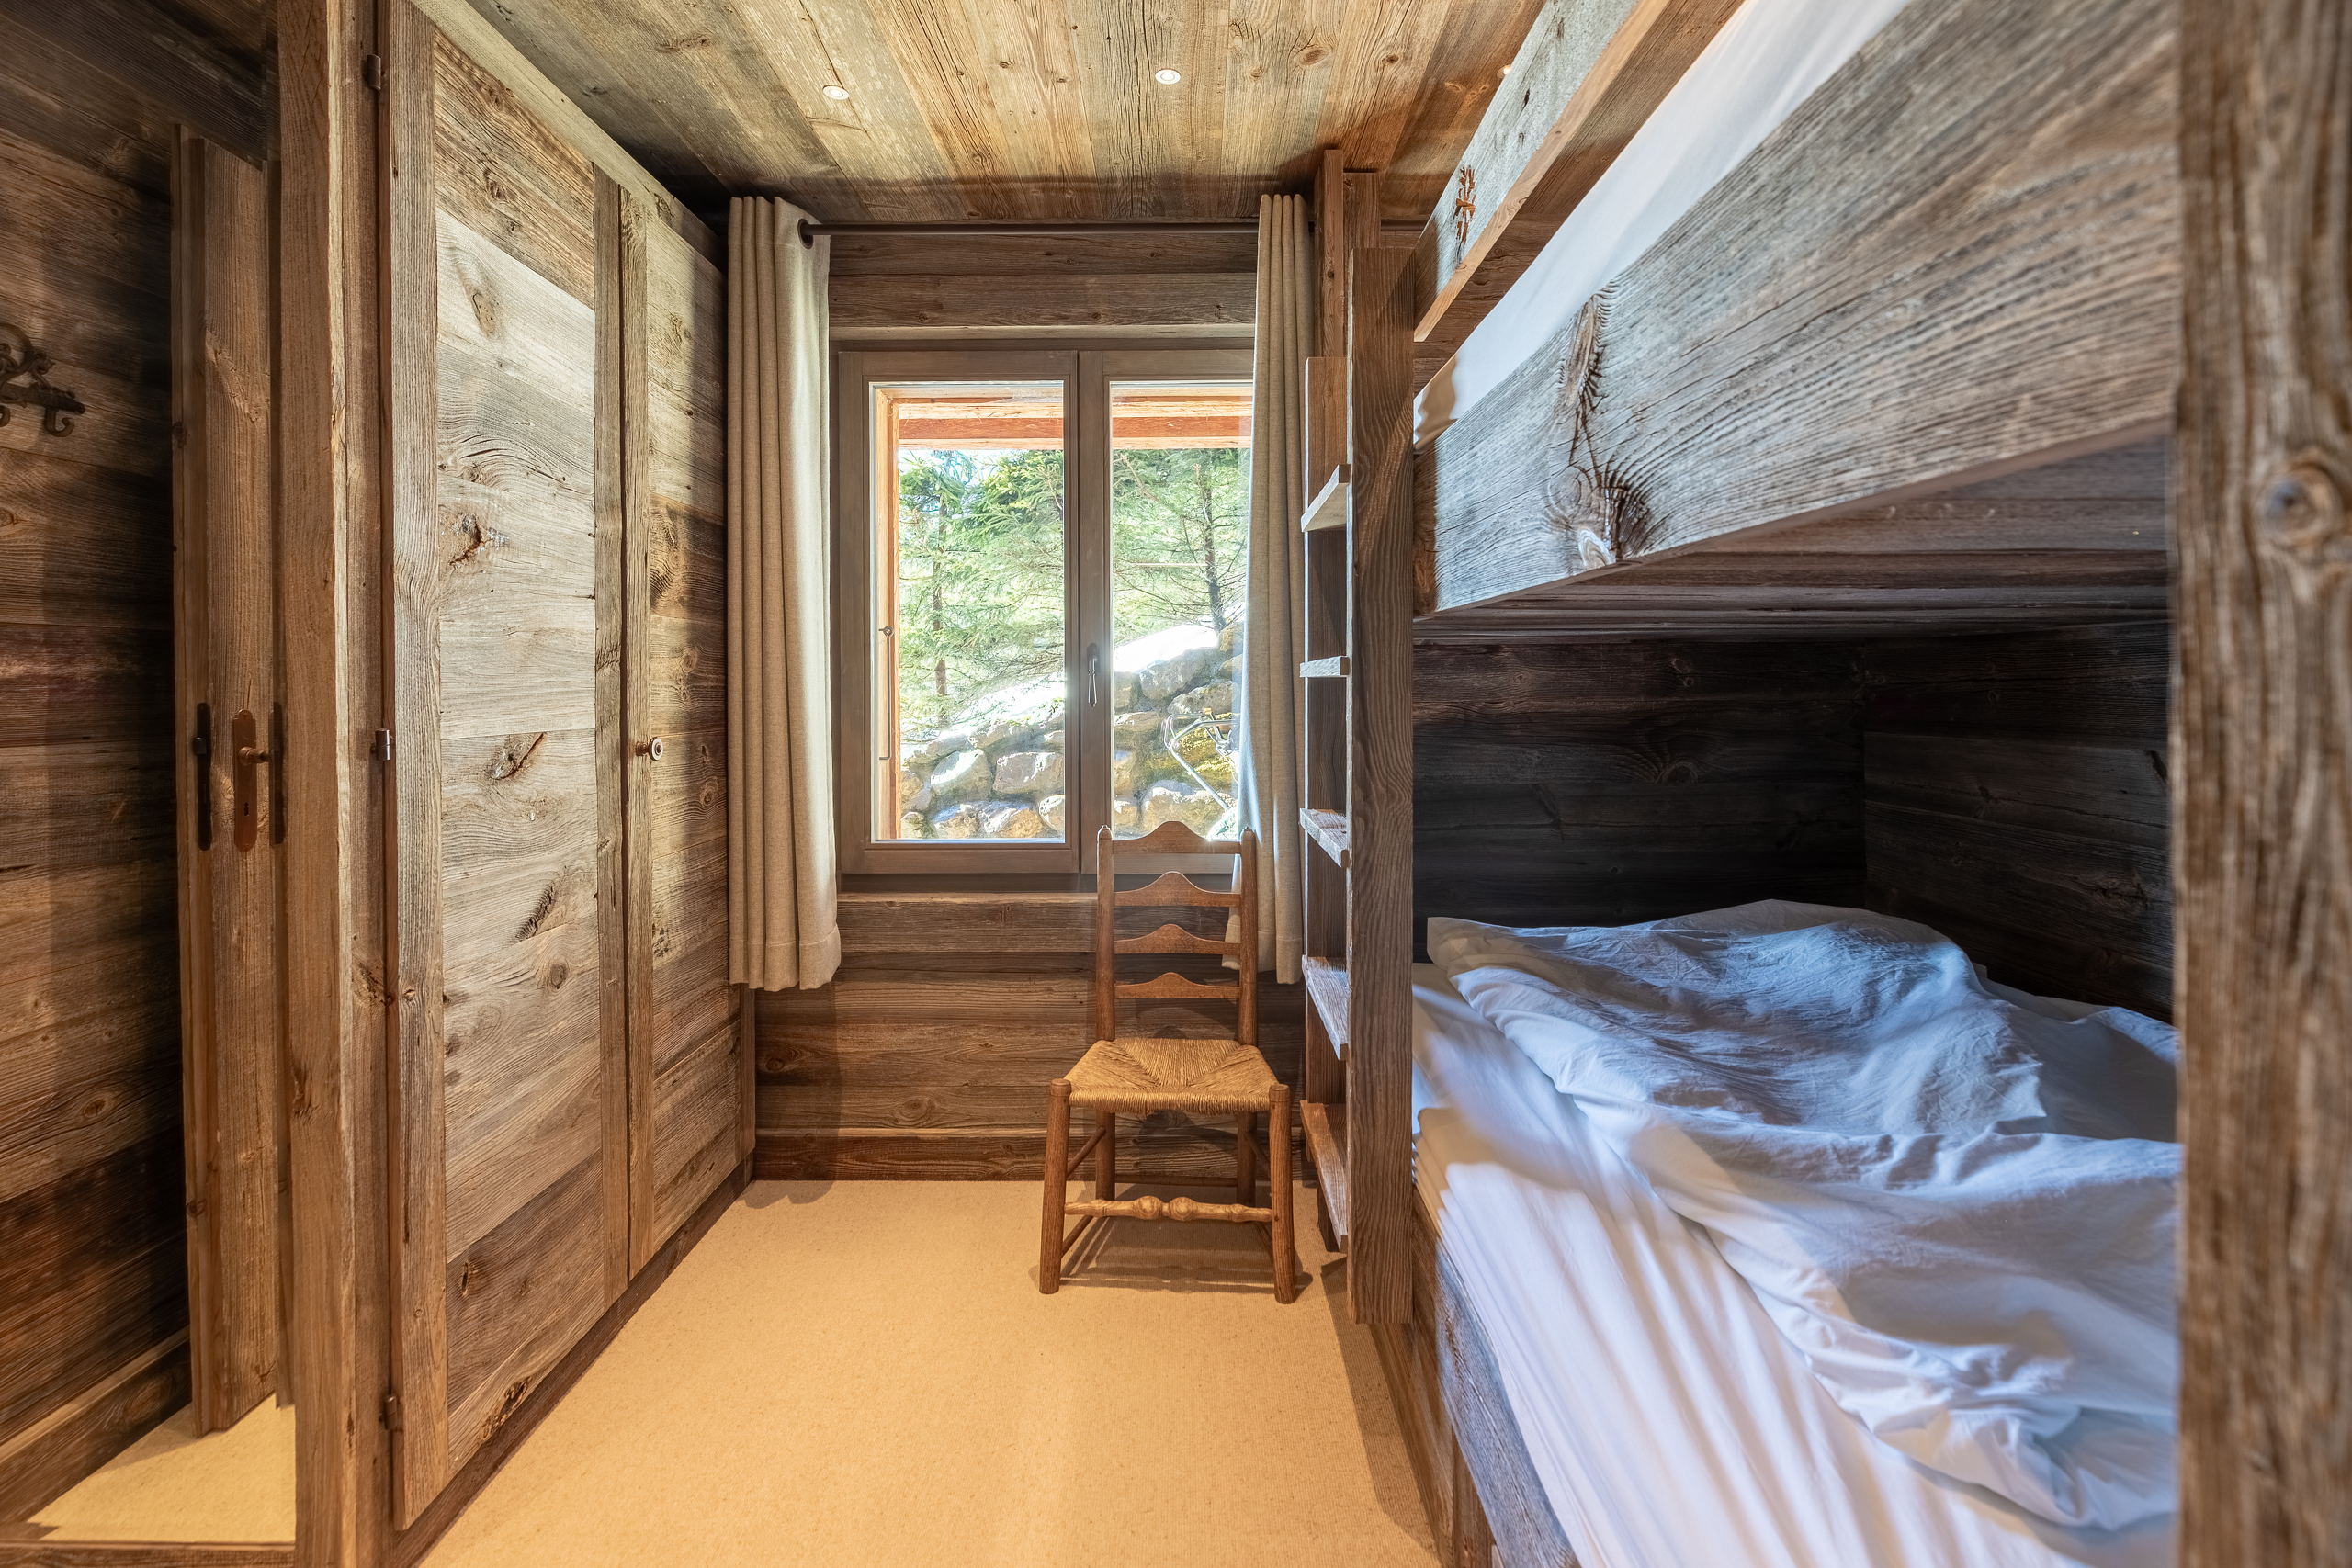
A south-facing single bedroom with bunk beds.
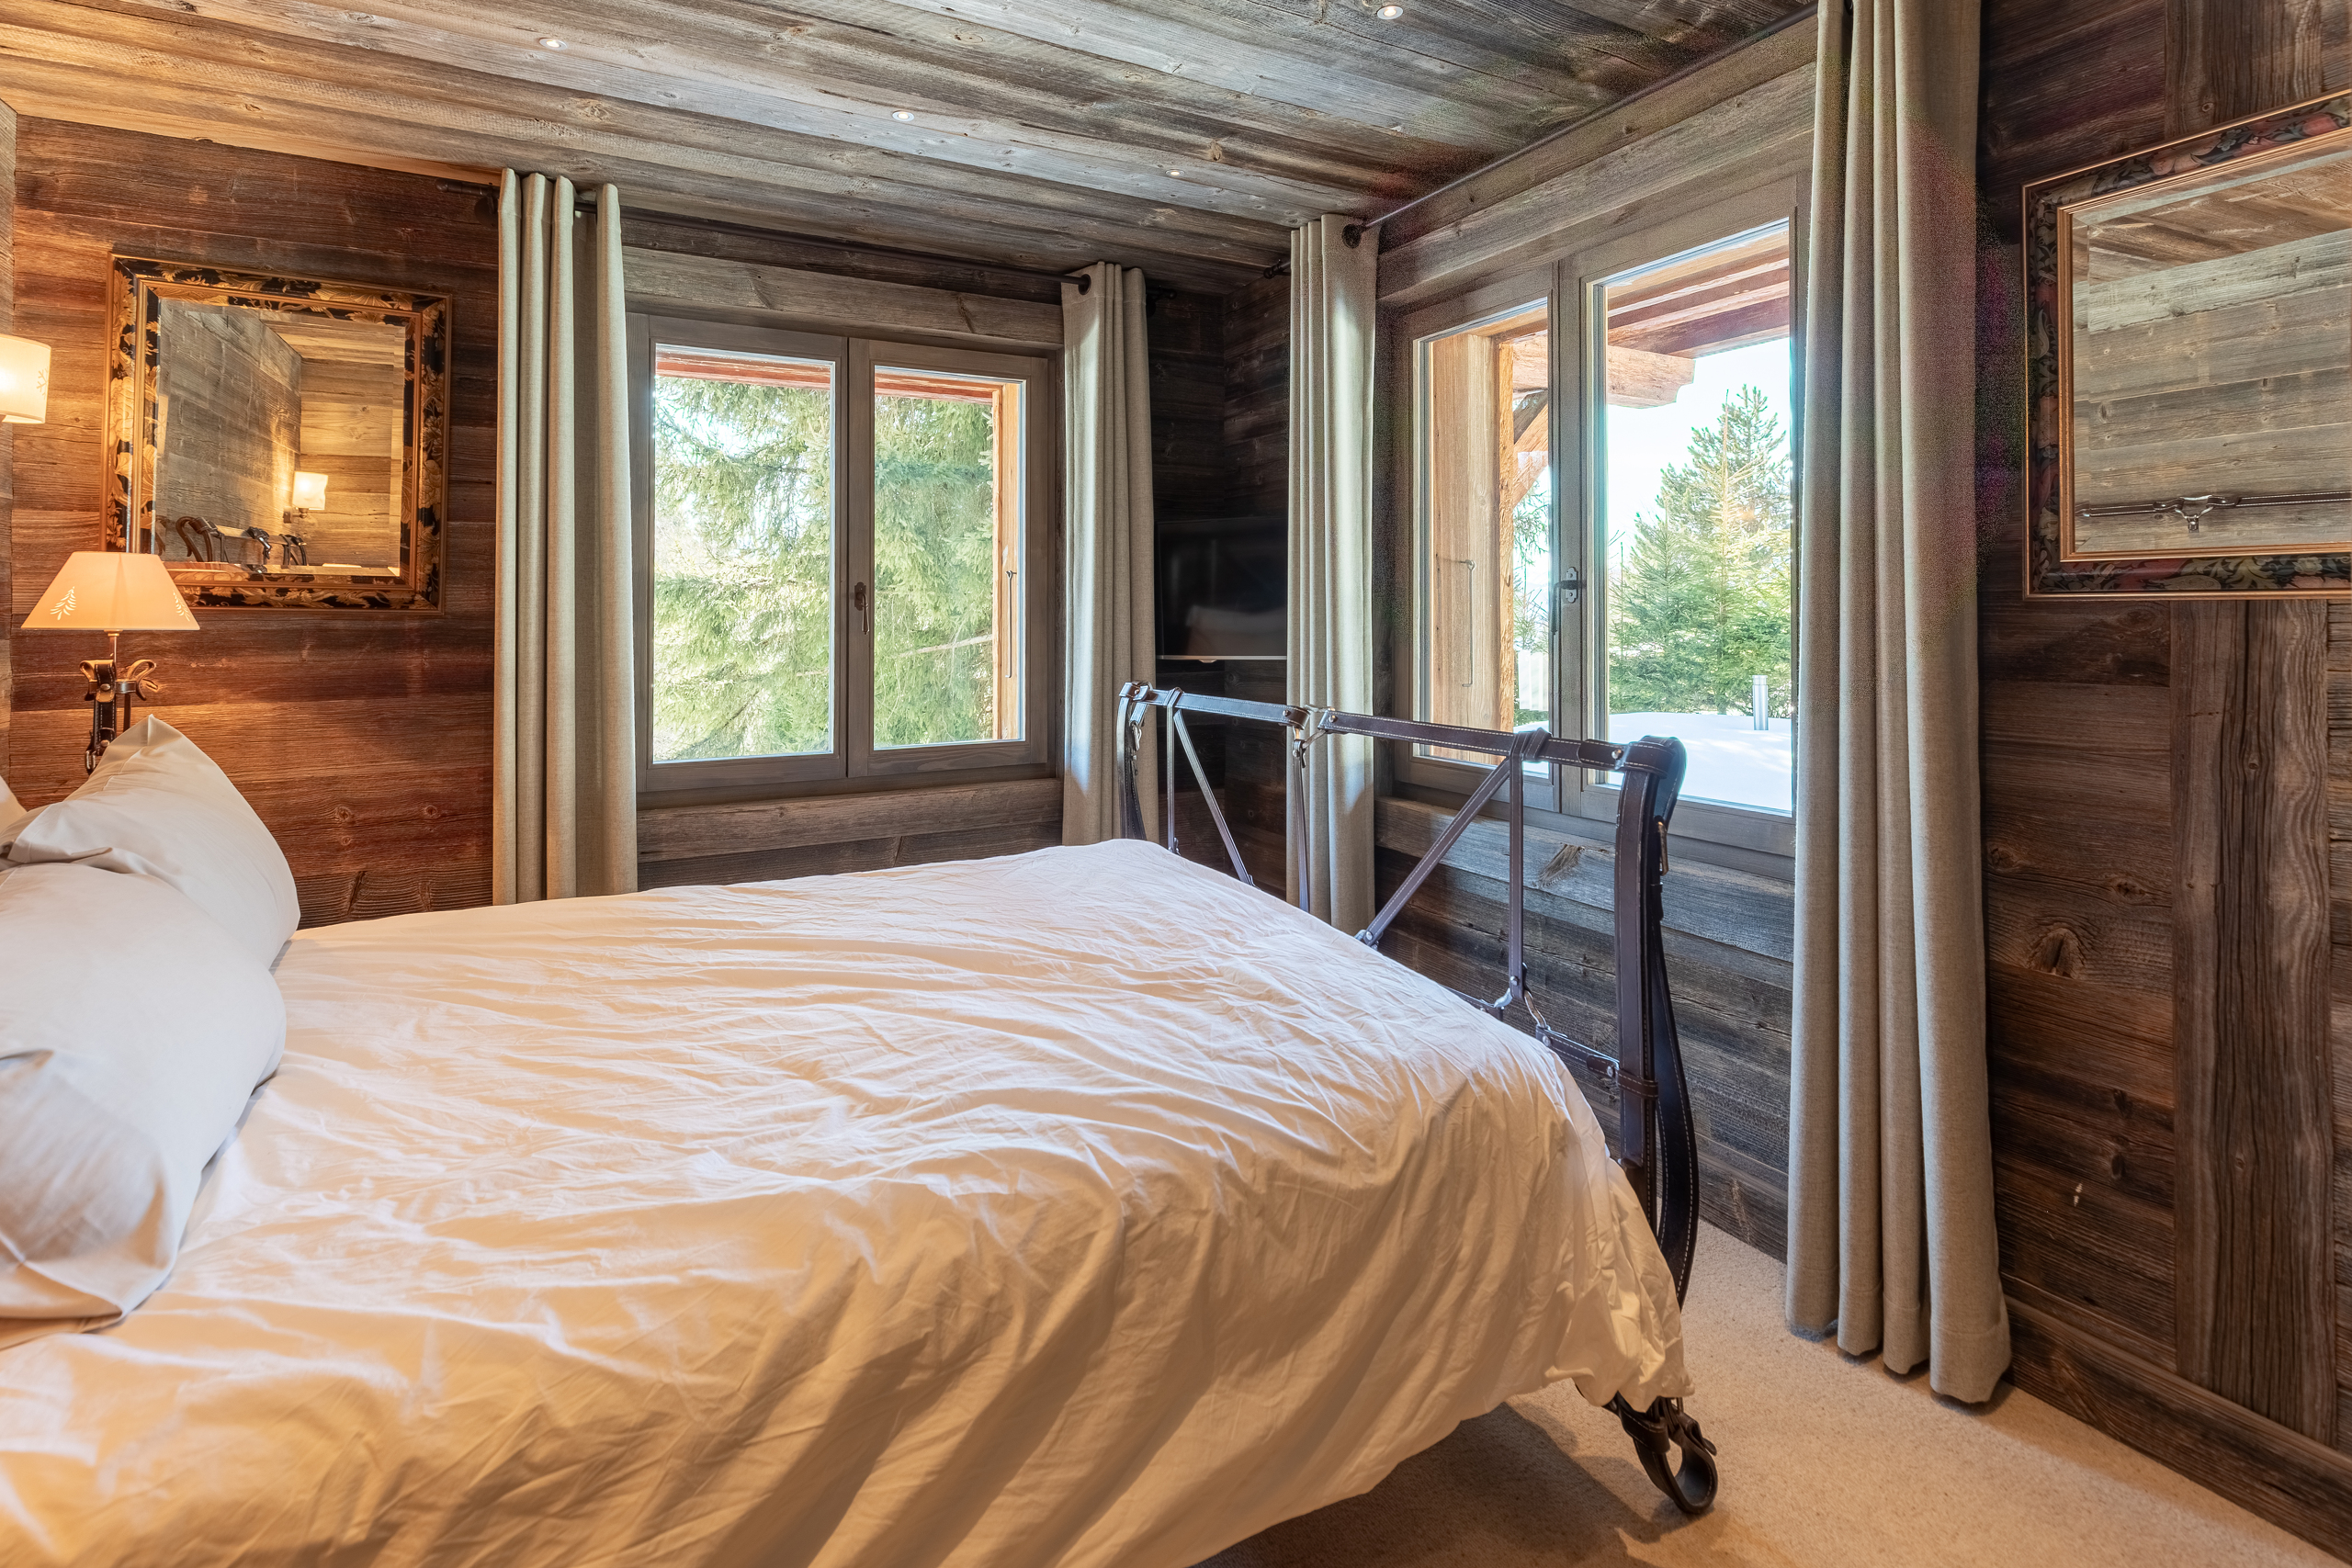
A south-west-facing double bedroom.
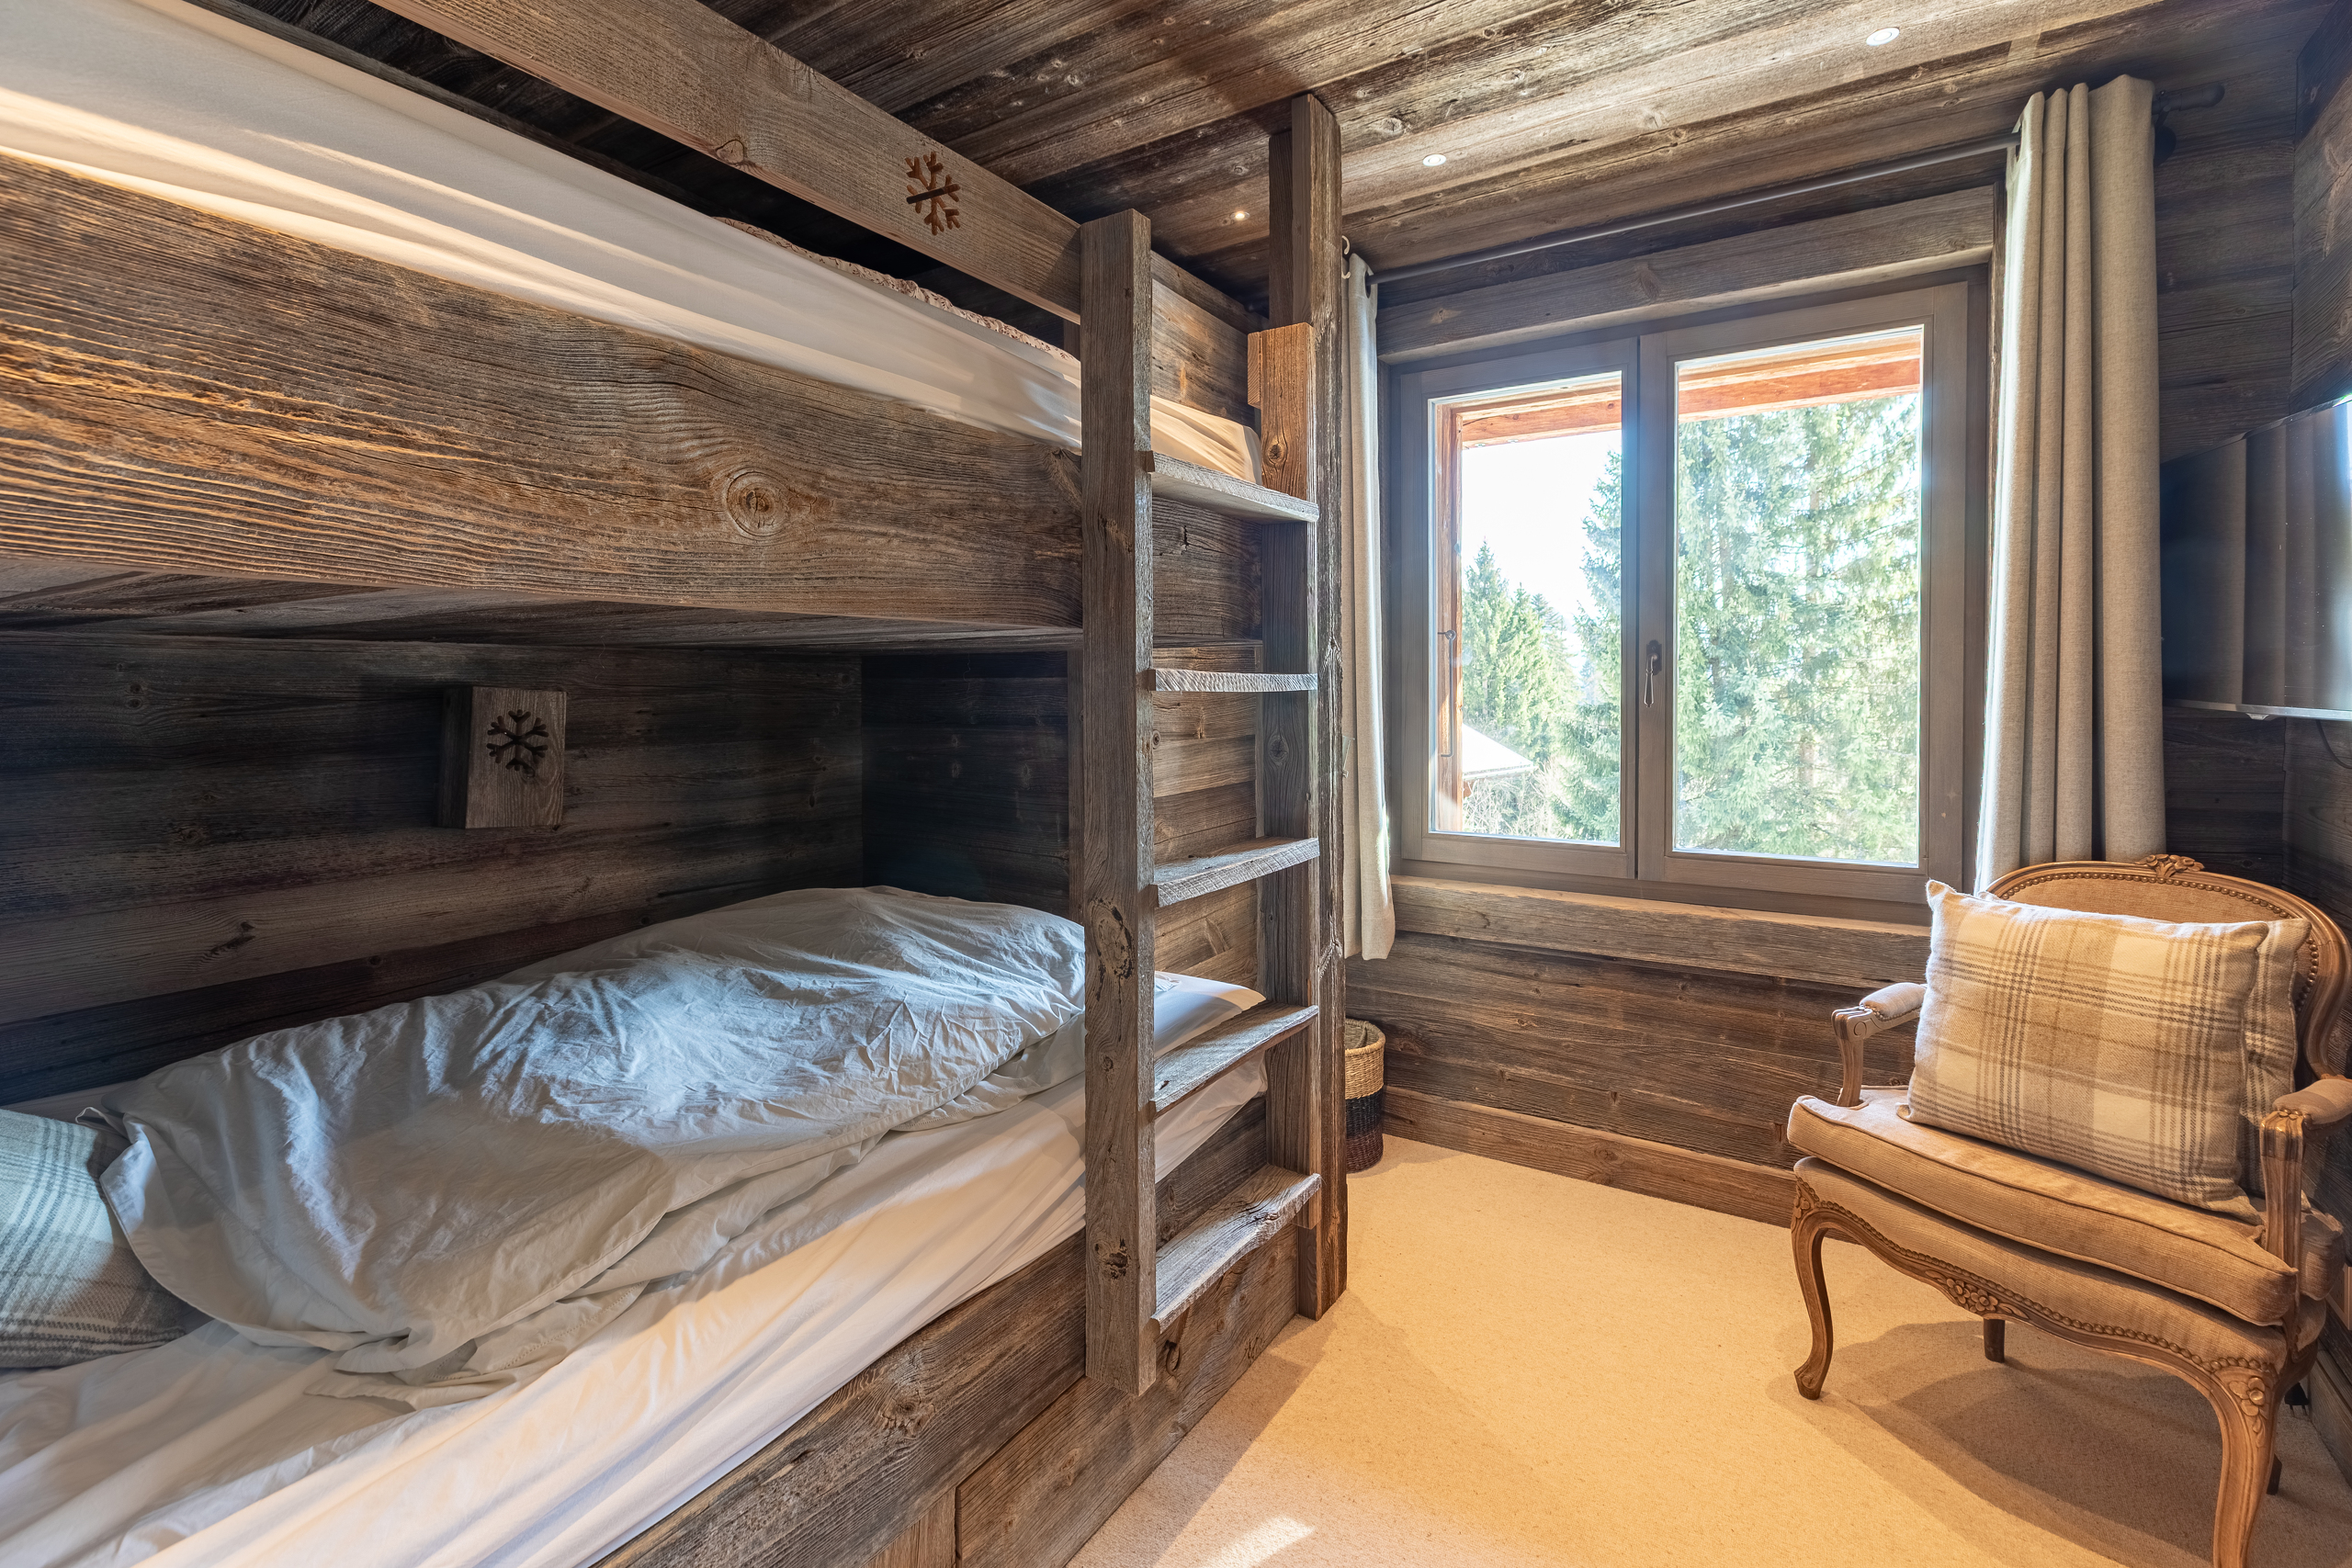
A west-facing single bedroom with bunk beds, featuring an en-suite shower room.
A wooden staircase leads to the upper floor.
A corridor leads to:
A bathroom fitted with a shower, a bath, a washbasin and a toilet.
A utility room with a washing machine.
A south-facing single bedroom with bunk beds.
A south-west-facing double bedroom.
A west-facing single bedroom with bunk beds, featuring an en-suite shower room.
A wooden staircase leads to the upper floor.
Upper ground floor
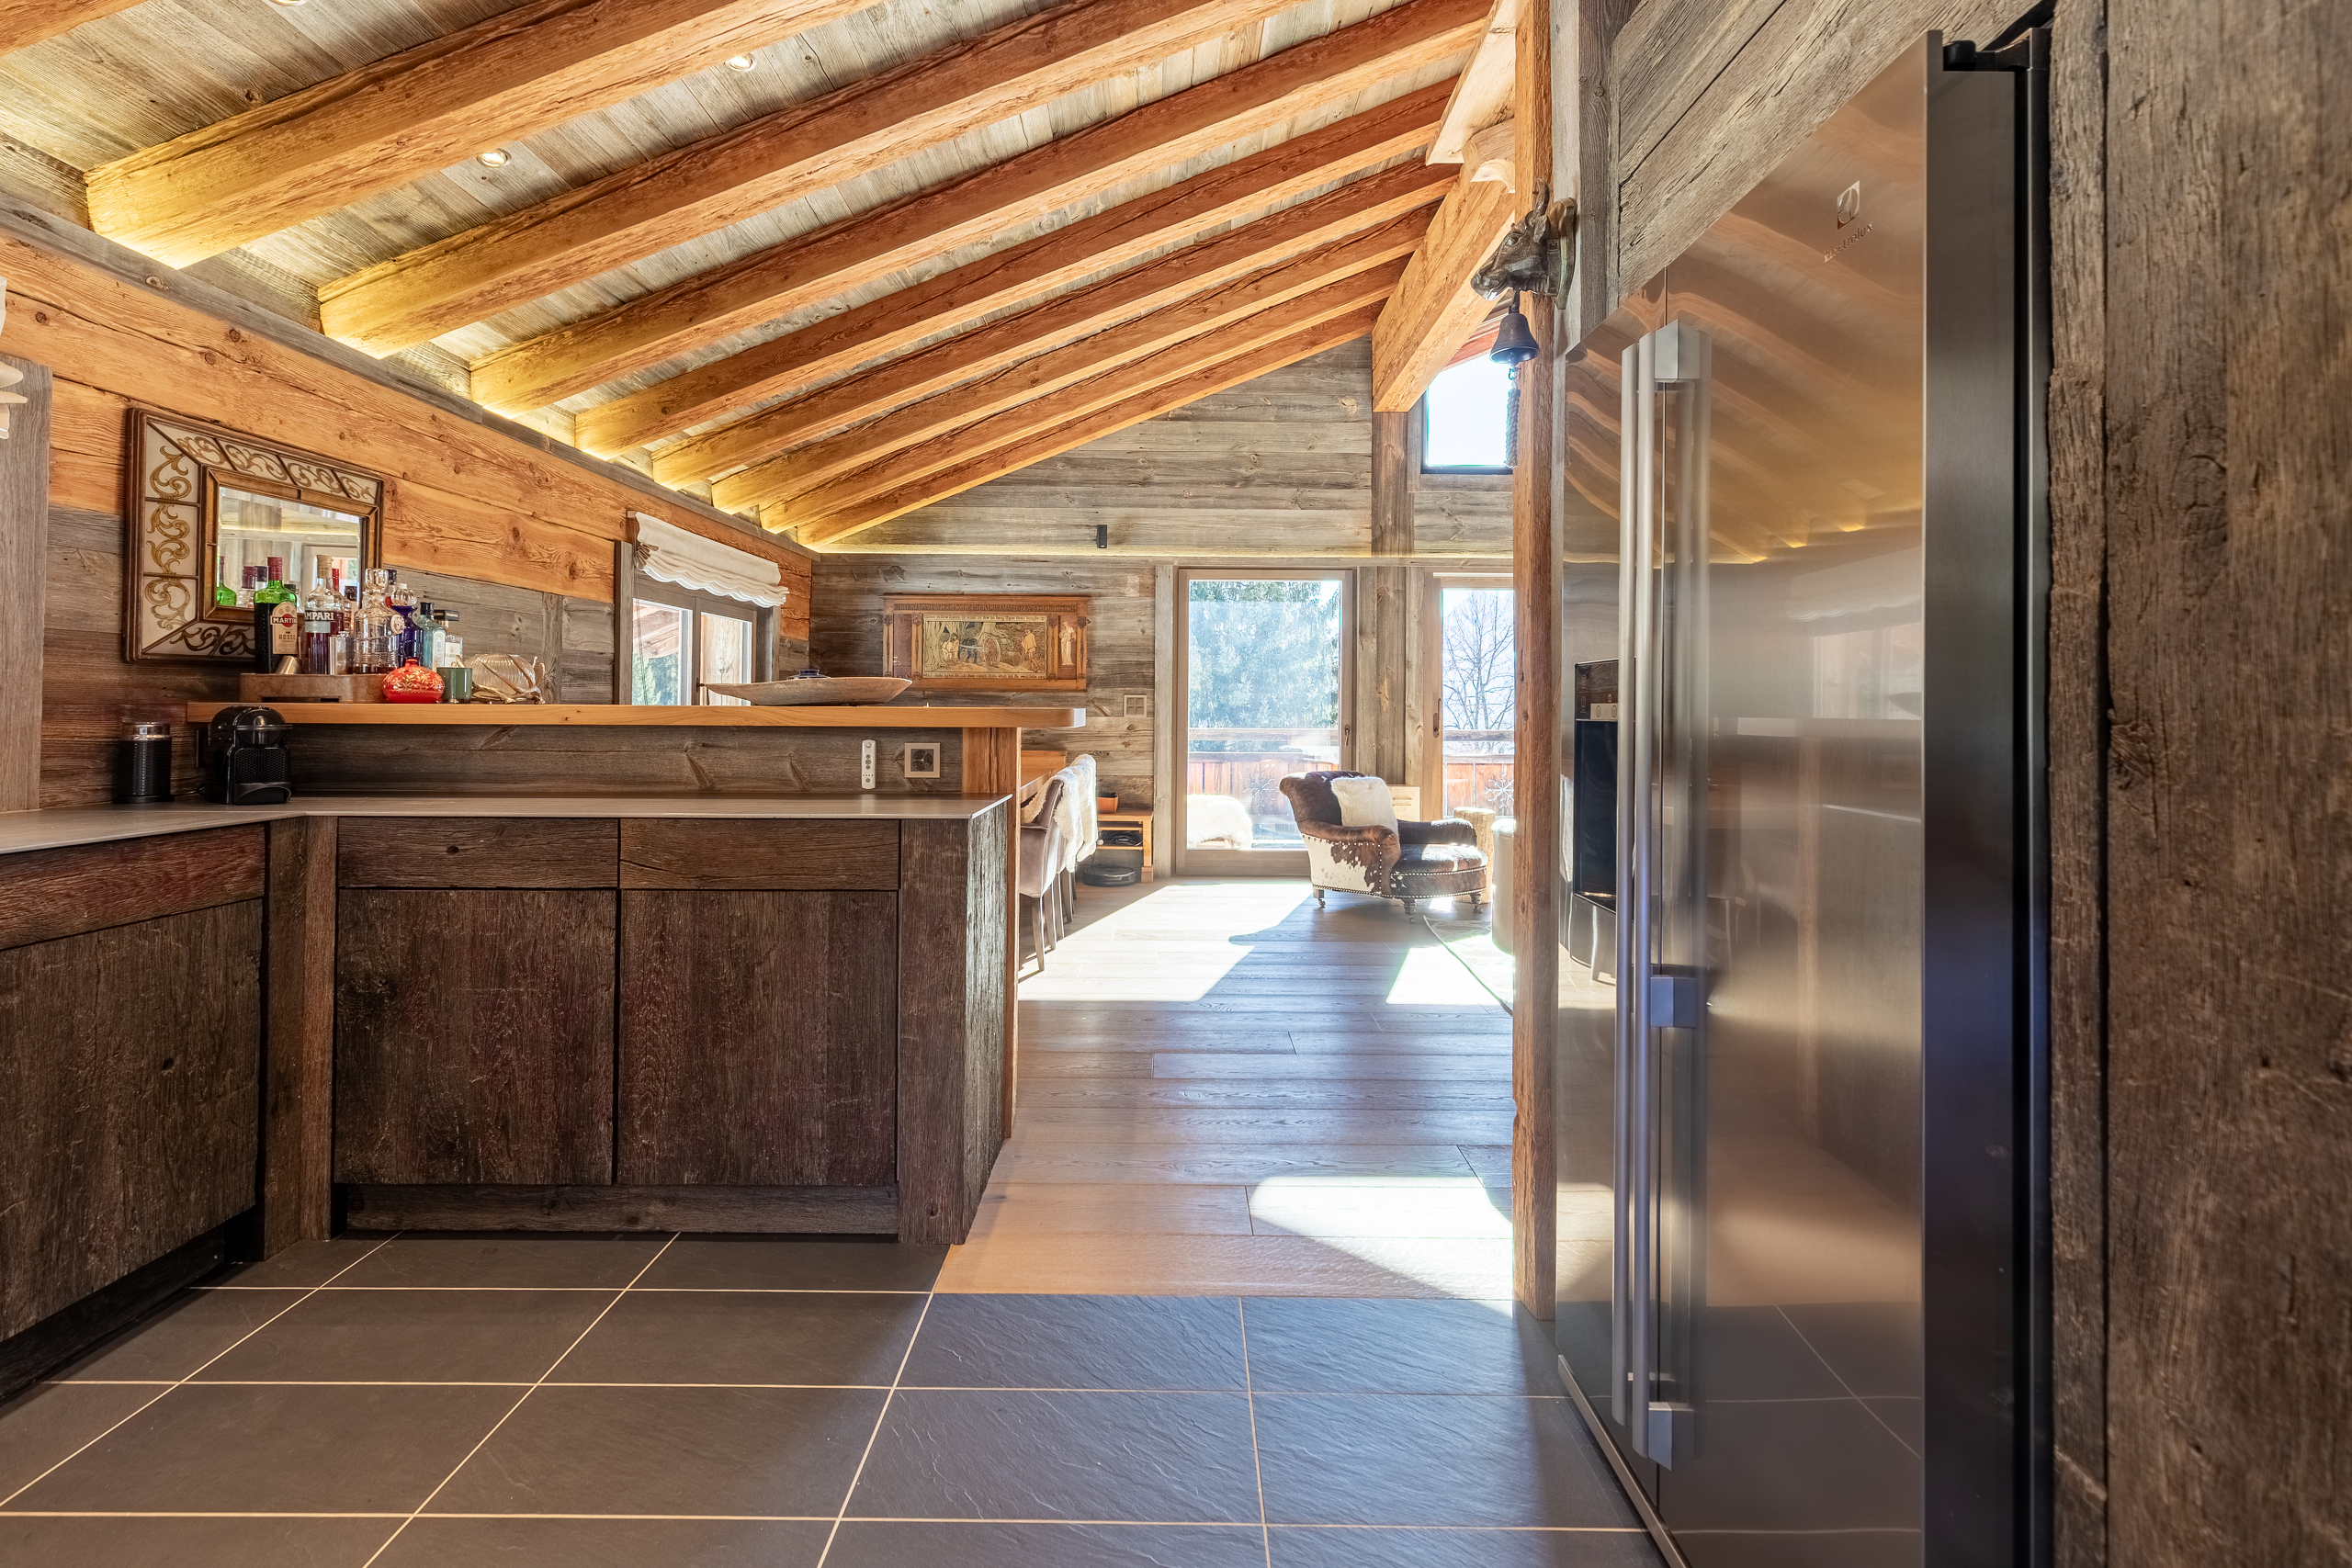
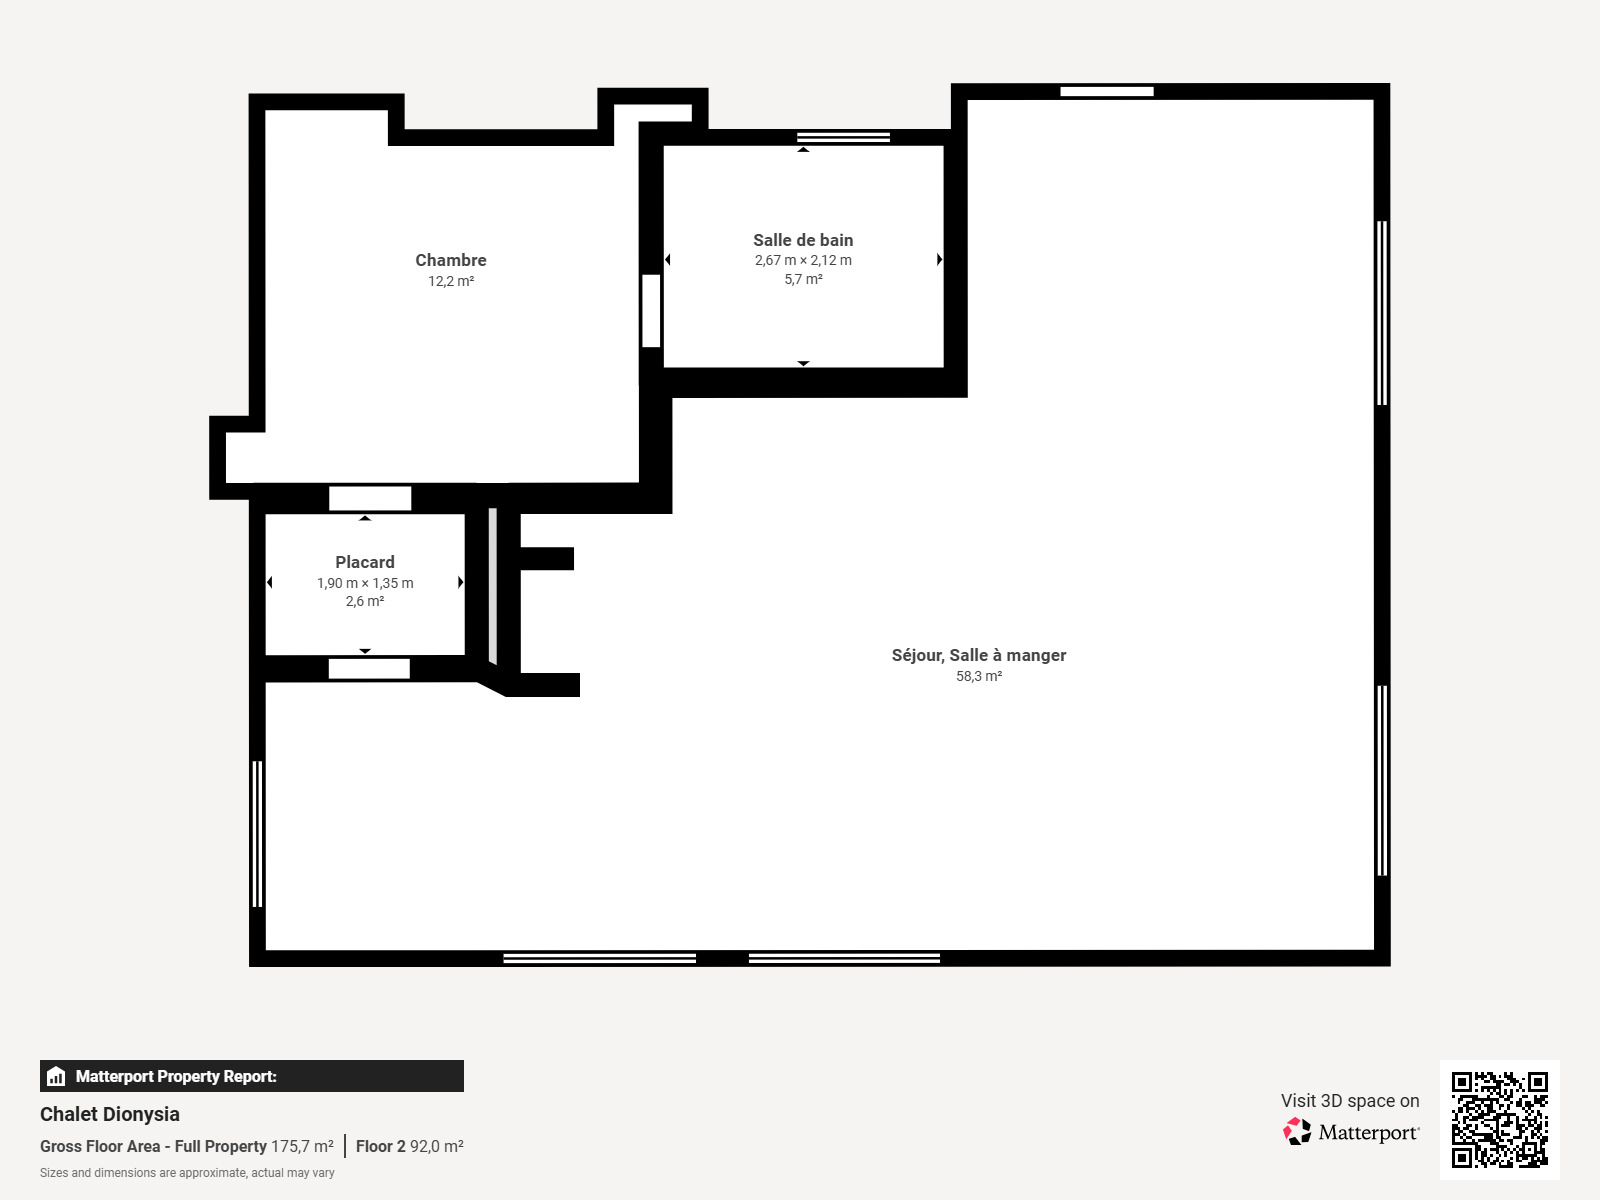
The first floor features a spacious and bright living area with exposed ‘cathedral’ beams and a stone fireplace. The living room and dining room are bathed in light thanks to the large south-facing French windows and the east and west-facing windows.
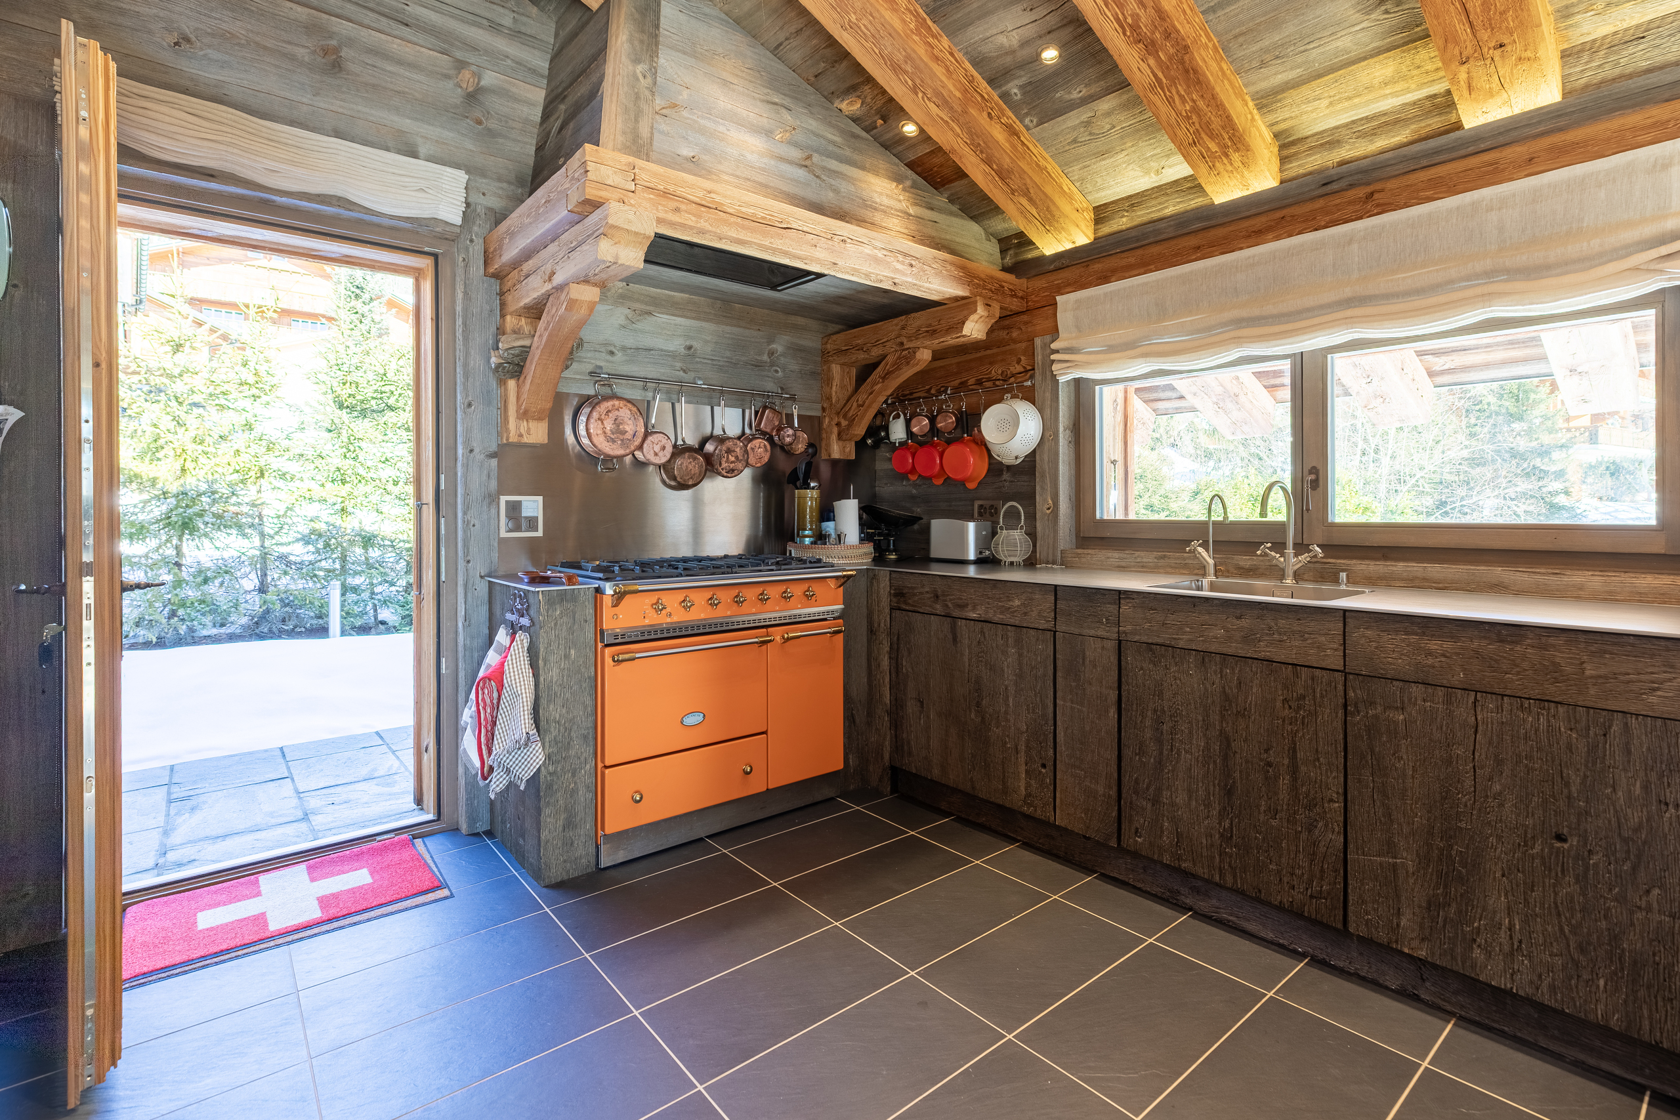
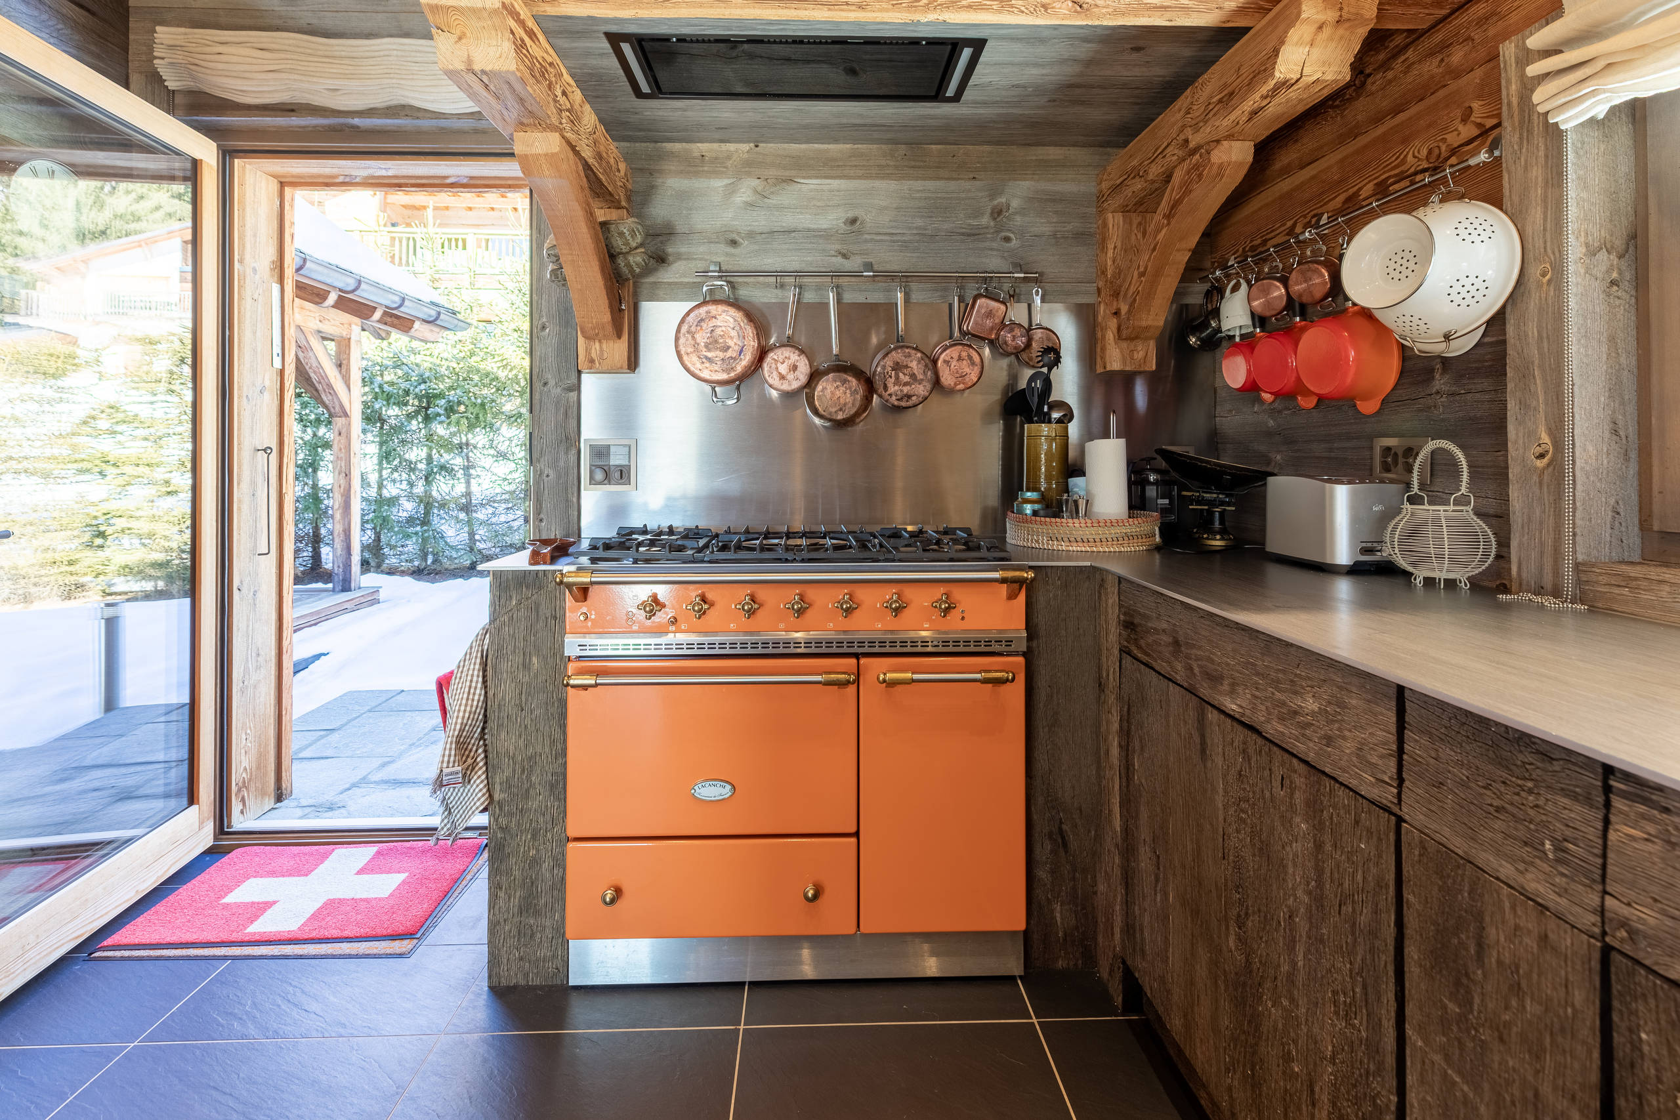
The kitchen, fully equipped with high-quality fittings, opens onto the living room. It also has direct access to the north-facing terrace (secondary entrance).
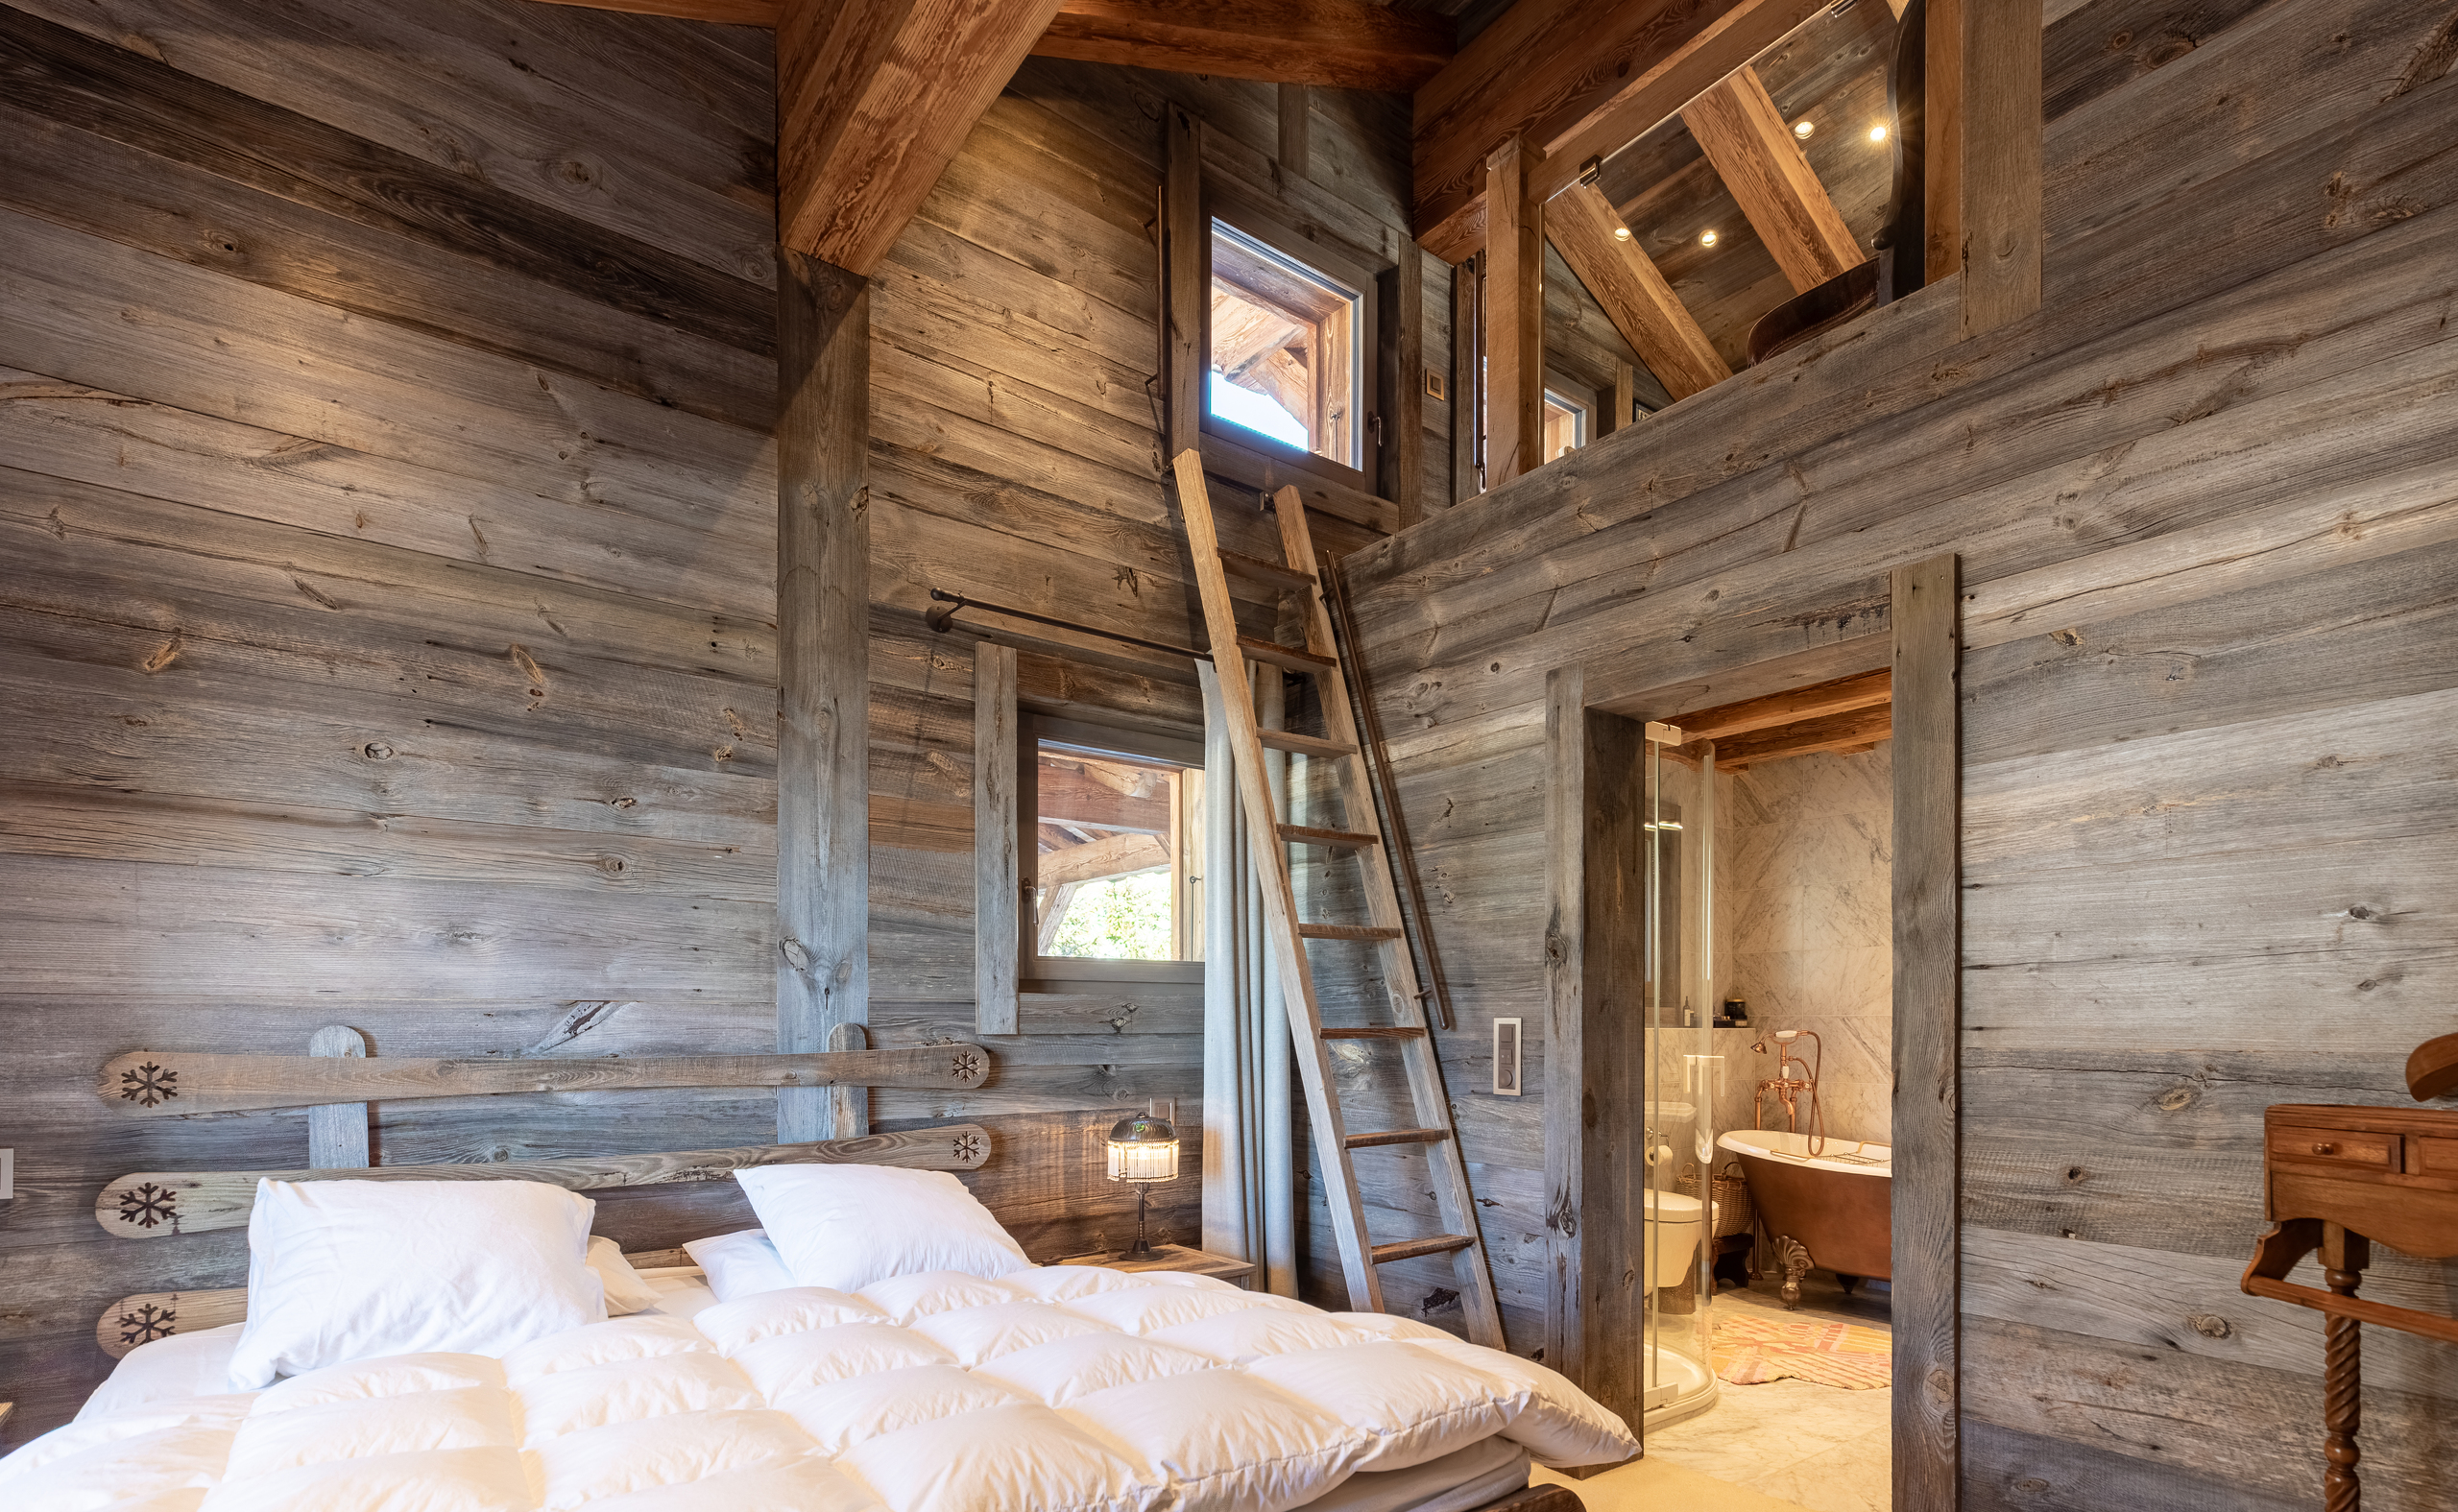
To the west of this floor, a hallway with a walk-in wardrobe leads to a double en-suite bedroom with a shower and bath. This bedroom has access to the west-facing balcony via a French window and also features a mezzanine area, ideal for a study or a reading corner.
The kitchen, fully equipped with high-quality fittings, opens onto the living room. It also has direct access to the north-facing terrace (secondary entrance).
To the west of this floor, a hallway with a walk-in wardrobe leads to a double en-suite bedroom with a shower and bath. This bedroom has access to the west-facing balcony via a French window and also features a mezzanine area, ideal for a study or a reading corner.
Annexe
The chalet includes a double garage just a few steps from the entrance.
Outside conveniences
The 946 m² garden features a south-facing terrace on the ground floor, a flat area above the garage, and a lovely north-facing area with a dining area and a covered jacuzzi.
Subtitle
4 bedroom chalet with a spacious and bright living room
Conveniences
Neighbourhood
- Green
- Mountains
- Child-friendly
- International schools
- Ski piste
- Ski resort
- Ski lift
- Hiking trails
Outside conveniences
- Balcony/ies
- Terrace/s
- Garden
- Quiet
- Box
Inside conveniences
- Open kitchen
- Ski storage
- Built-in closet
- Fireplace
- Bright/sunny
- With front and rear view
- Natural light
- Penthouse
- Exposed beams
- With character
Equipment
- Fitted kitchen
- Furnished kitchen
- Kitchen island
- Washing machine
- Dryer
- Bath
- Shower
Floor
- Tiles
- Parquet floor
- Carpet
- Marble
Condition
- Very good
Orientation
- South
Exposure
- Good
View
- Nice view
- Forest
- Mountains
Distances
Station
1.19 km
-
5'
Public transports
385 m
10'
2'
Freeway
7.41 km
-
25'
Nursery school
1.26 km
50'
6'
Cable car
360 m
10'
2'
Post office
1.19 km
-
5'