
Description
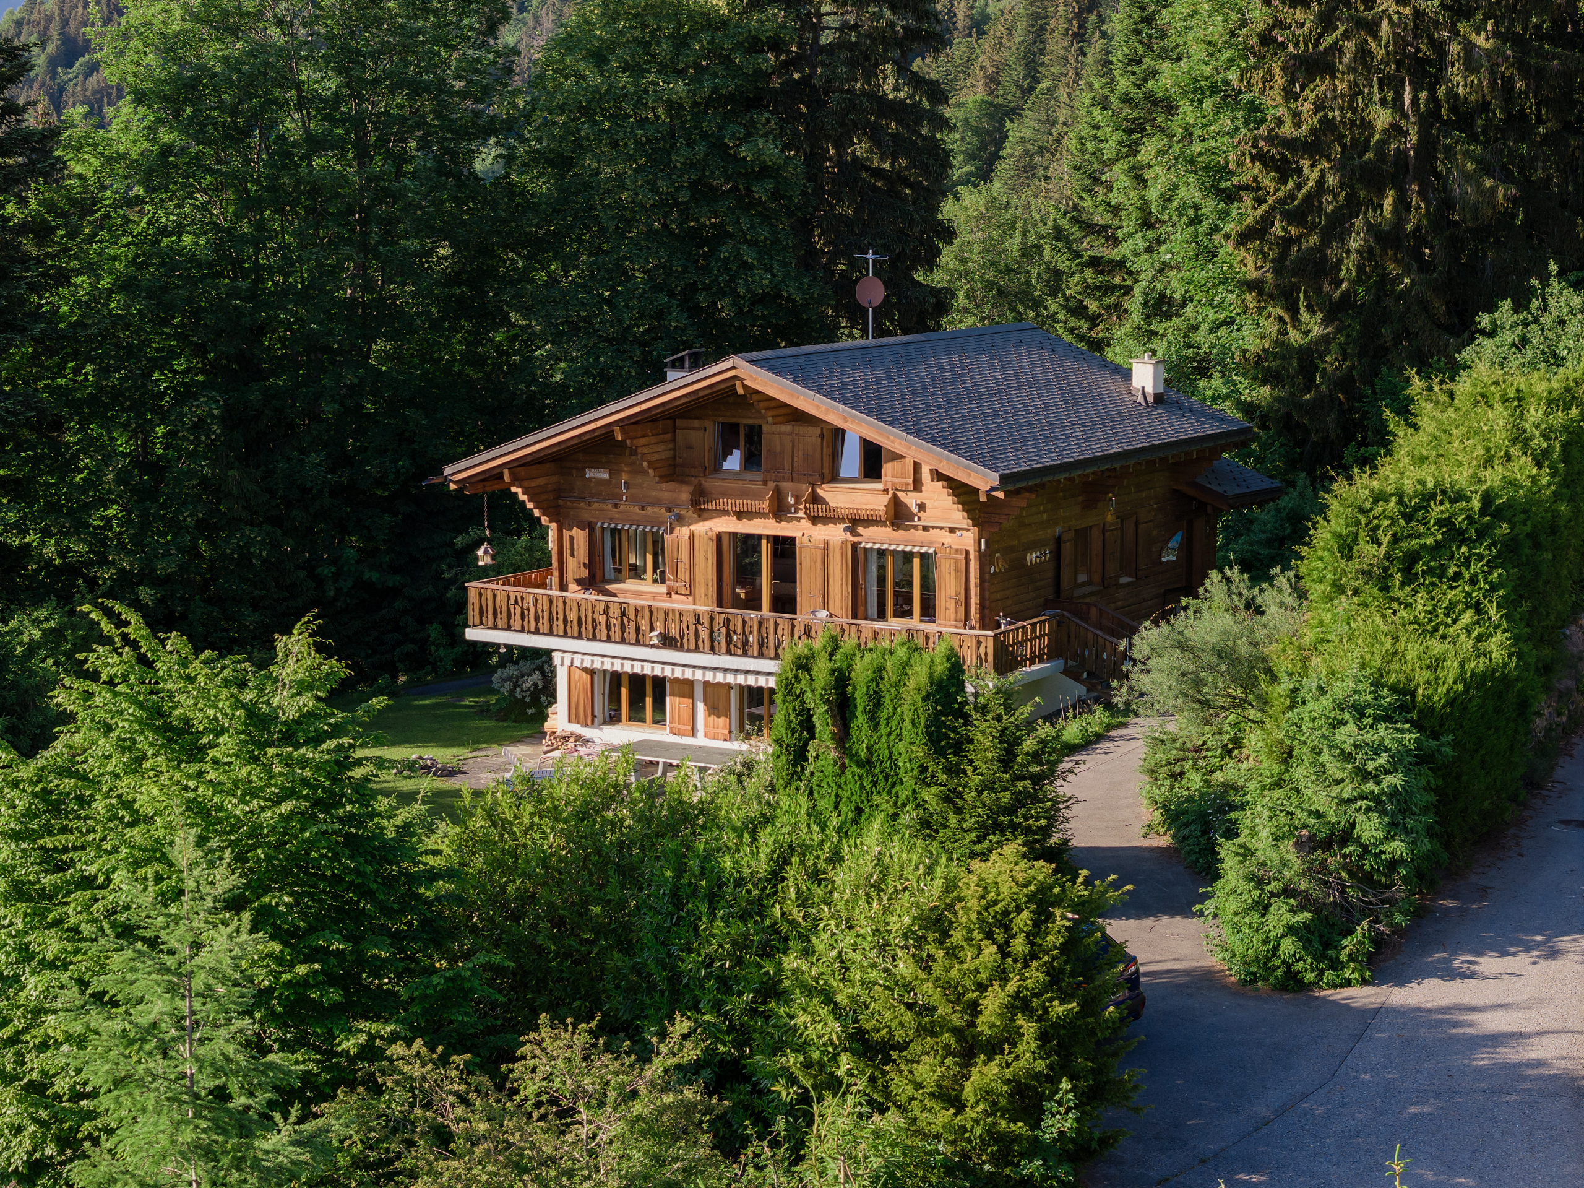
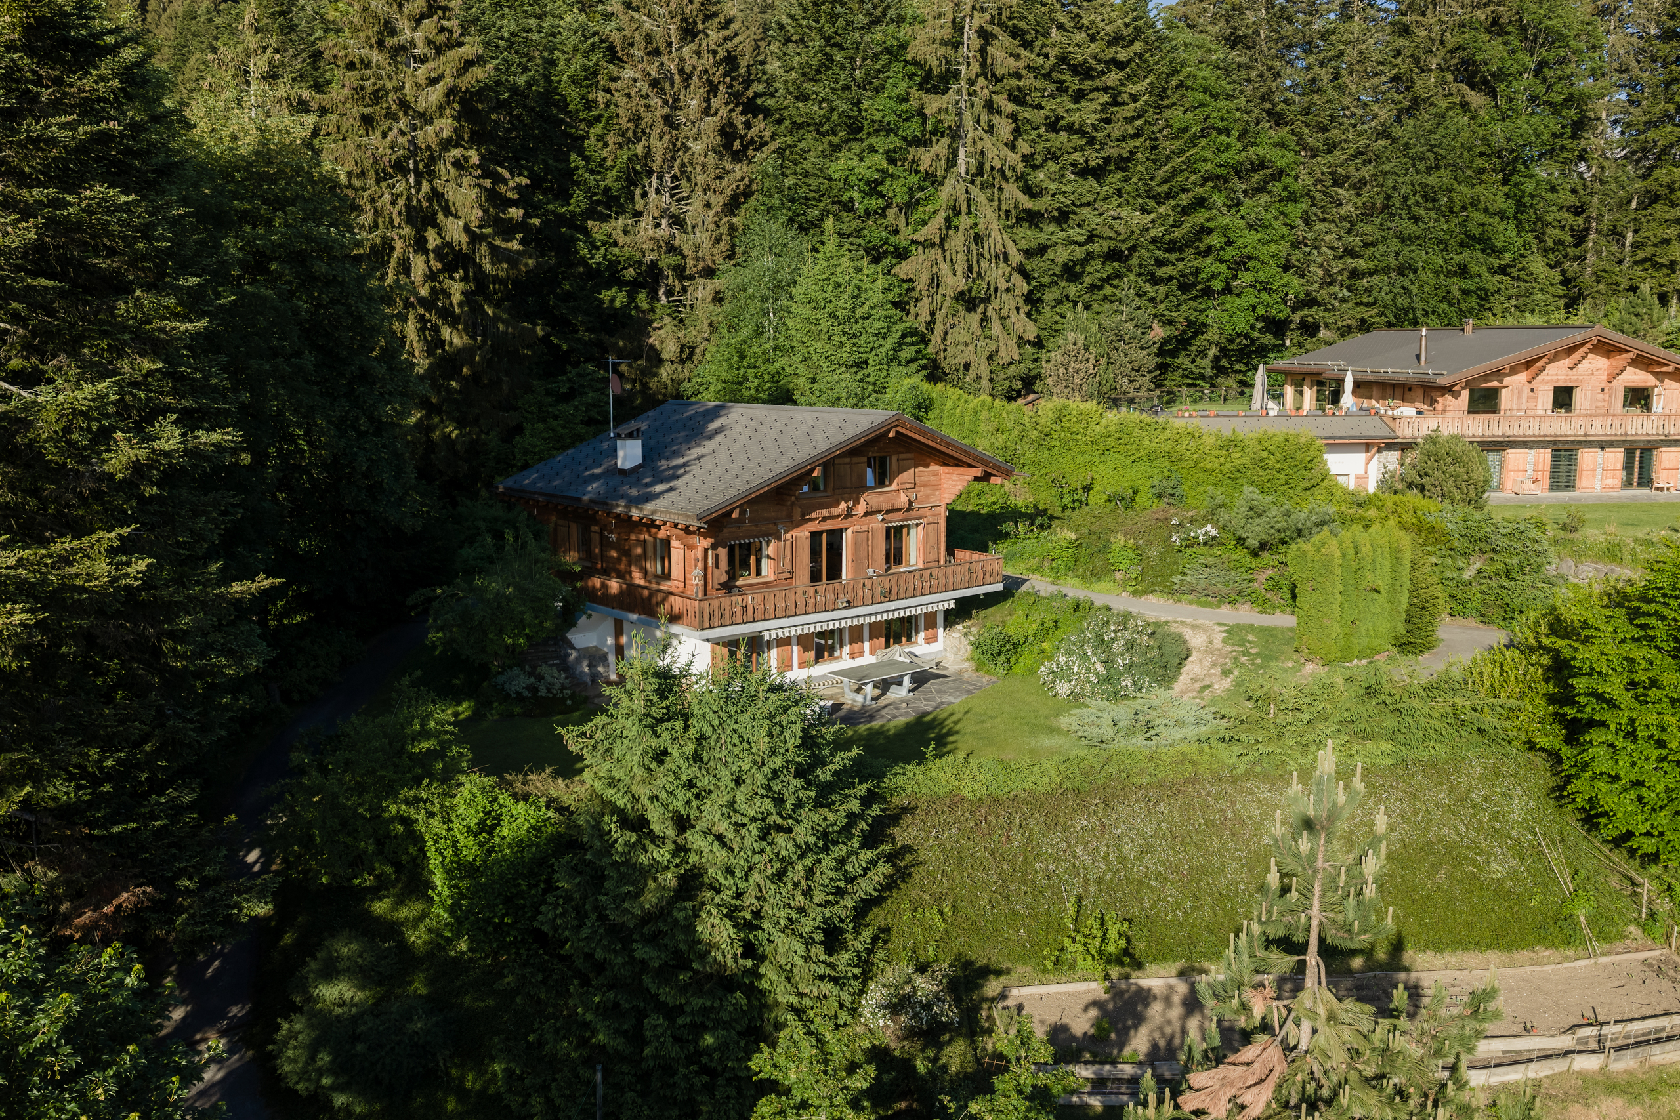
This spacious and charming chalet offers an exceptional living environment in the heart of a peaceful setting, whilst enjoying easy access all year round.
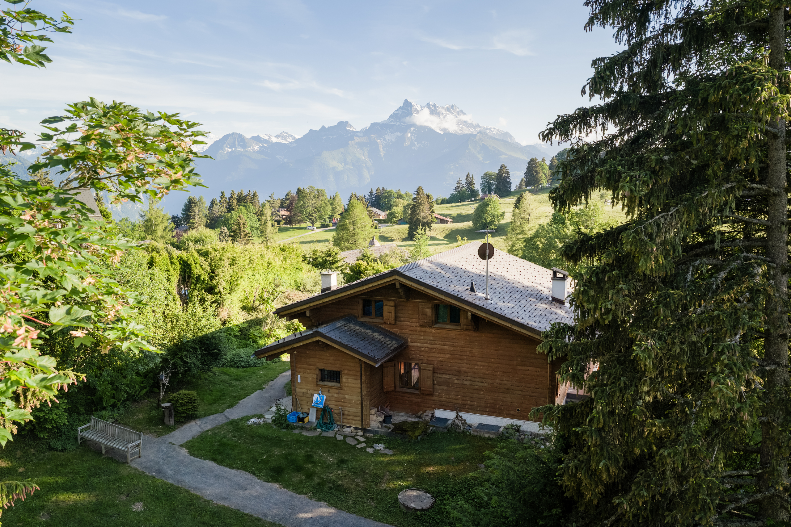
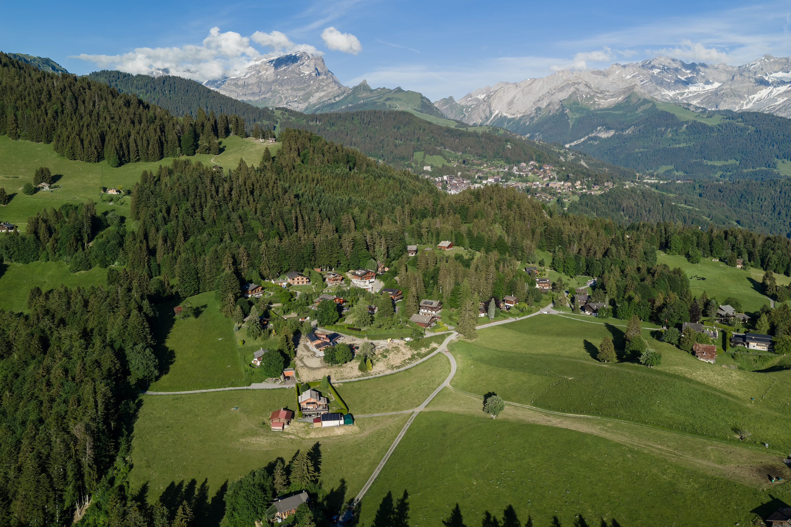
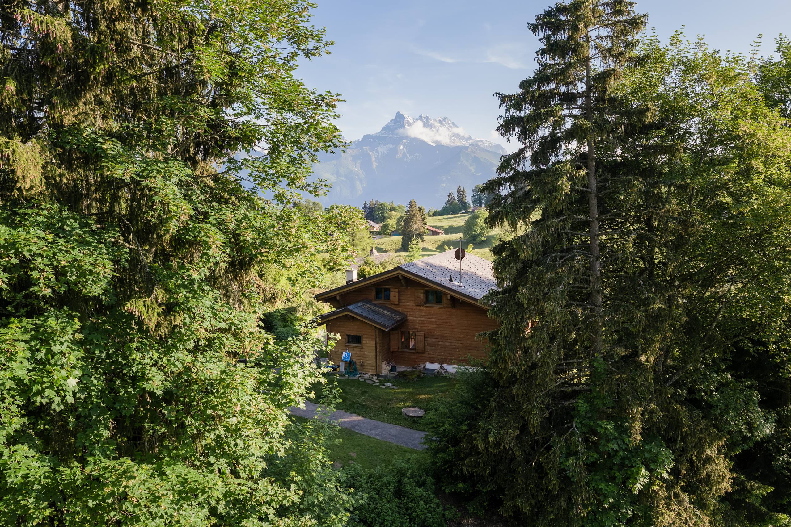
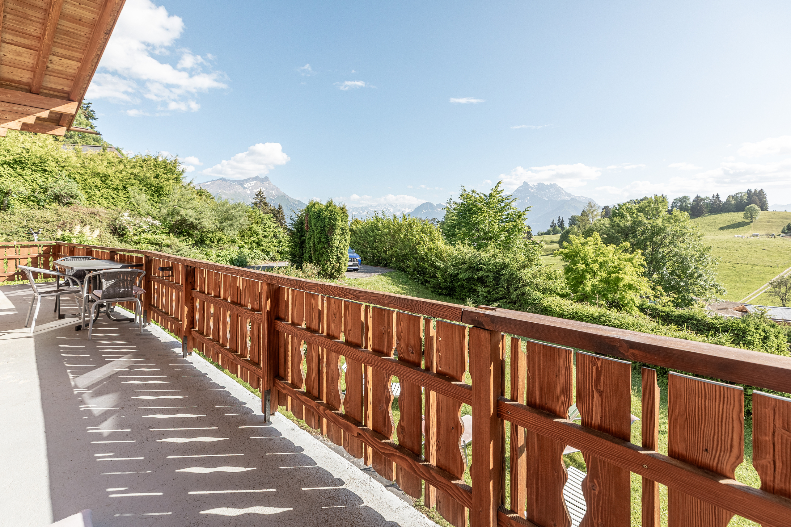
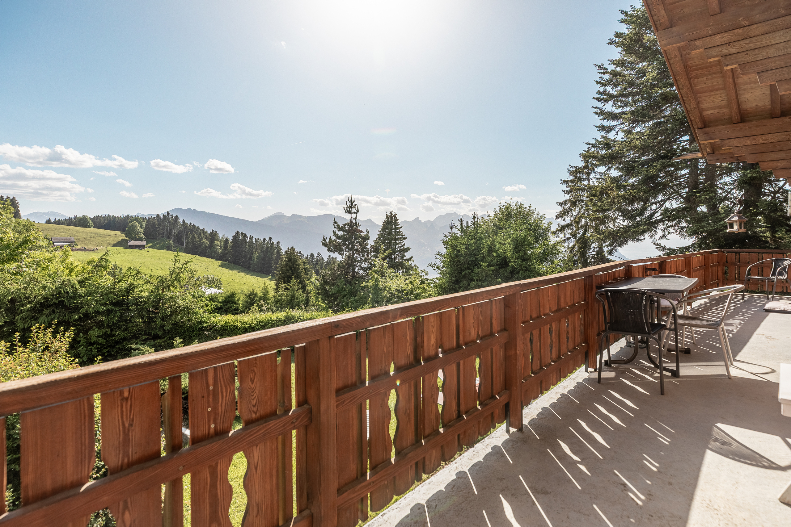
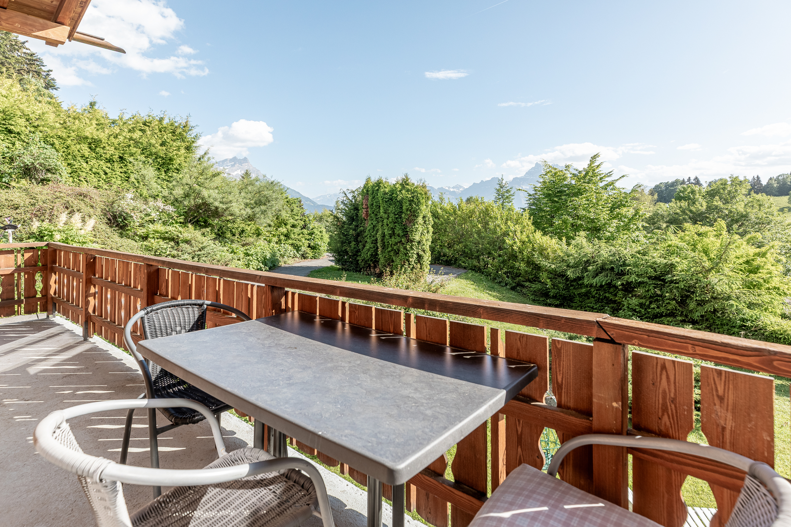
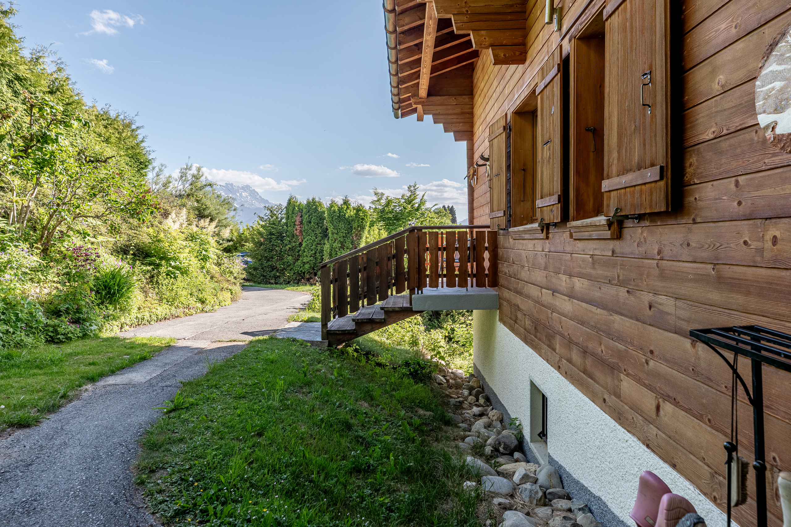
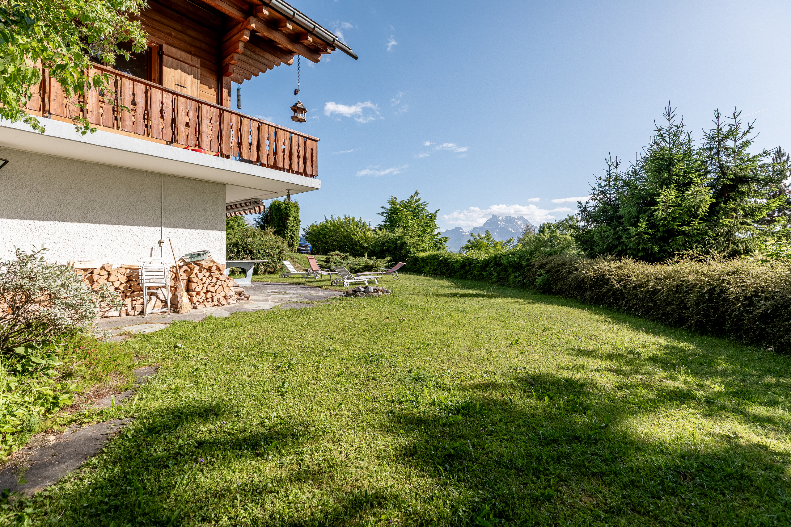
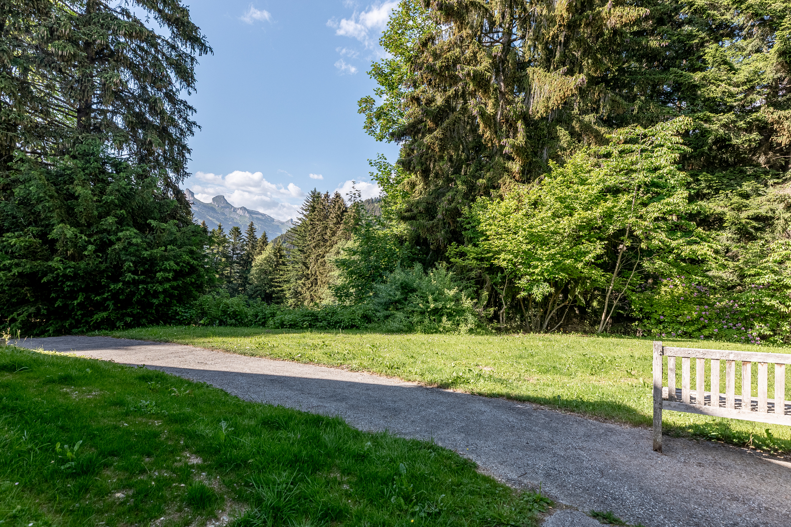
The views vary depending on the side. At the rear, a gap between the fir trees reveals a magnificent panorama of La Berneuse, the Tour d’Aï and the Tour de Mayen. To the west, a subtle glimpse offers a view of Lake Léman, whilst to the south there is a breathtaking view of the Dents-du-Midi.
The views vary depending on the side. At the rear, a gap between the fir trees reveals a magnificent panorama of La Berneuse, the Tour d’Aï and the Tour de Mayen. To the west, a subtle glimpse offers a view of Lake Léman, whilst to the south there is a breathtaking view of the Dents-du-Midi.
Situation
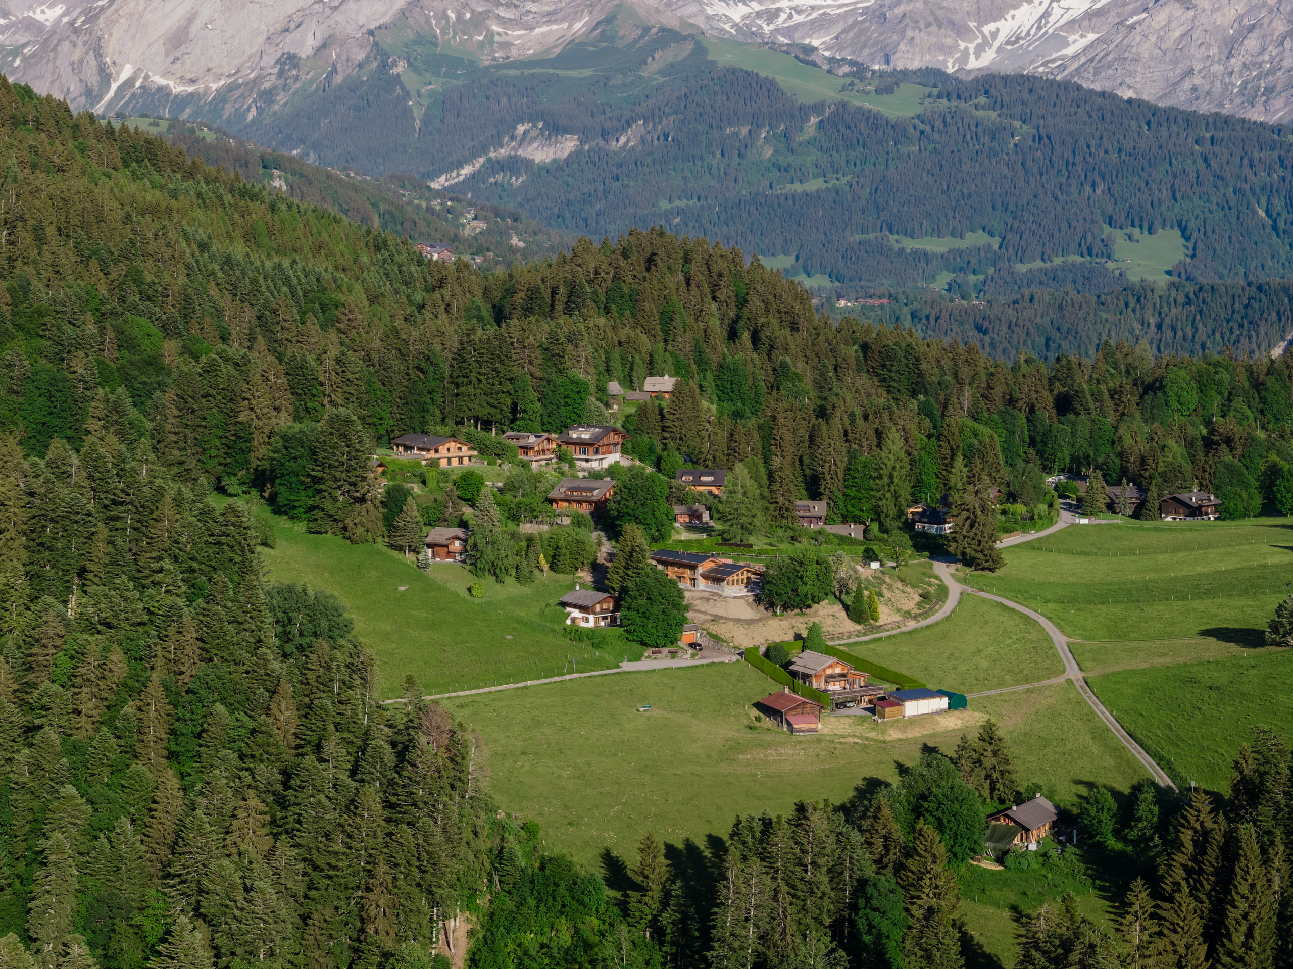
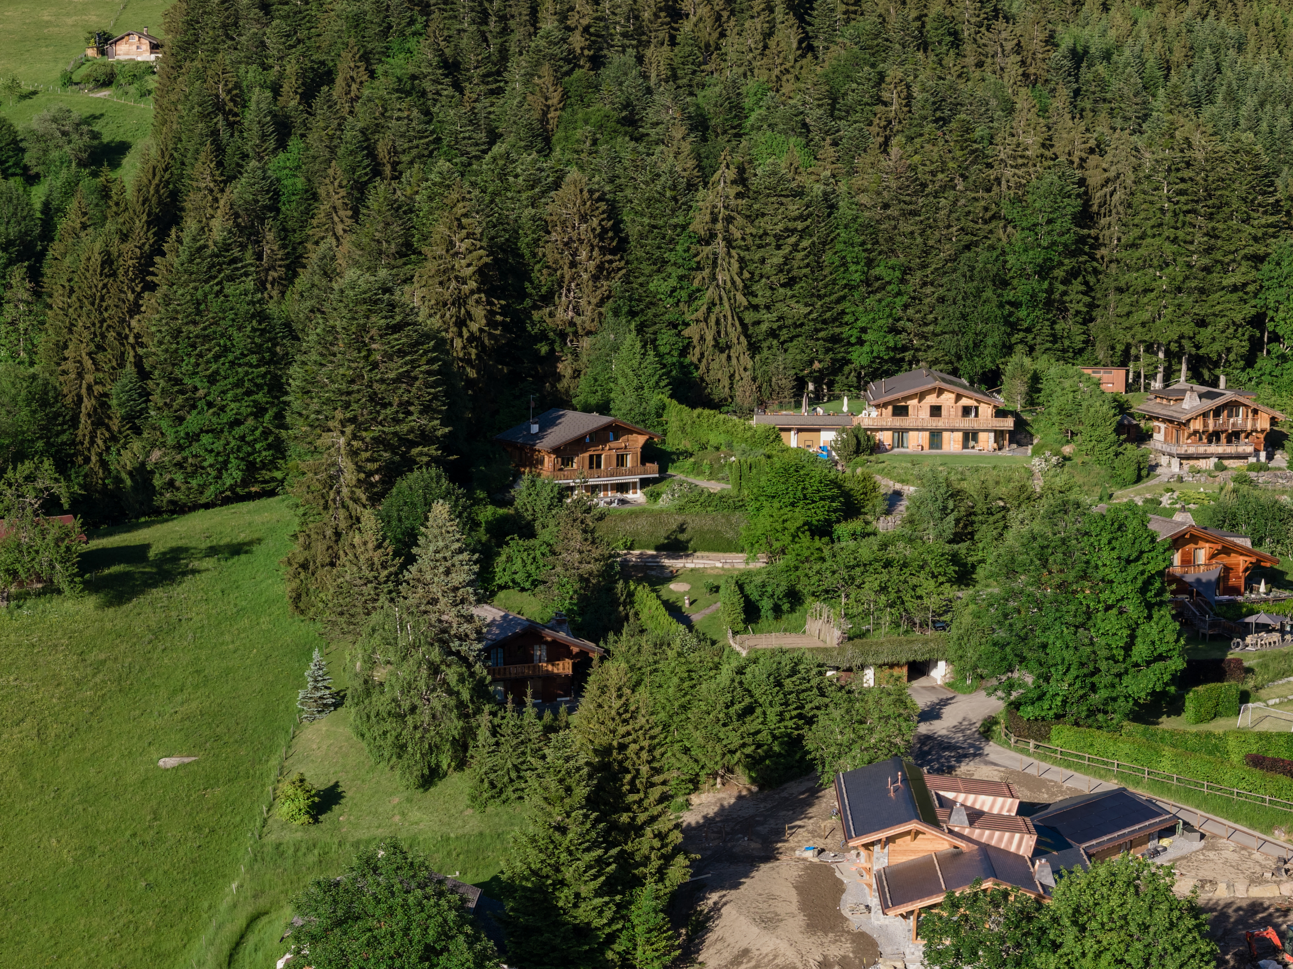
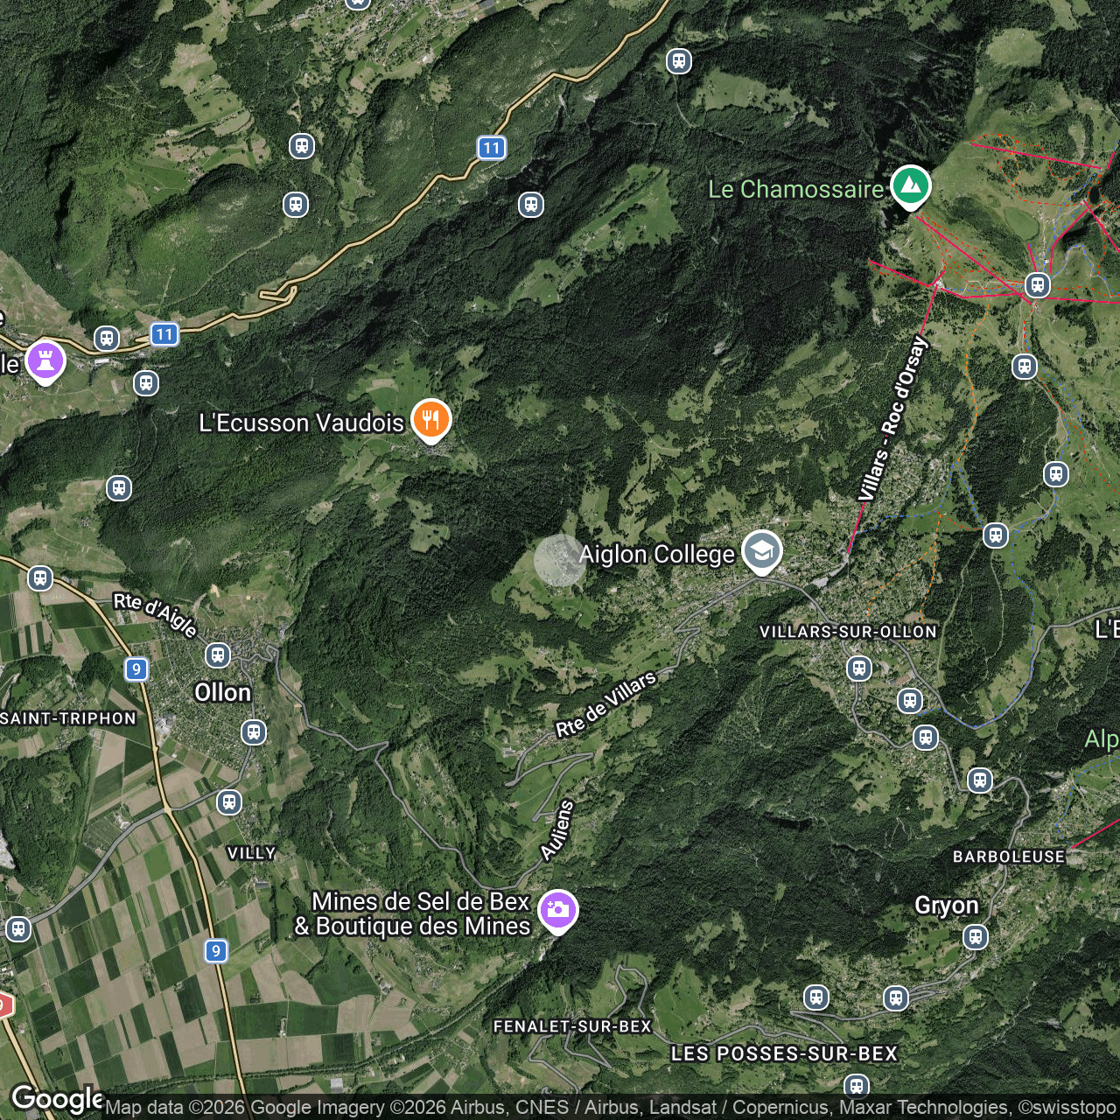
Located on the hills above Chesières in the hamlet known as ‘Les Ecovets’, in a peaceful setting and right next to the Villars-sur-Ollon resort.
Access
Bus route No. 163 runs from the Ecovets neighbourhood to the centre of Villars-sur-Ollon and continues on to Alpe des Chaux.
Construction
Built in 1980 and renovated over the years:
In 2014: renovation of the roof, the façades and creation of a parking space.
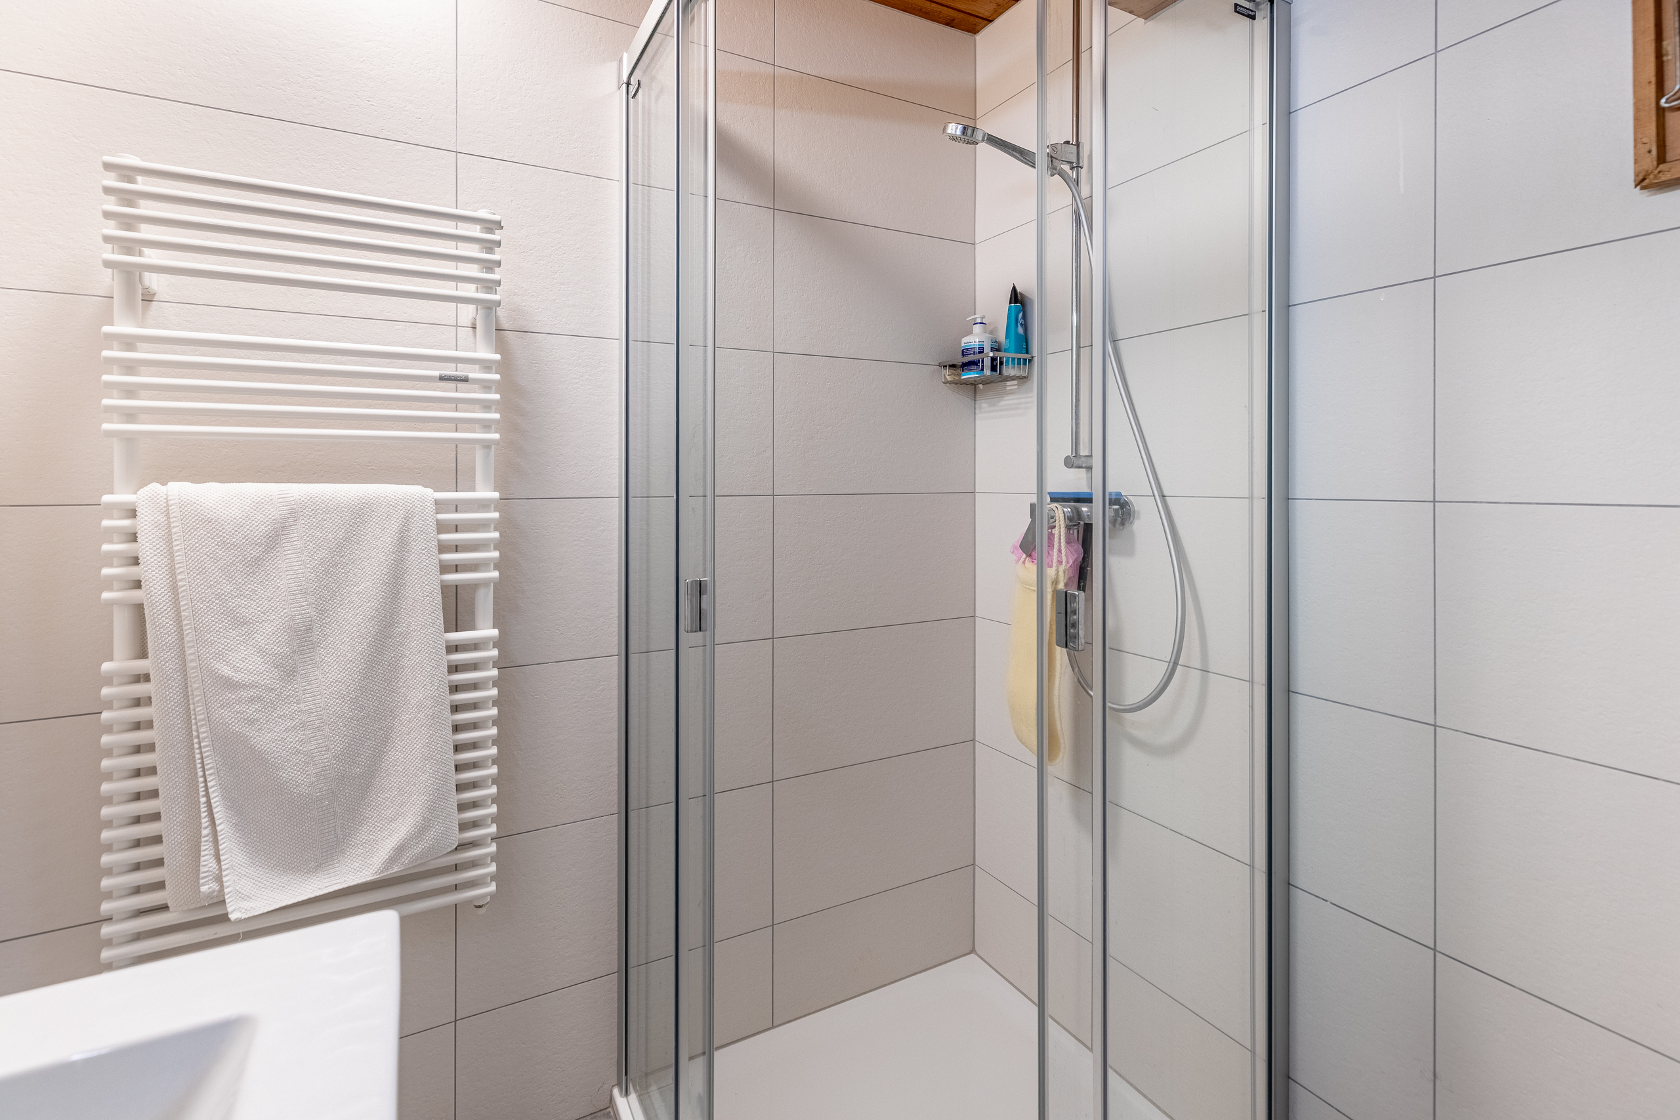
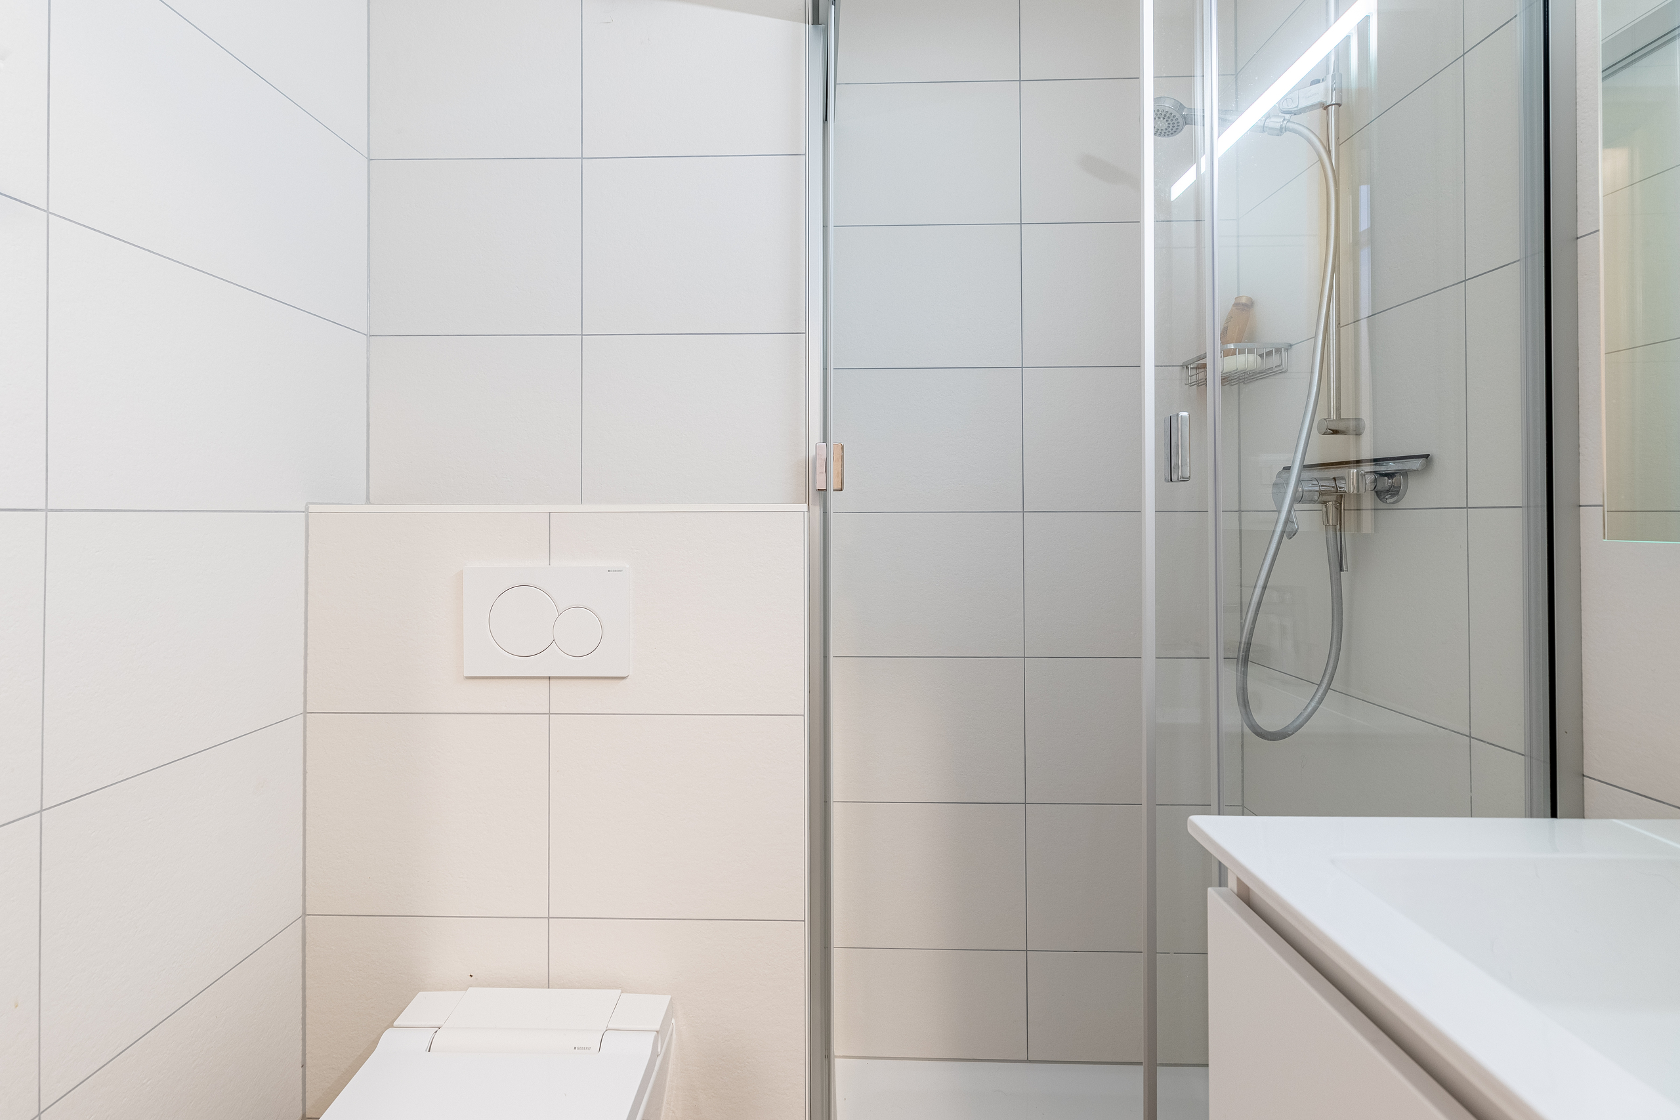
In 2023: refurbishment of the floors on the lower ground floor (screed and tiling), as well as renovation of the two shower rooms and the guest toilet.
In 2014: renovation of the roof, the façades and creation of a parking space.
In 2023: refurbishment of the floors on the lower ground floor (screed and tiling), as well as renovation of the two shower rooms and the guest toilet.
Lower ground floor
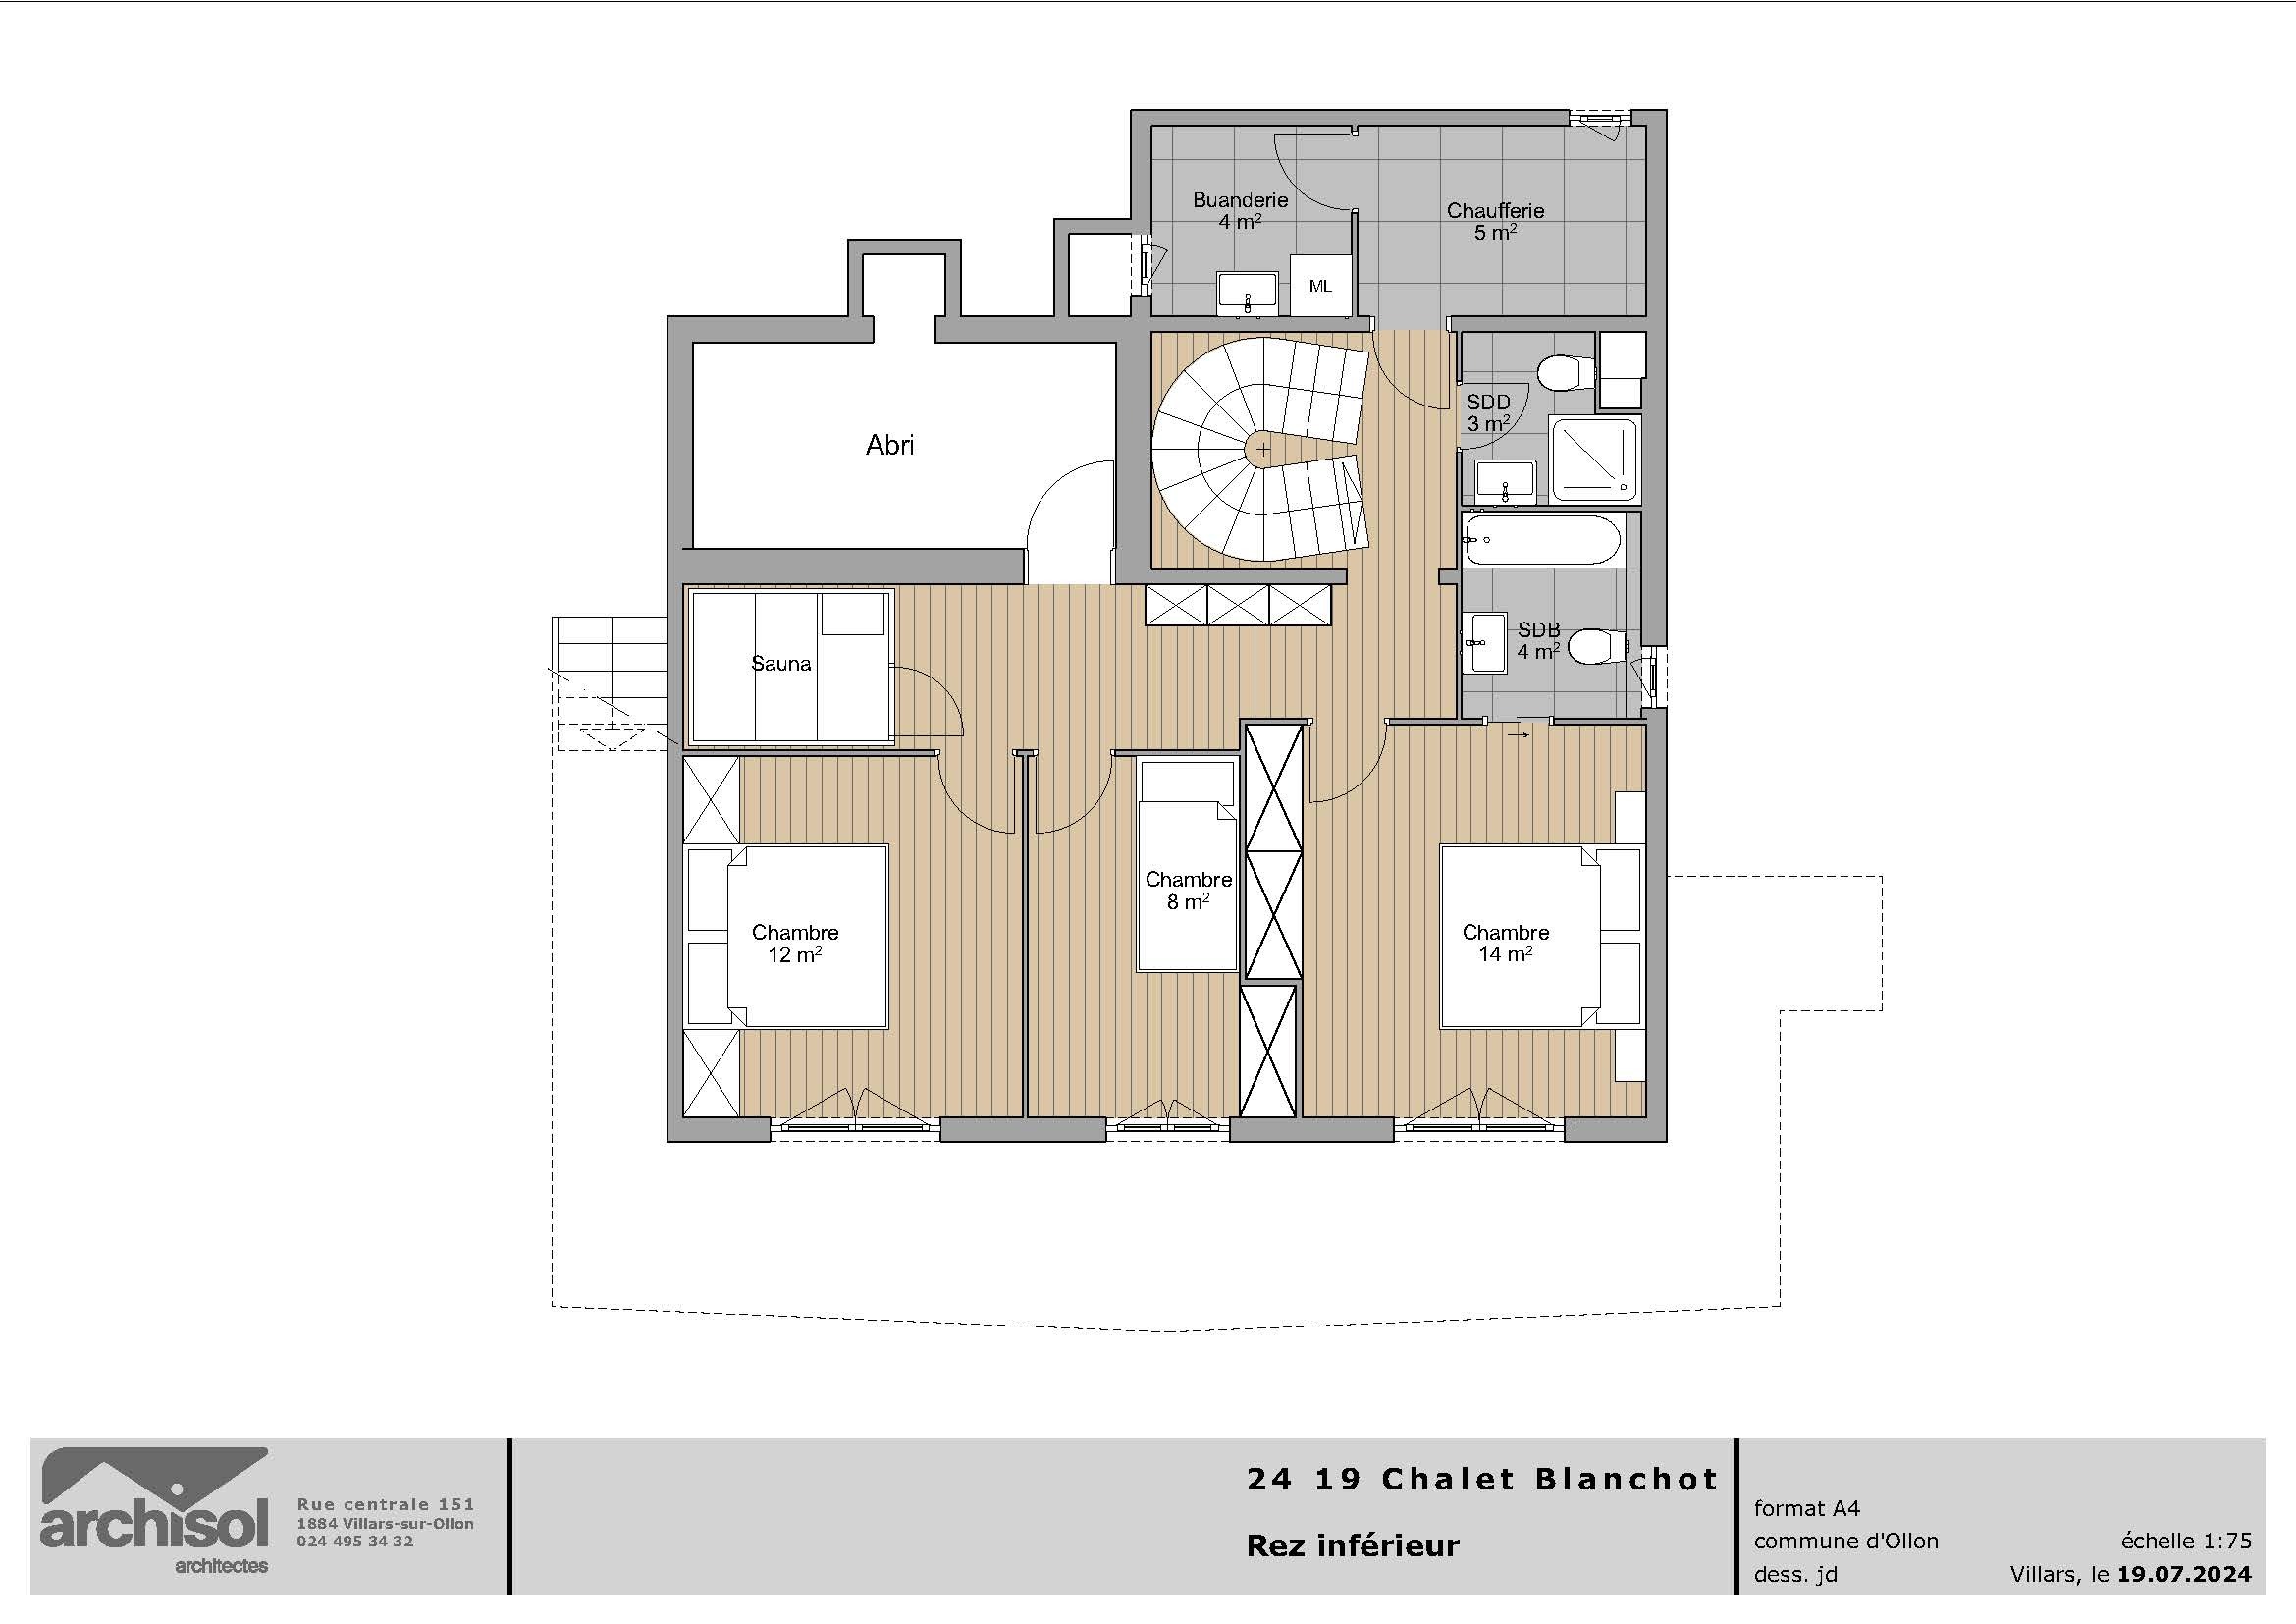
This floor is accessible via the chalet’s internal staircase or through a separate external door.
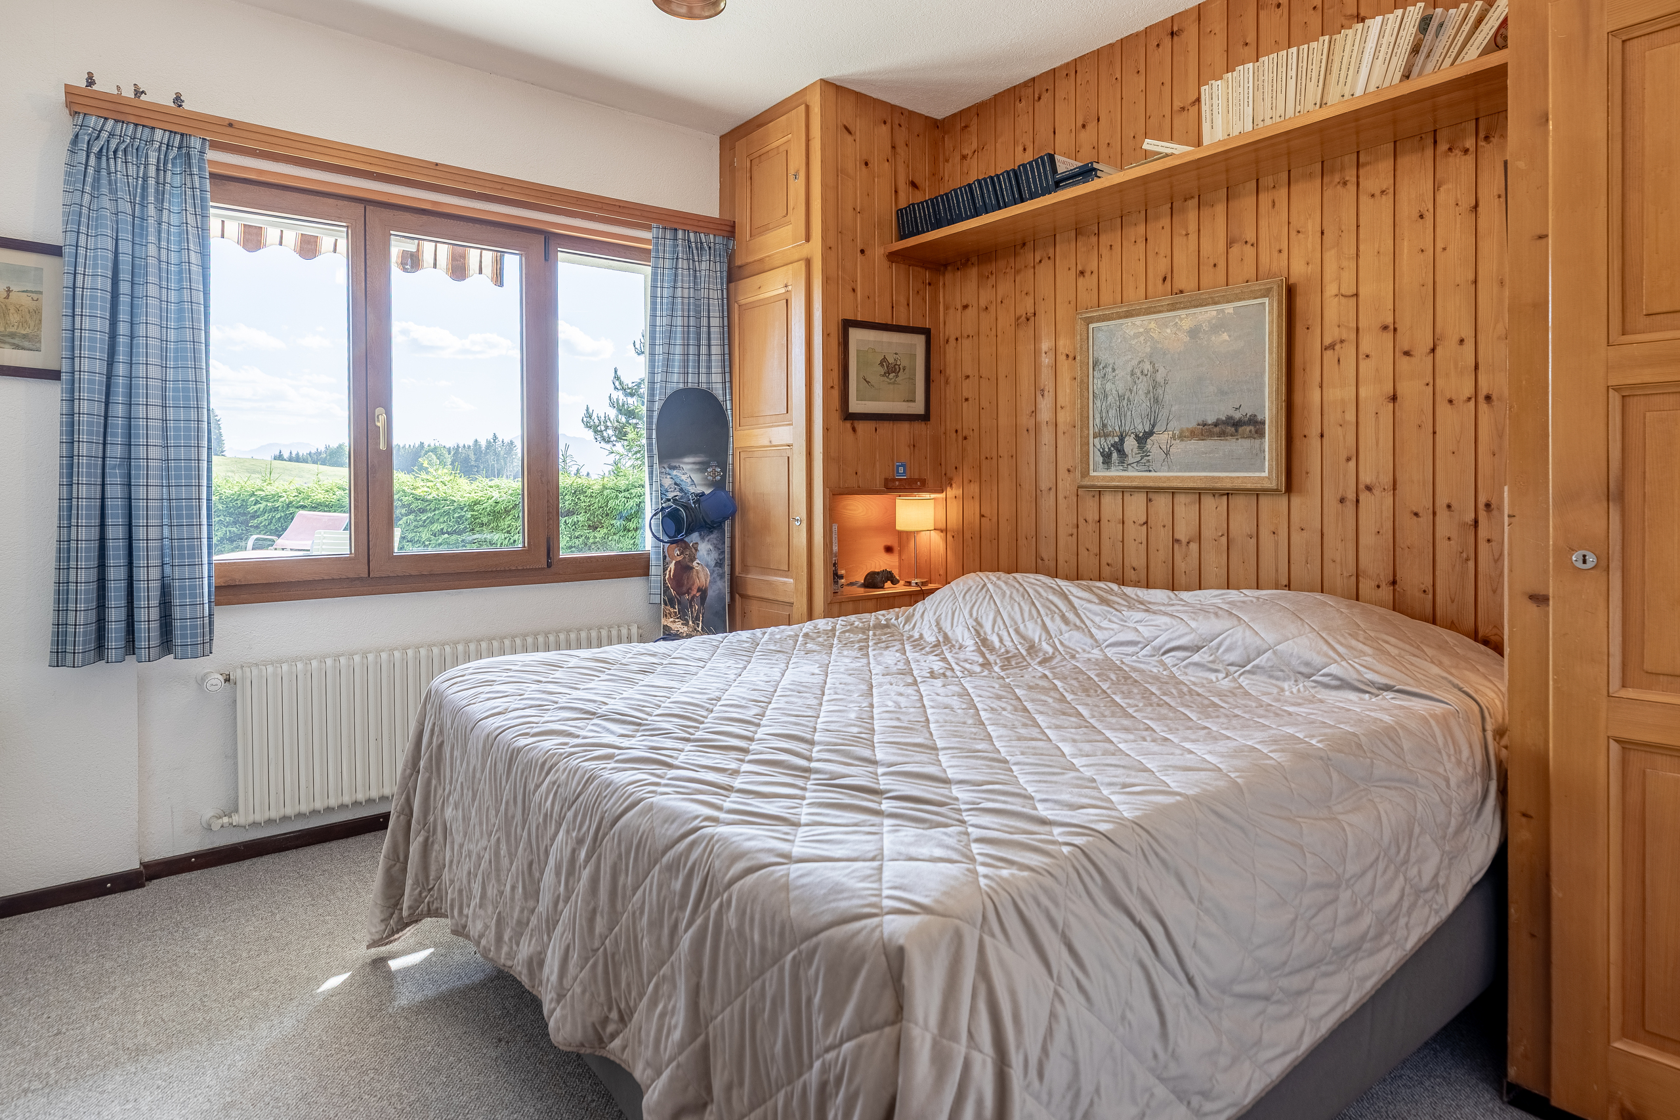
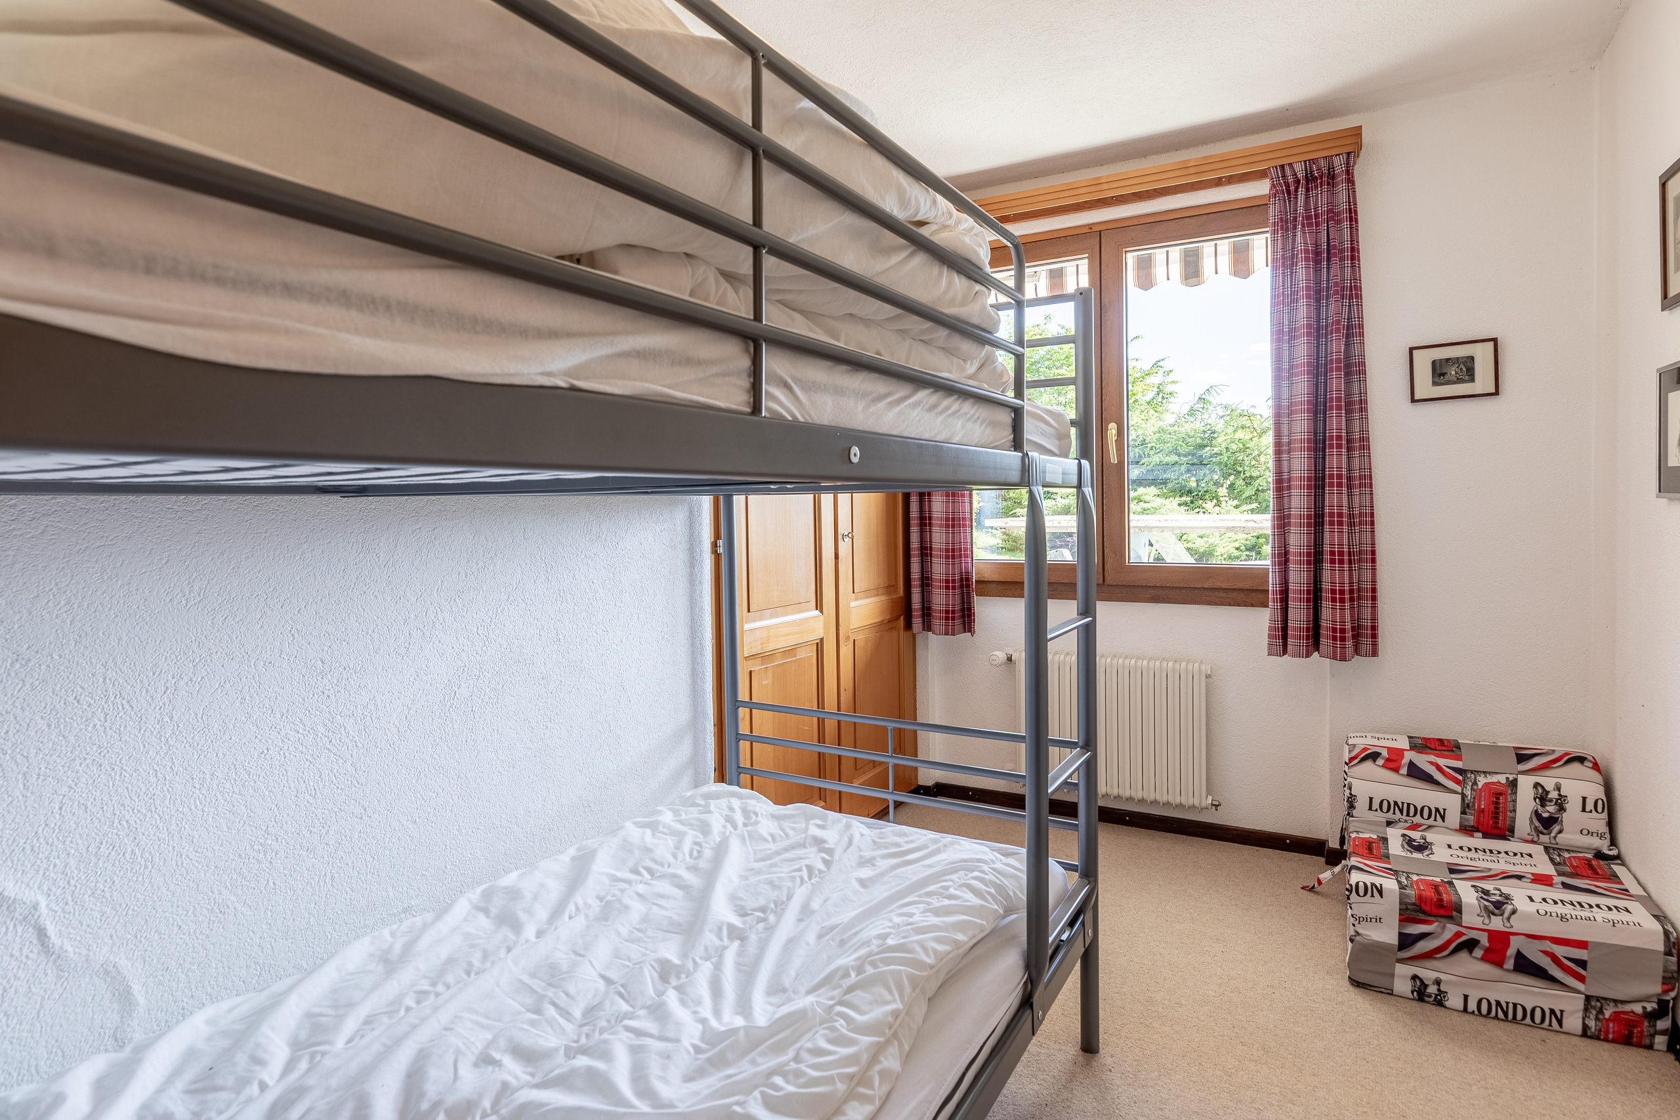
It comprises three bedrooms, one of which has an en-suite shower room.
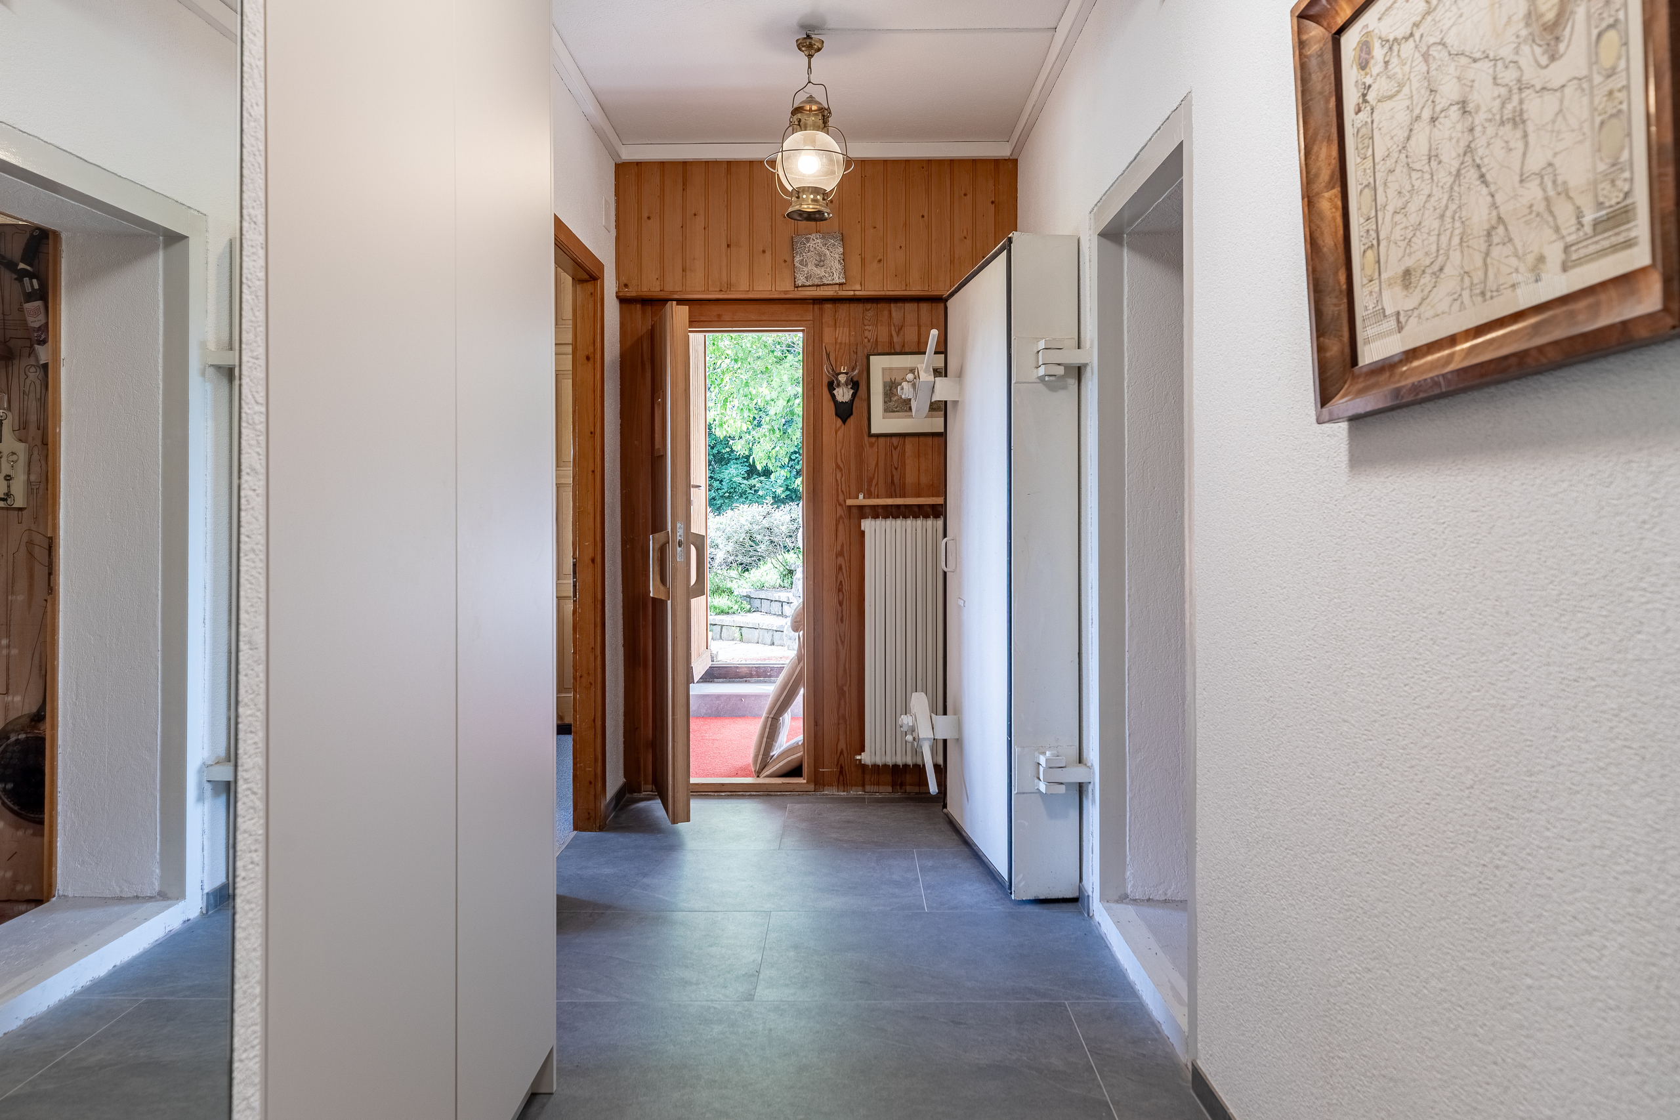
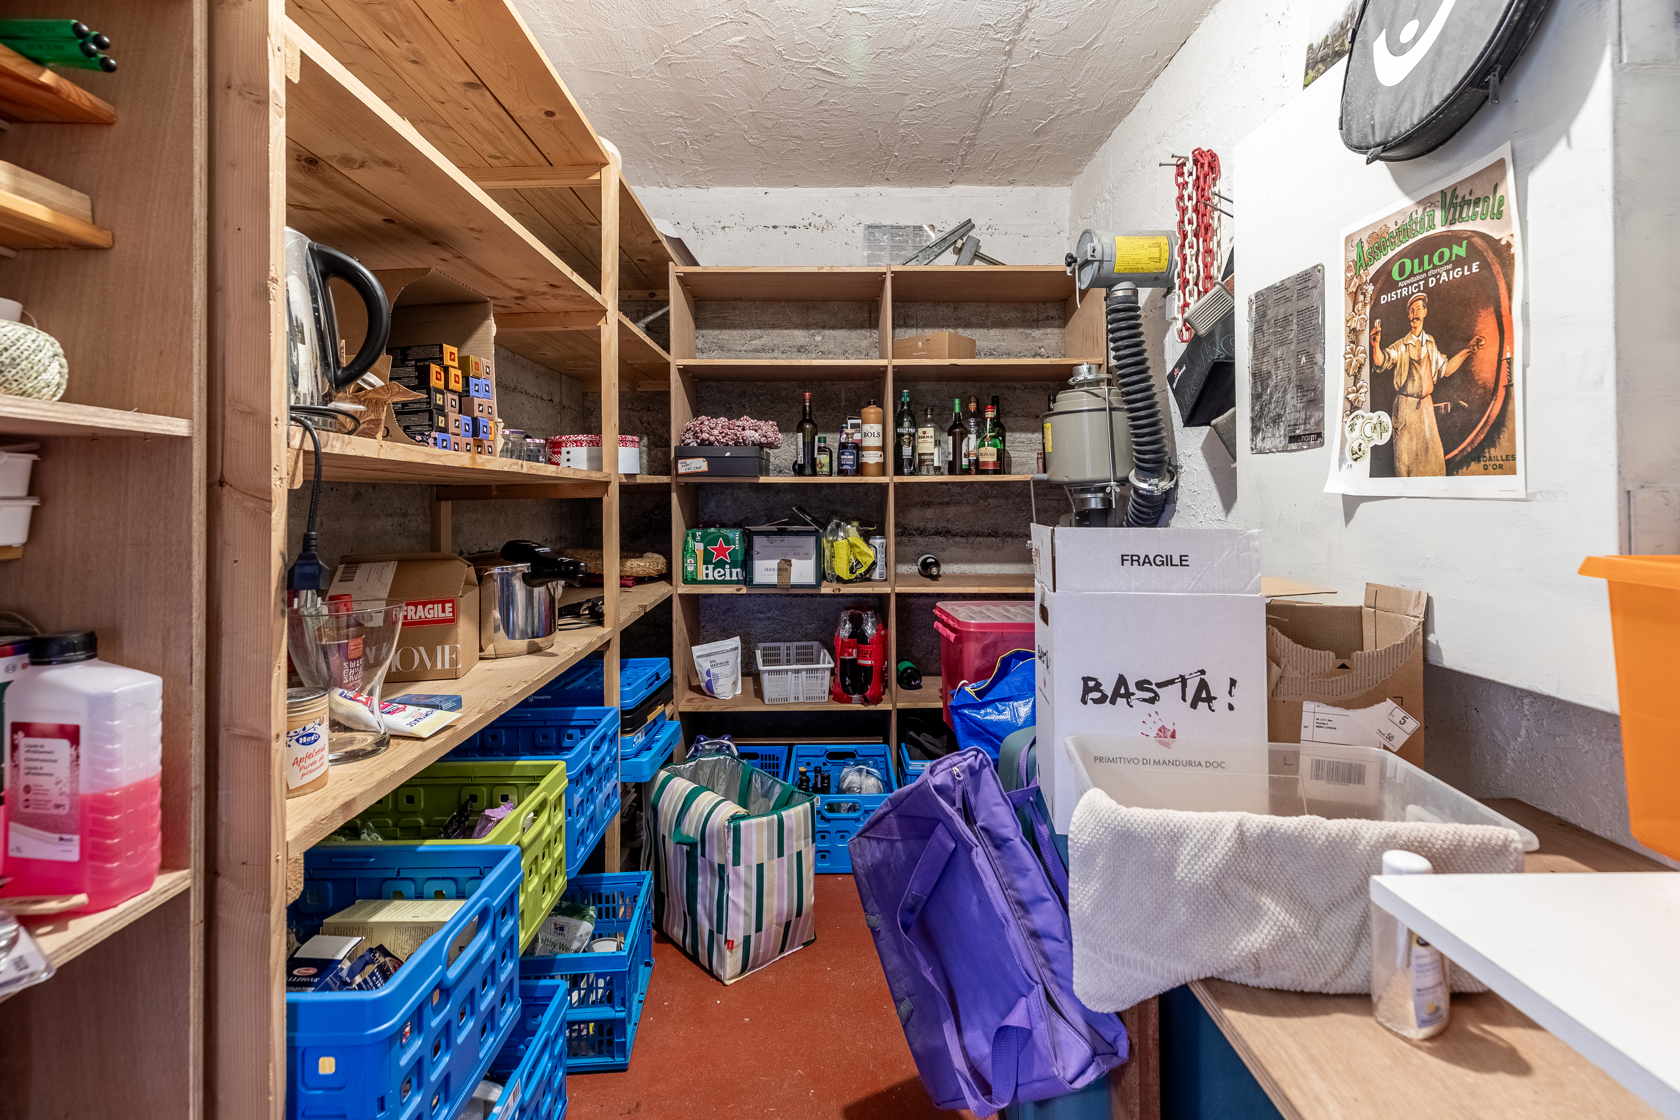
A second shower room, the utility rooms, the laundry room and a civil defence shelter complete this level.
It comprises three bedrooms, one of which has an en-suite shower room.
A second shower room, the utility rooms, the laundry room and a civil defence shelter complete this level.
Garden floor
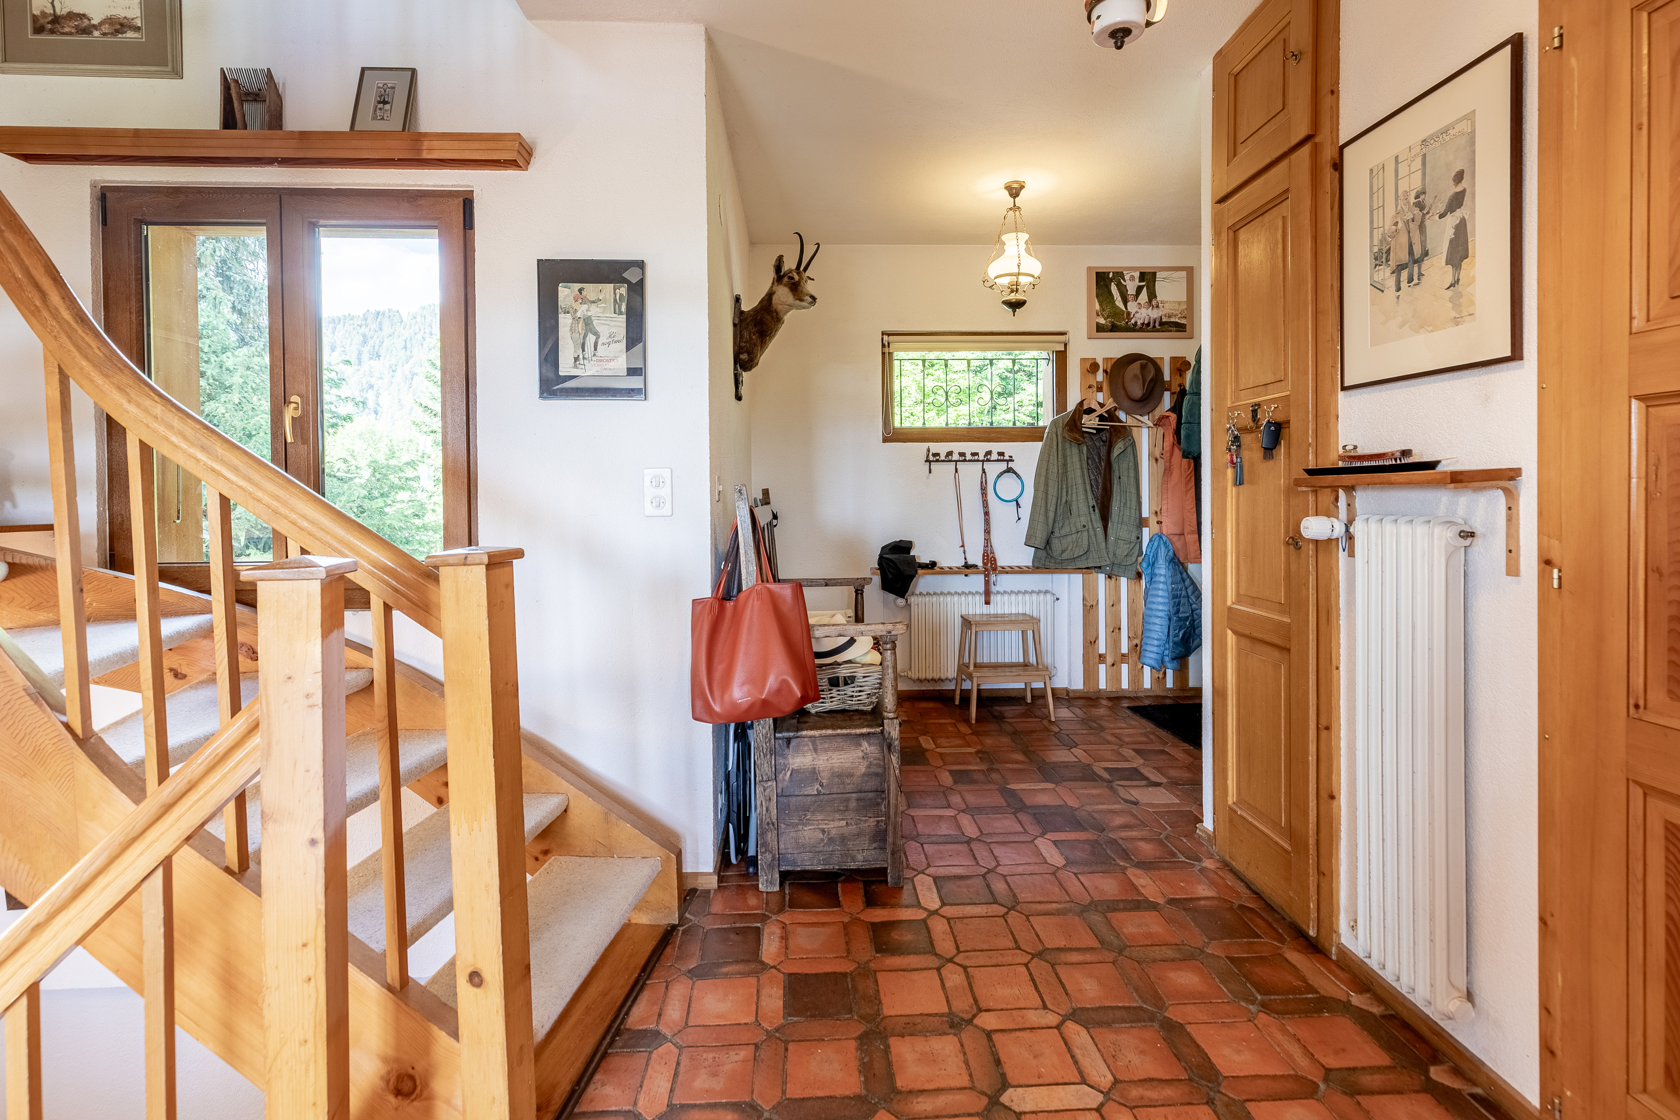
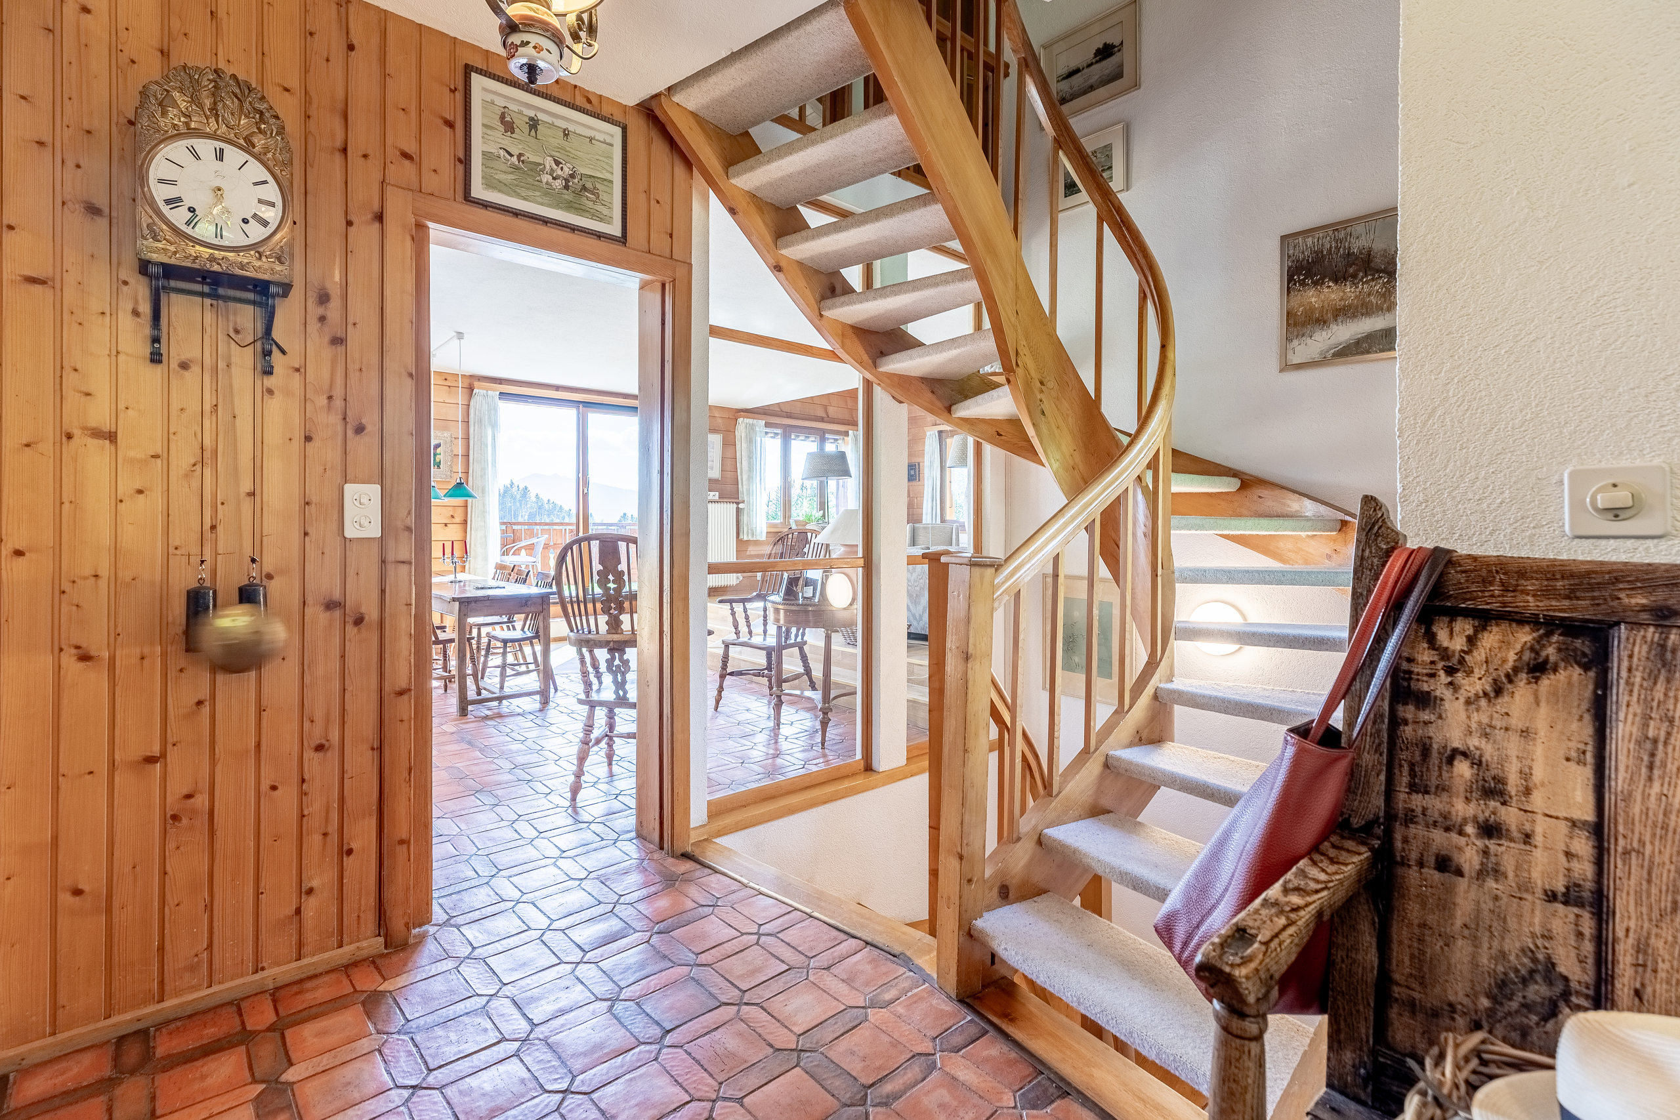
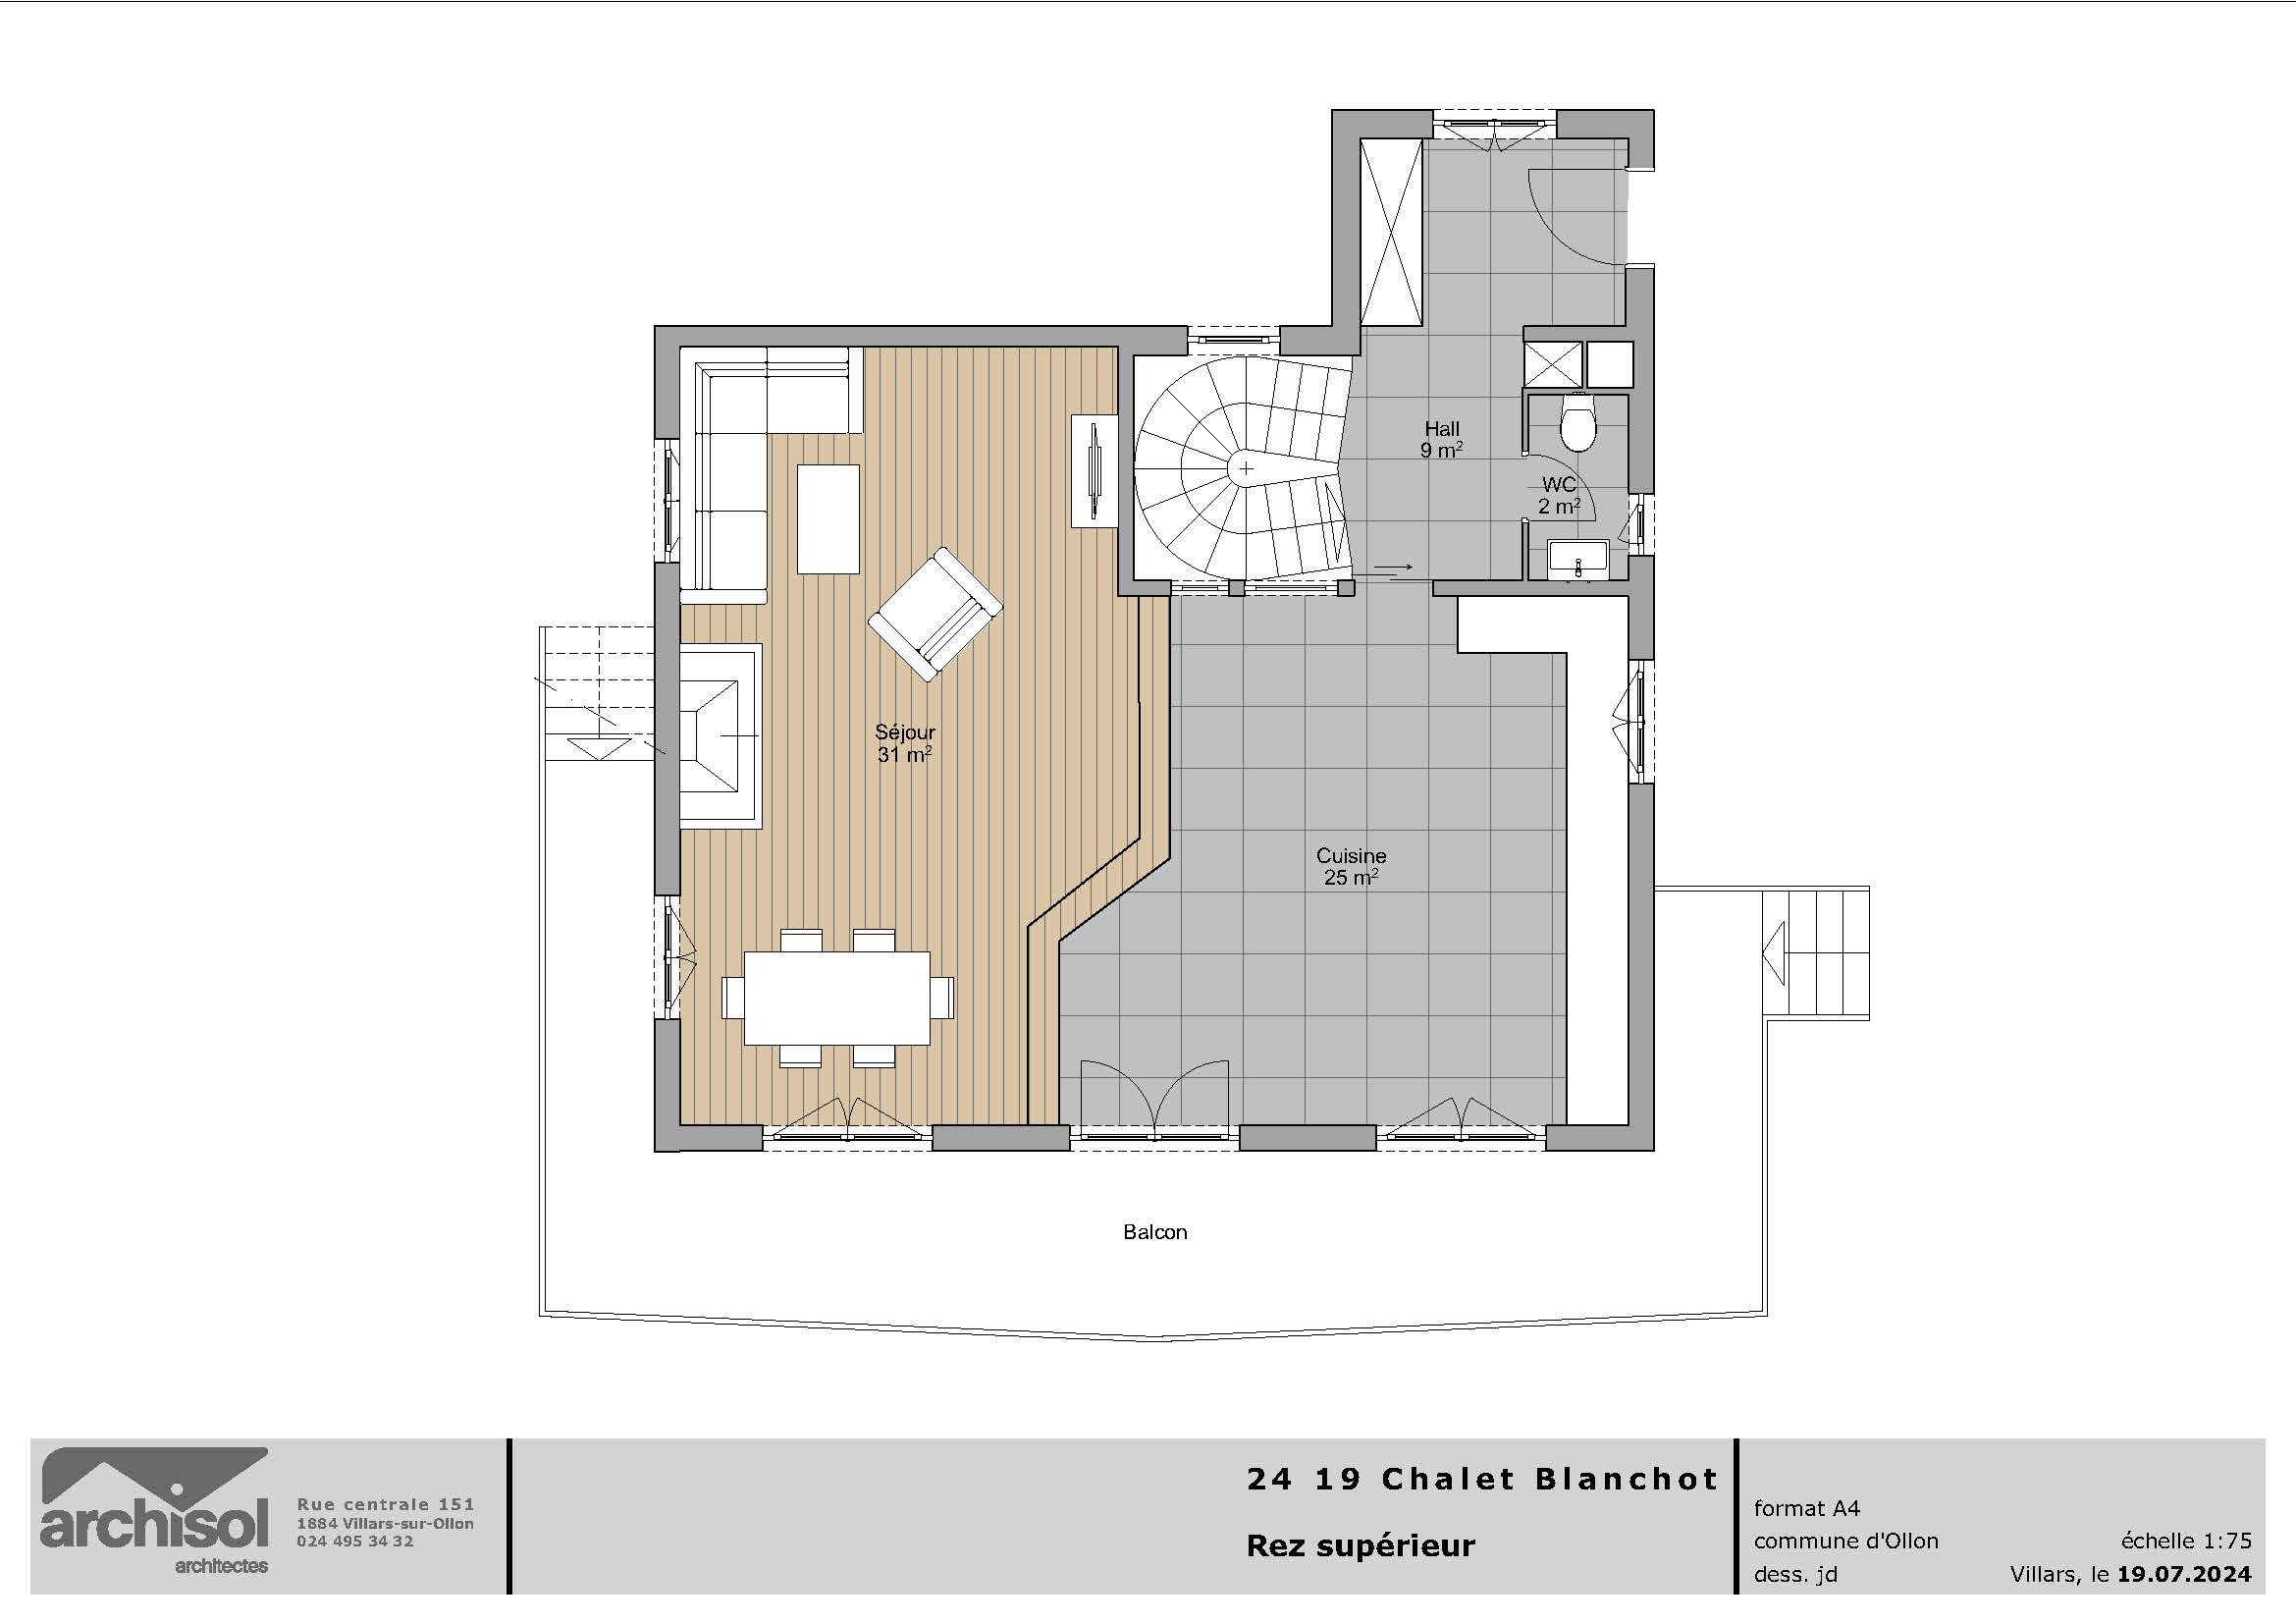
The entrance opens onto a hall with a guest toilet.
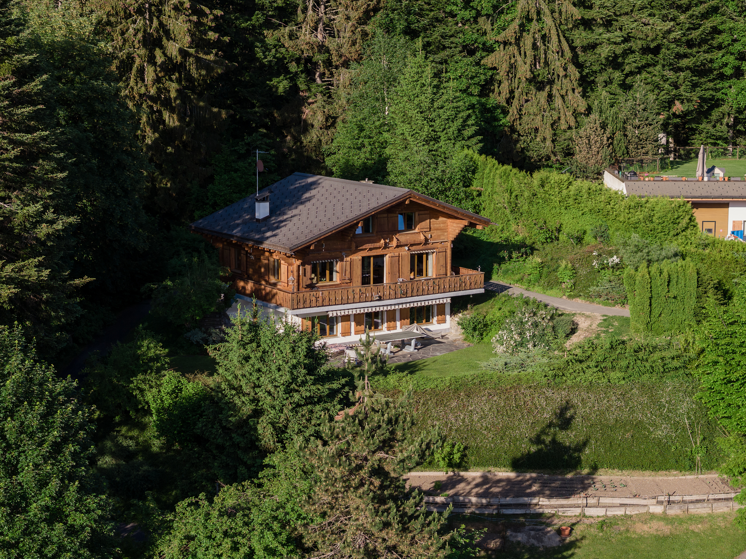
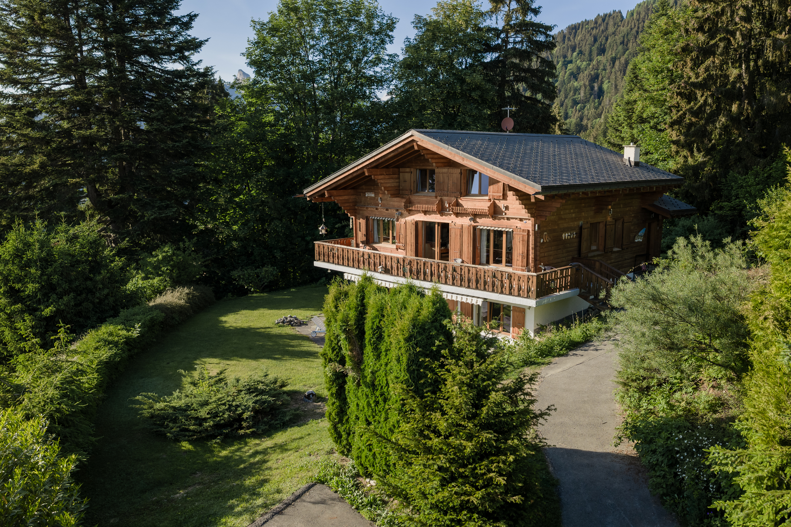
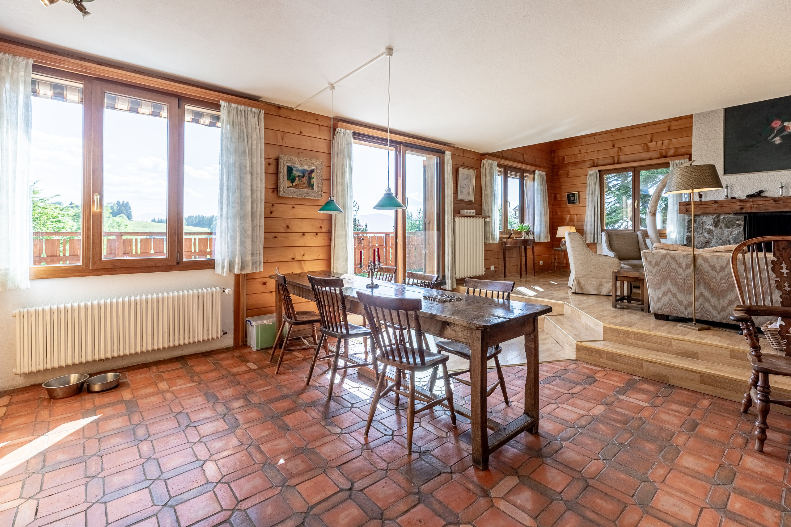
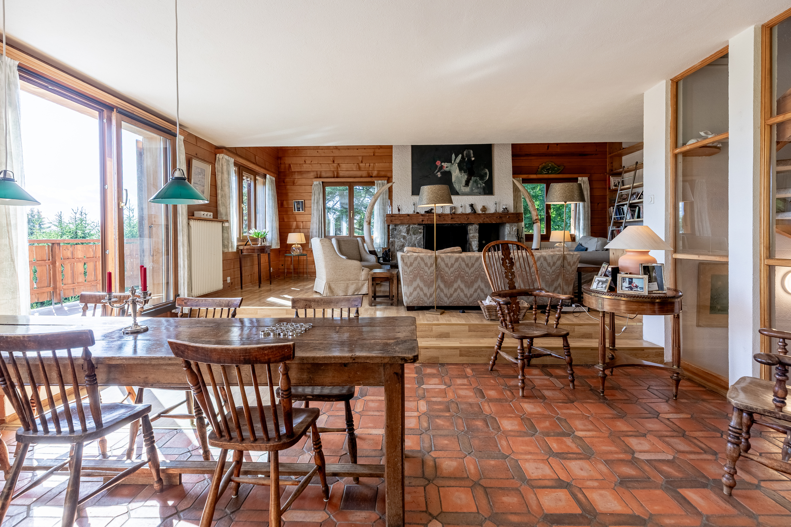
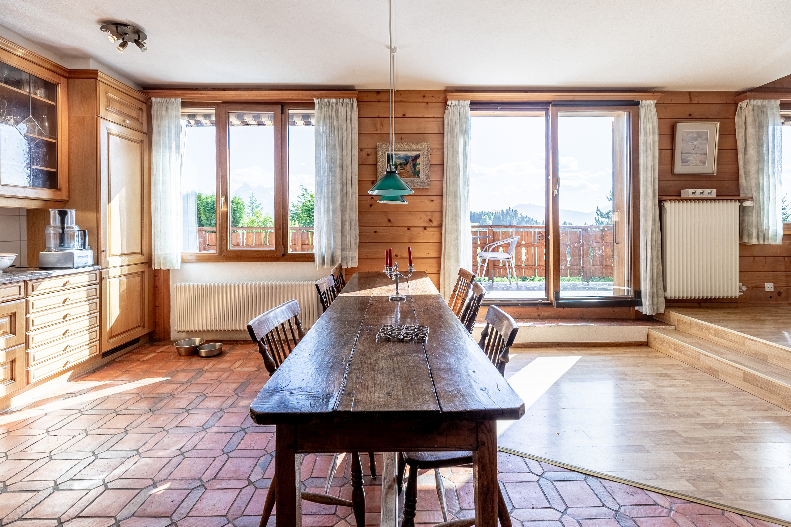
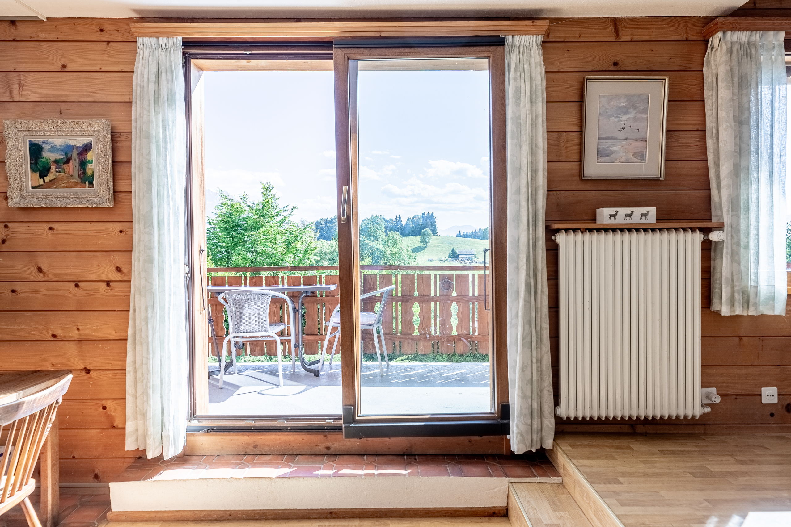
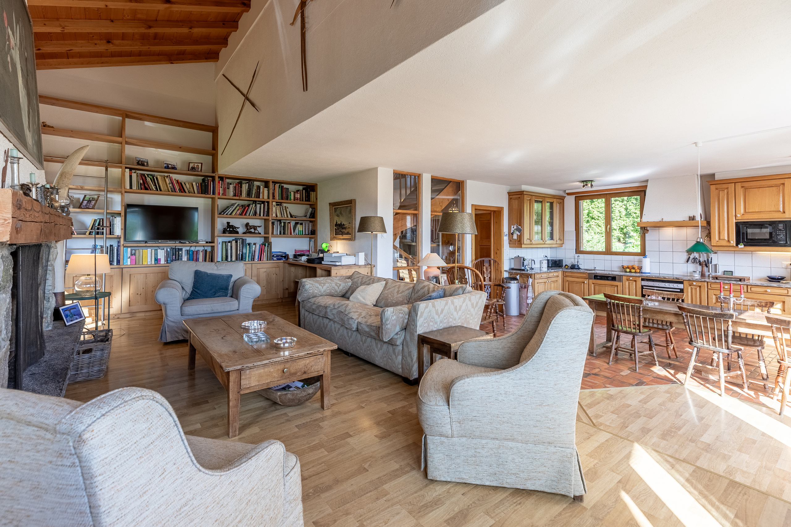
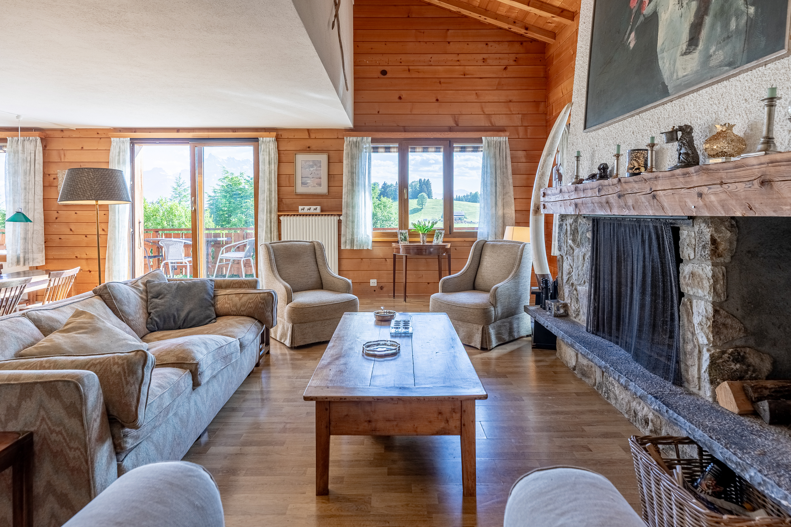
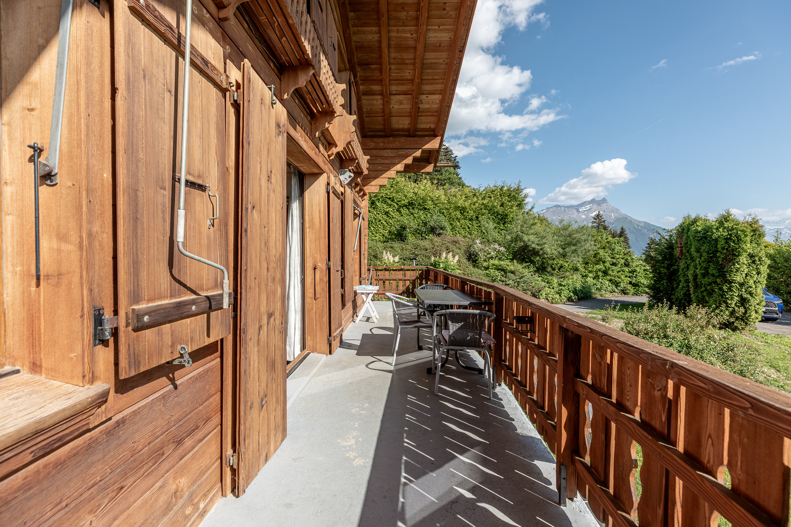
The spacious living area is bathed in light from south-east-west-facing windows and a double French window leading out onto the U-shaped terrace and into the garden.
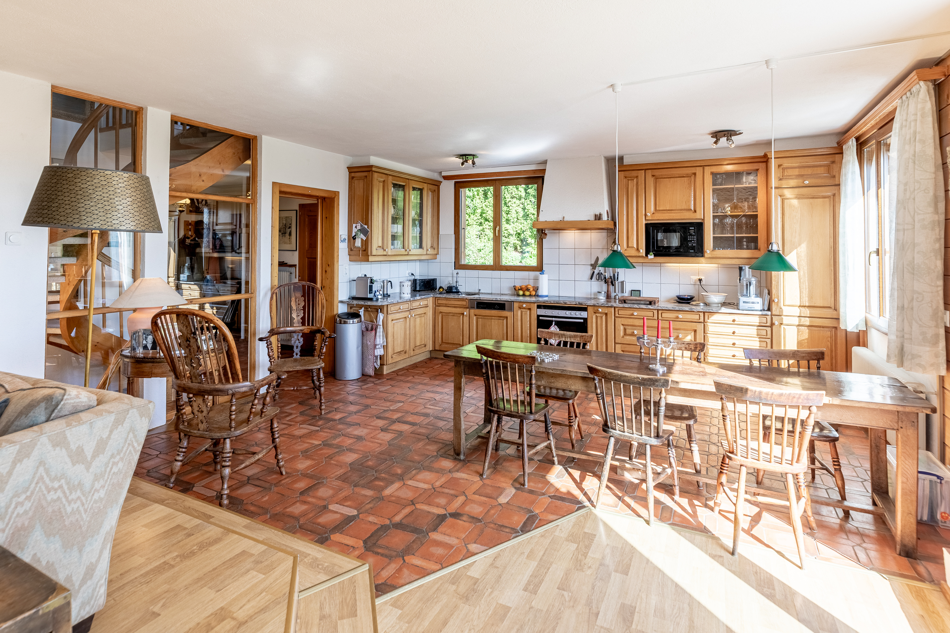
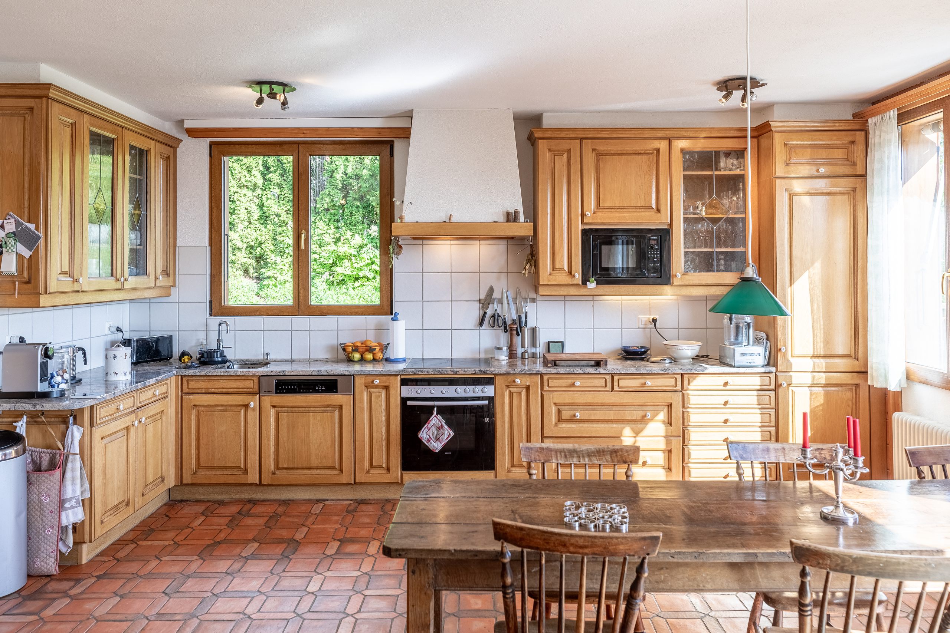
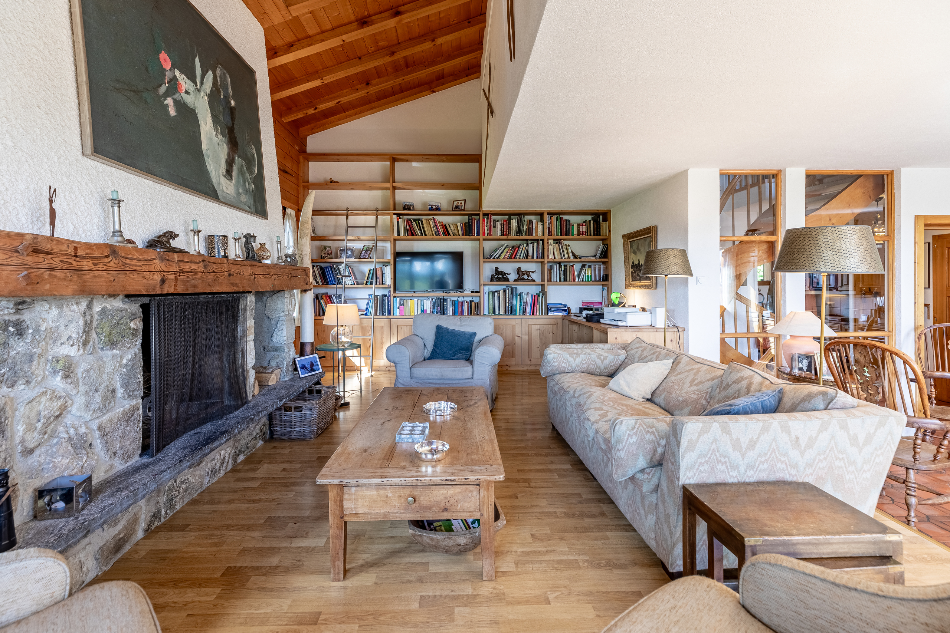
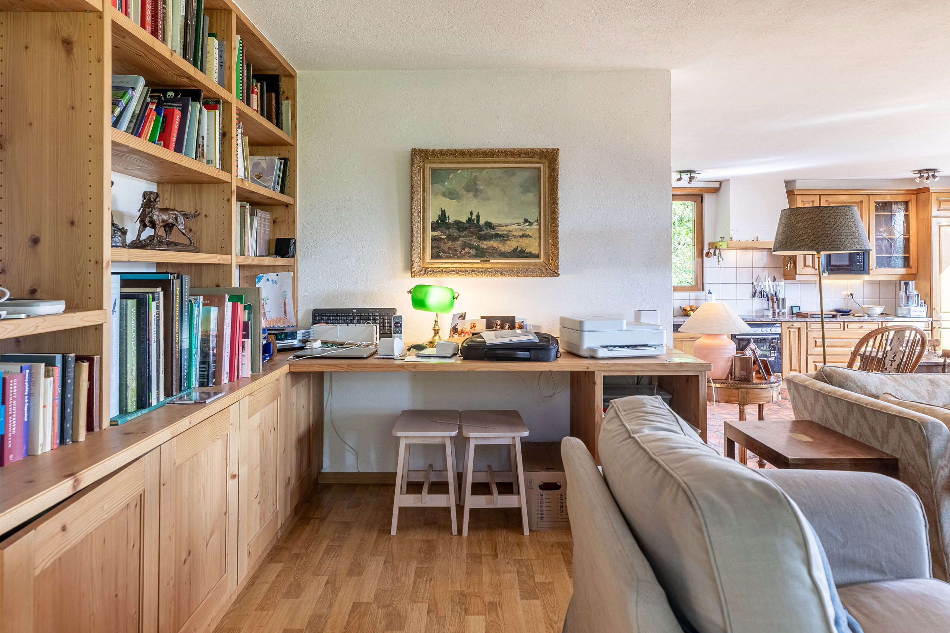
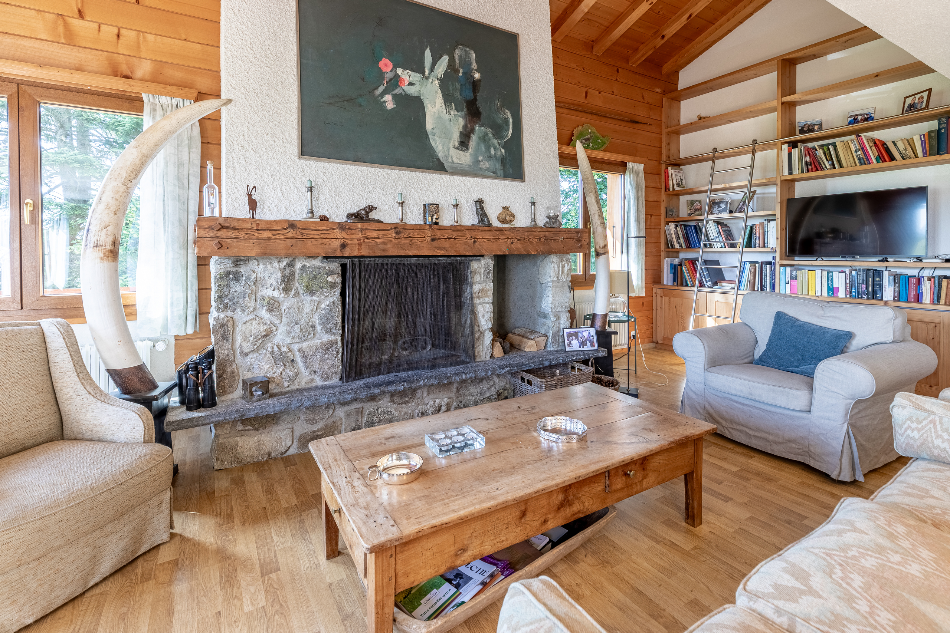
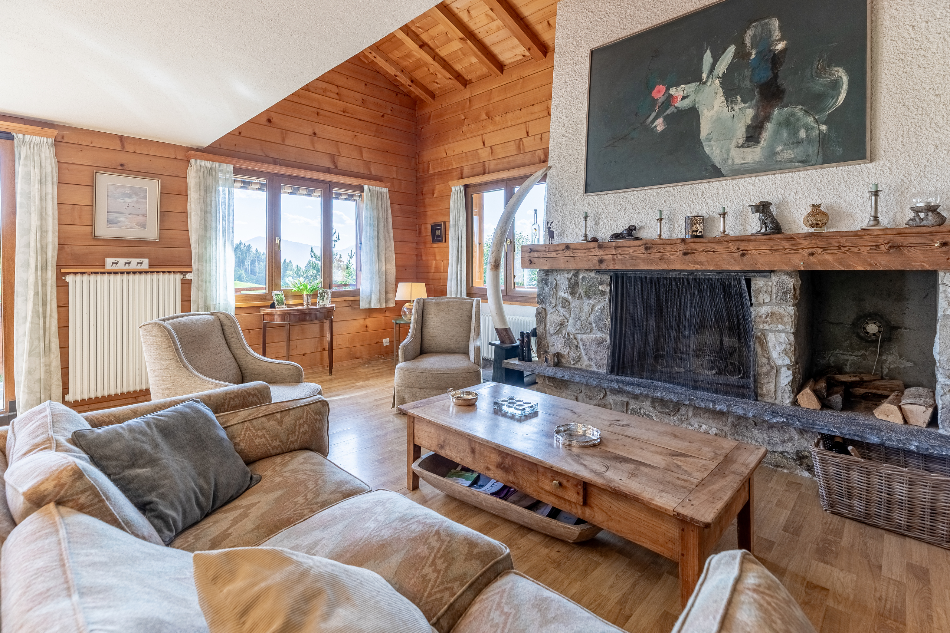
On one side is a fully fitted kitchen with a dining area; on the other, a raised lounge with a fireplace and a bookcase, featuring high ceilings.
The spacious living area is bathed in light from south-east-west-facing windows and a double French window leading out onto the U-shaped terrace and into the garden.
On one side is a fully fitted kitchen with a dining area; on the other, a raised lounge with a fireplace and a bookcase, featuring high ceilings.
1st floor
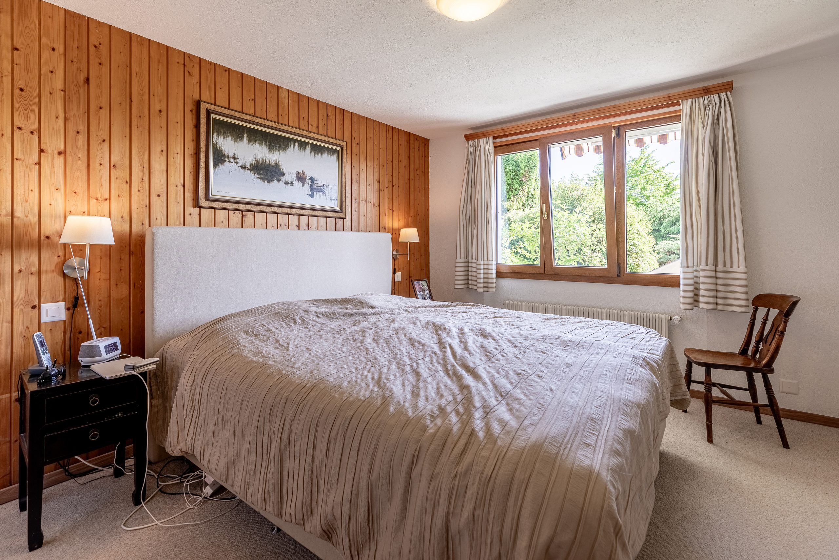
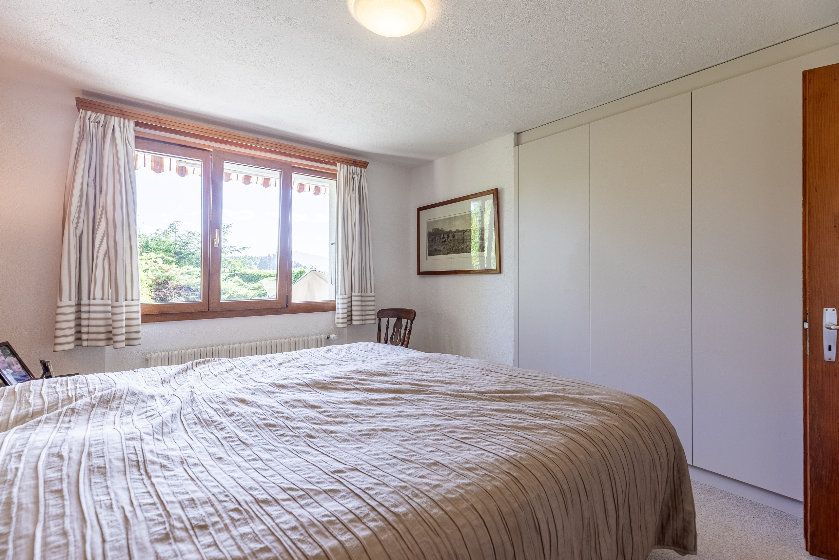
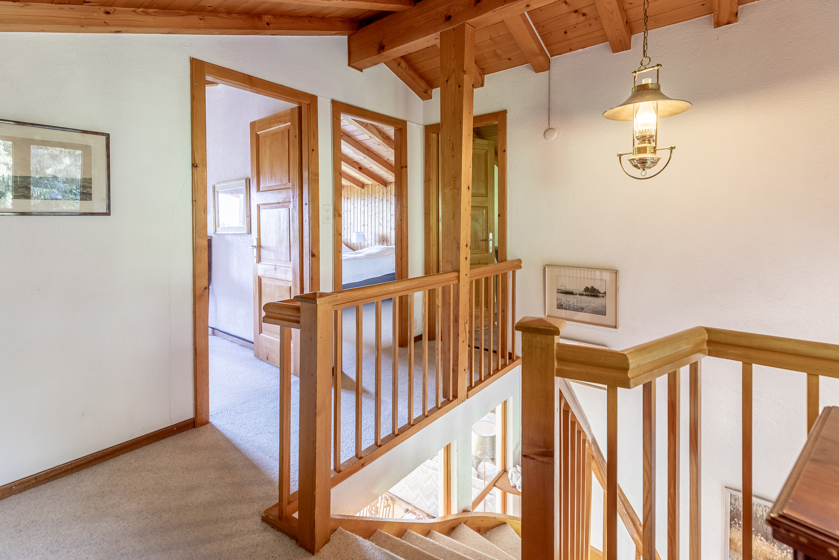
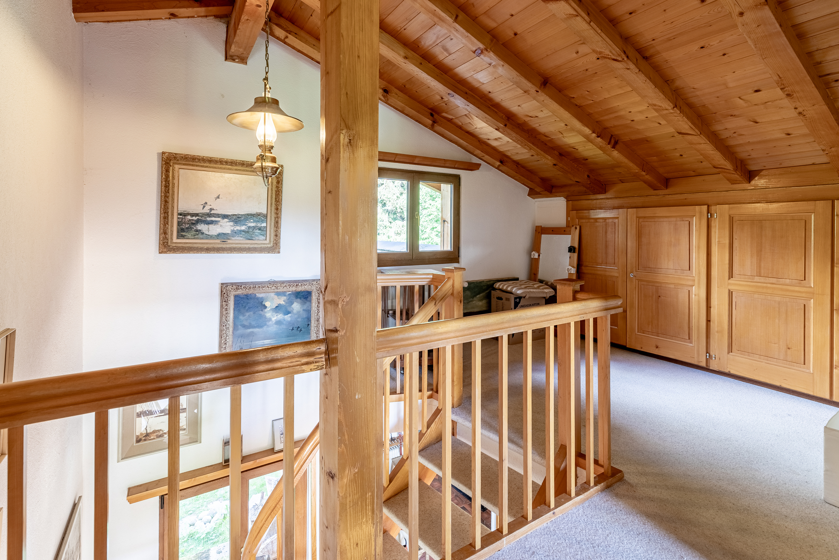
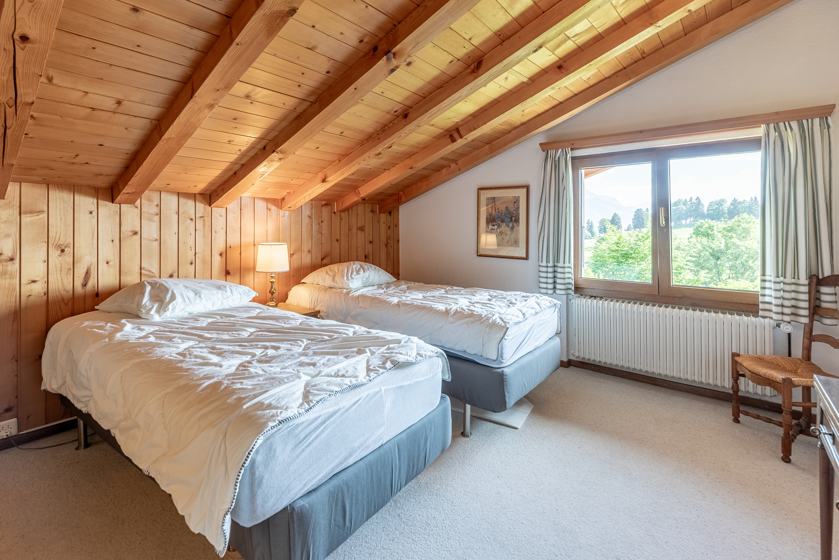
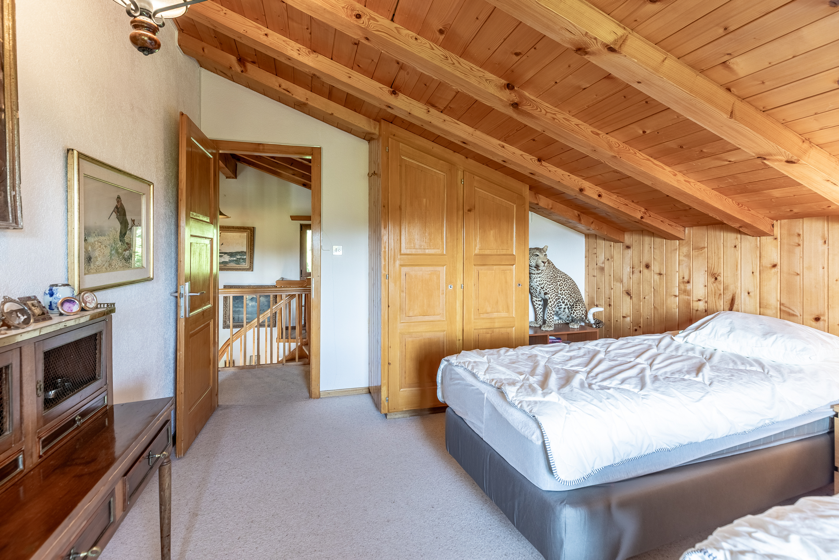
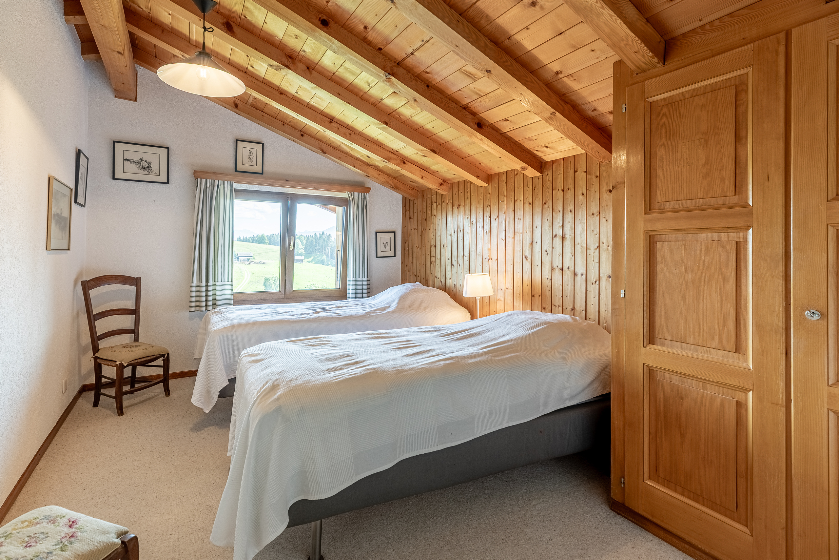
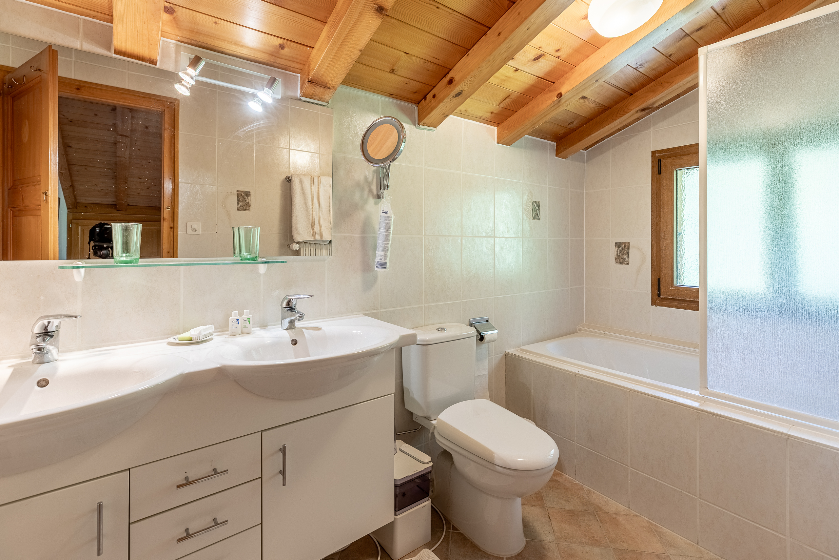
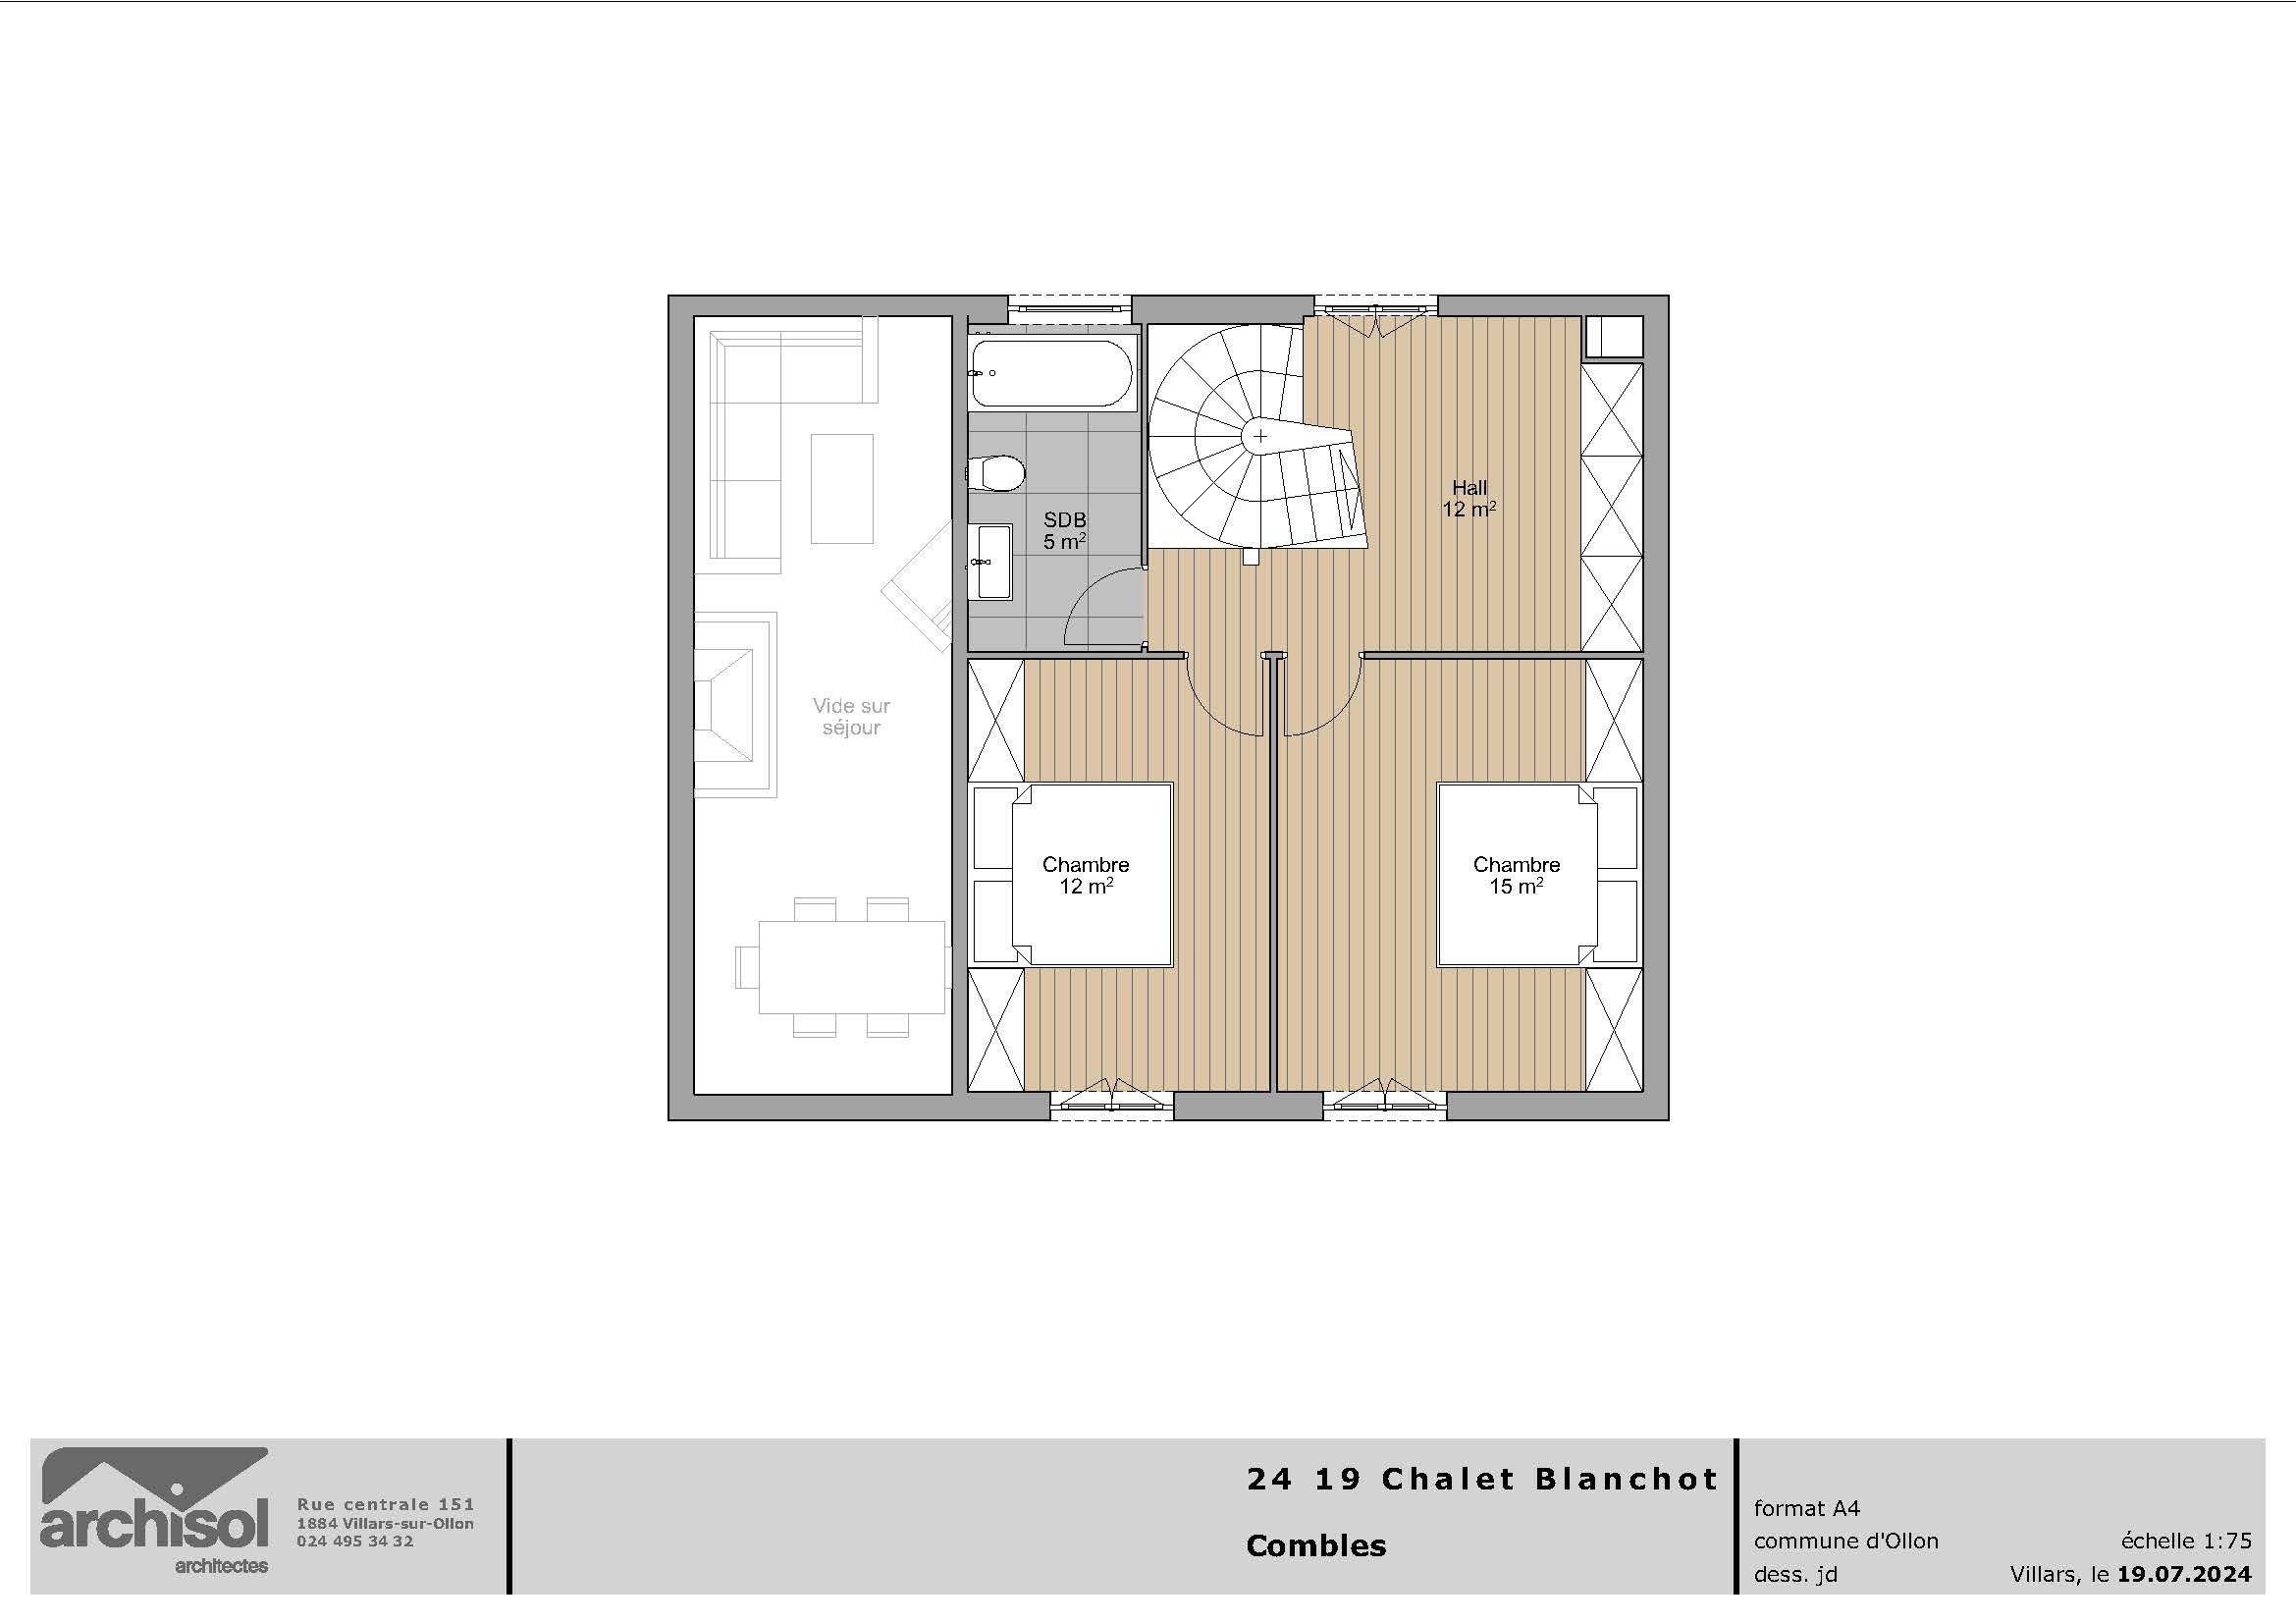
The first floor, which is an attic, comprises two bedrooms with fitted wardrobes and a bathroom with a double washbasin and a bath.
Outside conveniences
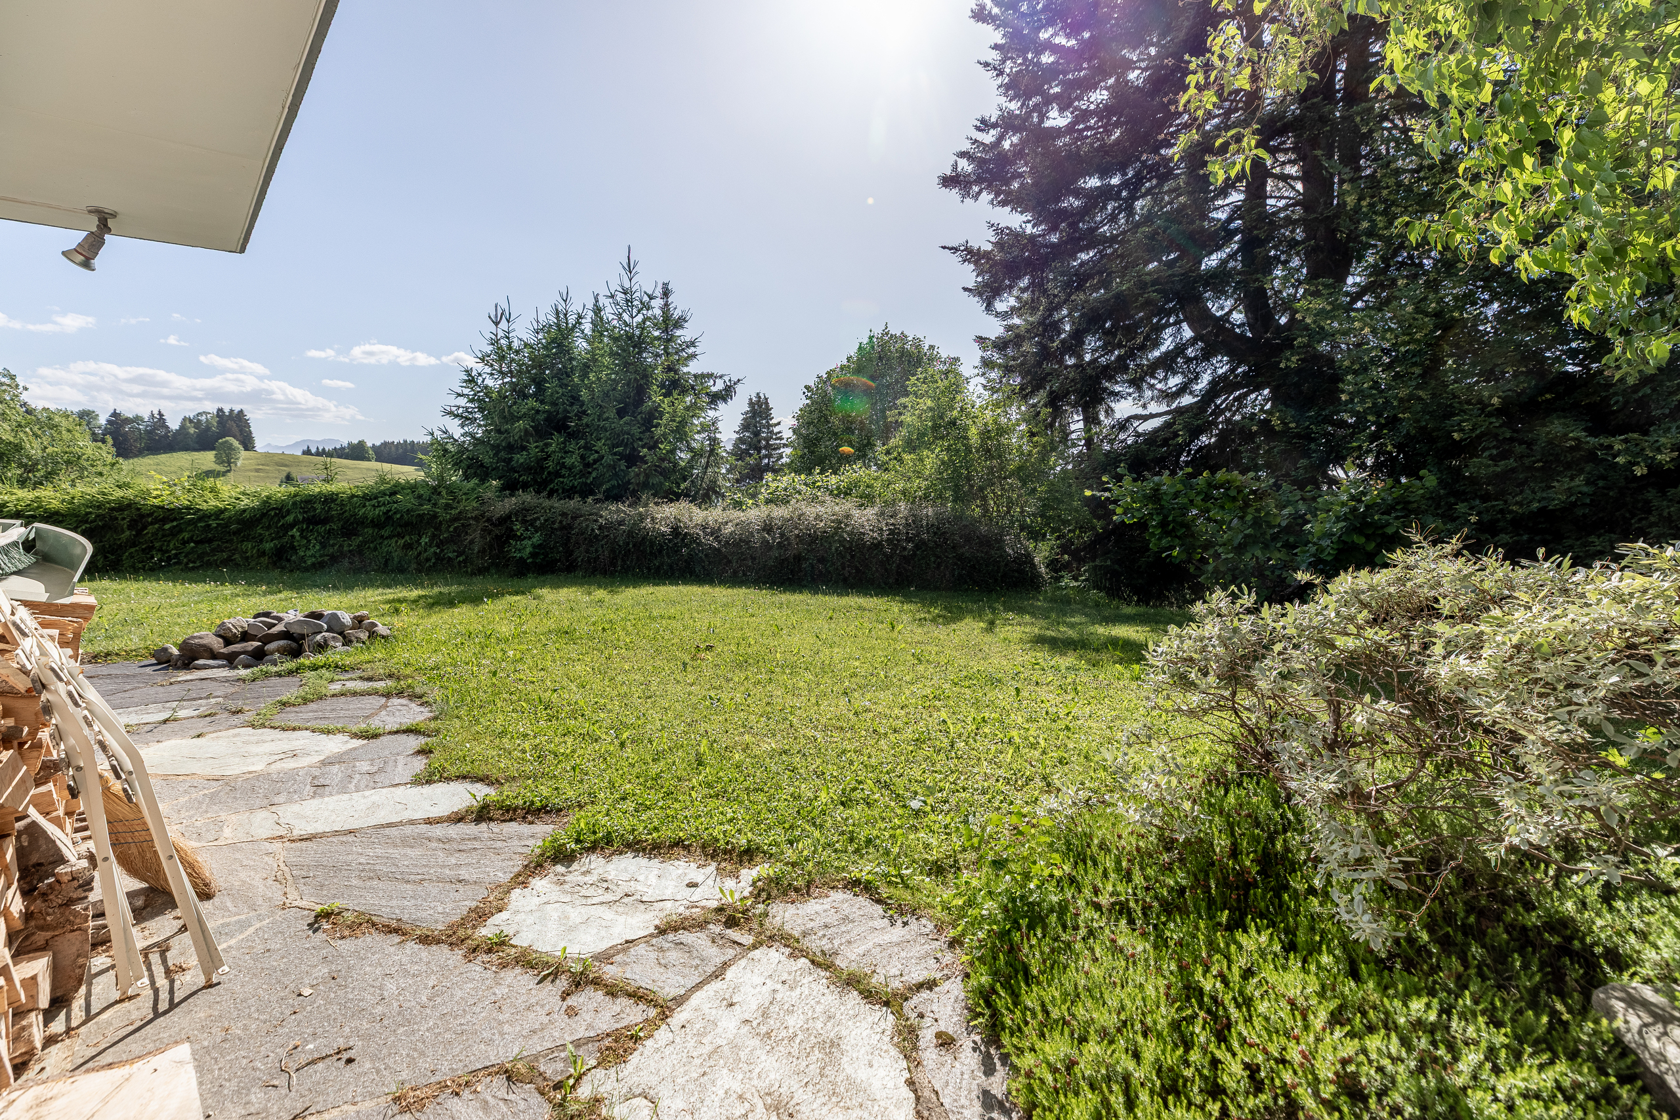
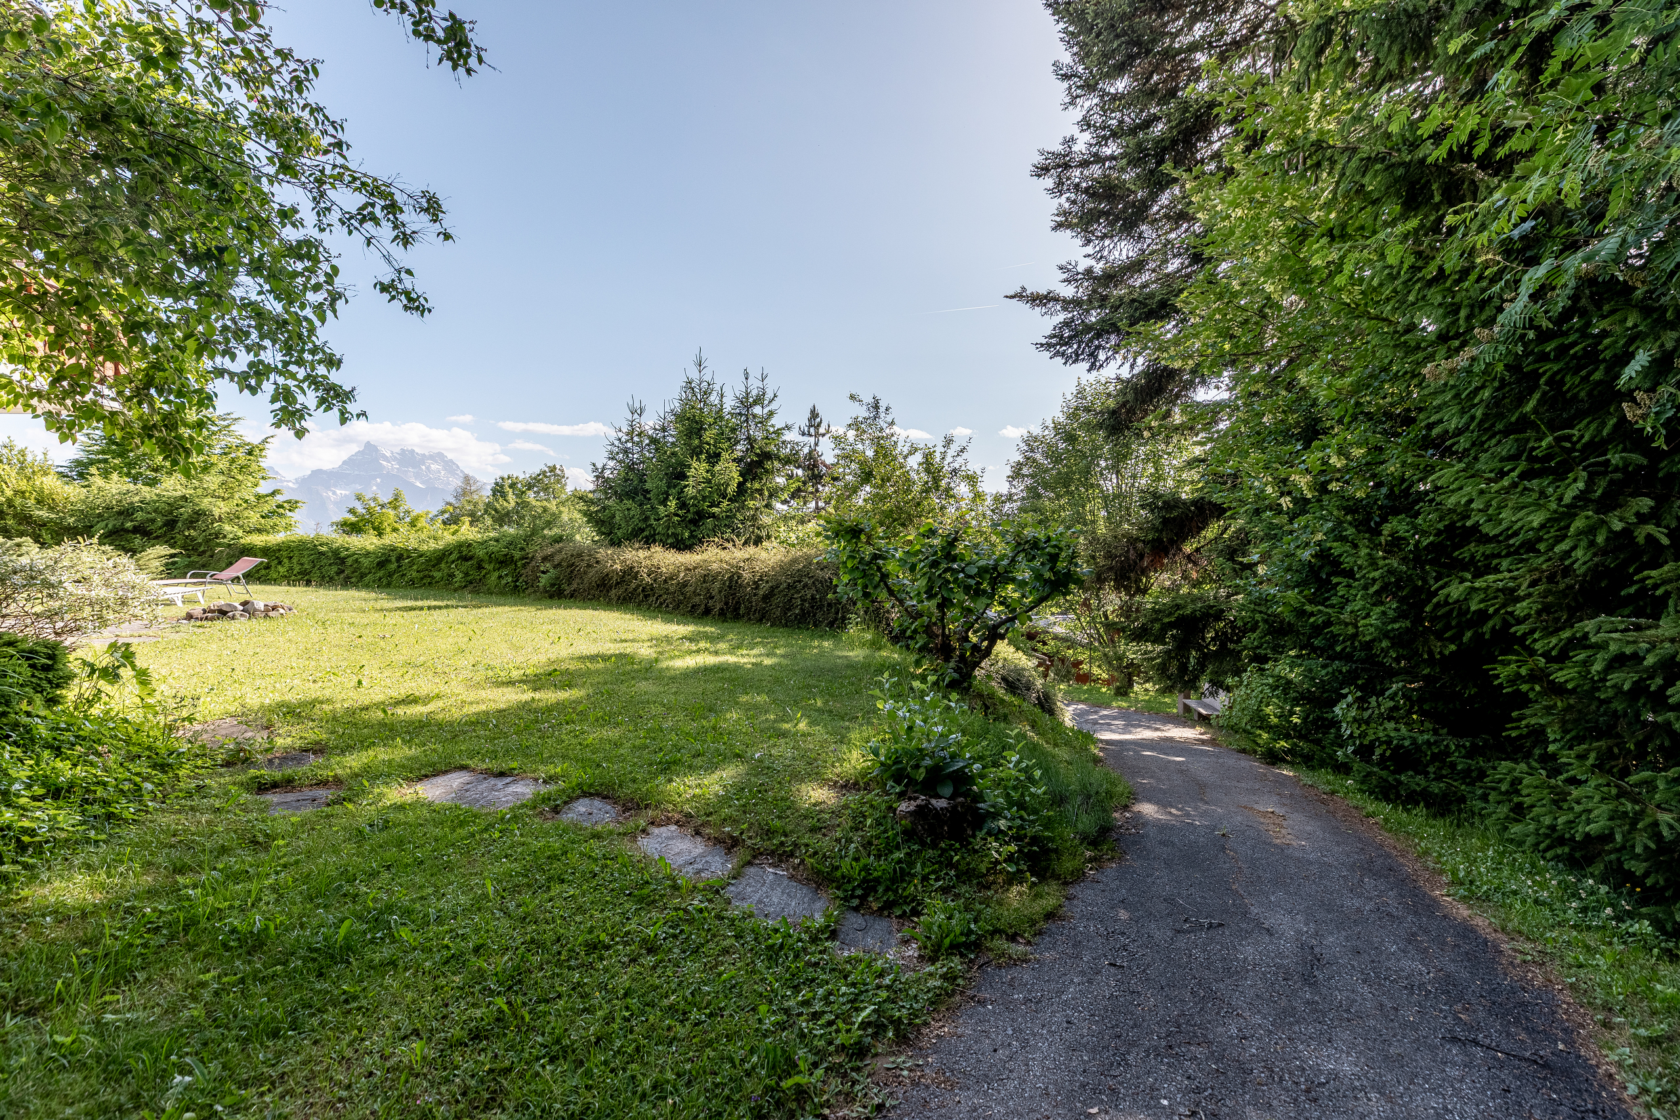
The property features a terrace and a spacious garden of 1'807 m², as well as a vegetable patch.
Subtitle
5 bedroom chalet
Price description
including a garage at the bottom of the property.
Conveniences
Neighbourhood
- Green
- Mountains
- Restaurant(s)
- Bus stop
- International schools
- Ski resort
- Hiking trails
Outside conveniences
- Balcony/ies
- Terrace/s
- Garden
- Quiet
- Greenery
- Box
- Visitor parking space(s)
Inside conveniences
- Open kitchen
- Guests lavatory
- CP-Shelter
- Built-in closet
- Fireplace
- Bright/sunny
- With front and rear view
- Natural light
Equipment
- Fitted kitchen
- Furnished kitchen
- Washing machine
- Dryer
- Bath
- Shower
Floor
- Tiles
- Carpet
Orientation
- South
- East
- West
Exposure
- Good
View
- Nice view
- Clear
- Unobstructed
- With an open outlook
- Rural
- Garden
- Forest
- Mountains
- Alps
Energy efficiency (CECB)
The energy label is the result of an evaluation of the global energy performance (energy consumption and energy source) and of the performance of the building envelope.
Distances
Public transports
270 m
4'
-
Freeway
15 km
-
20'
Nursery school
3 km
40'
10'
Primary school
3 km
40'
10'
Stores
2 km
20'
10'
Cable car
2 km
30'
10'
Restaurants
250 m
3'
1'