Description
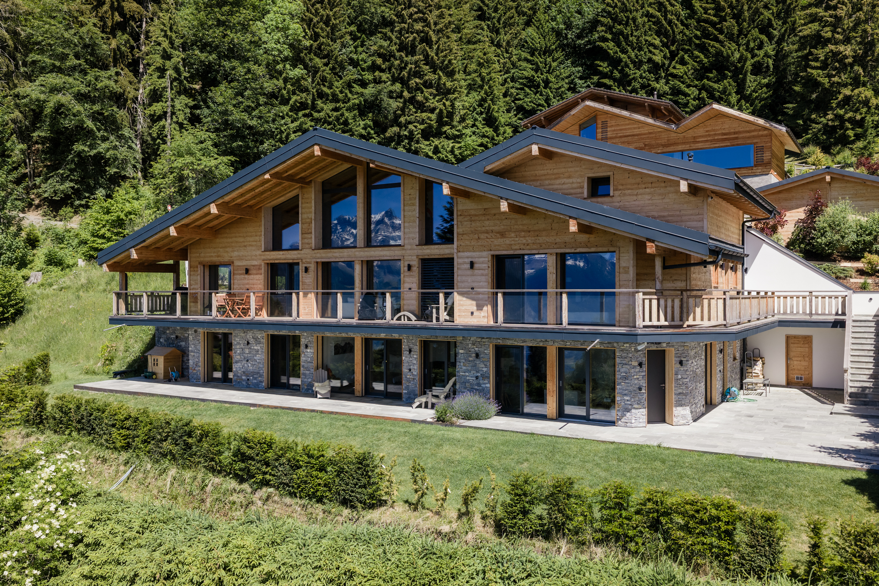
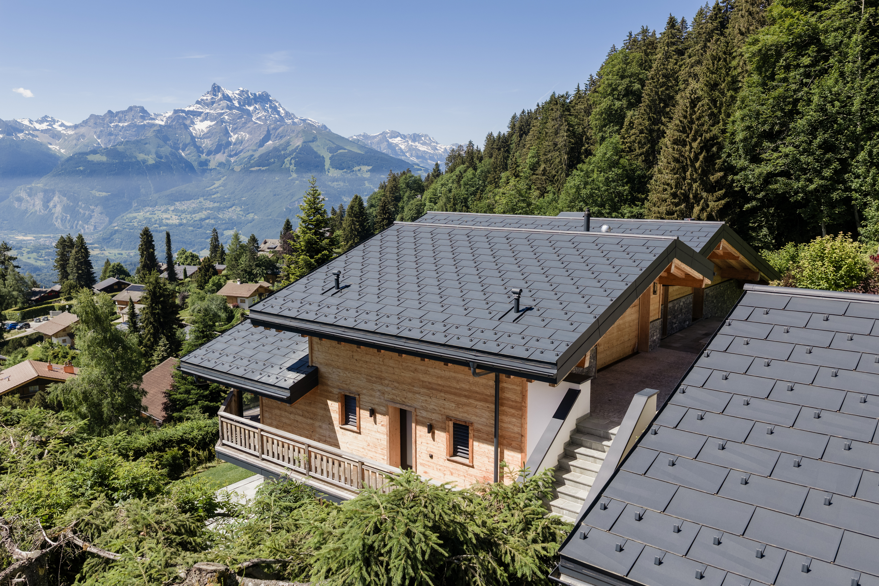
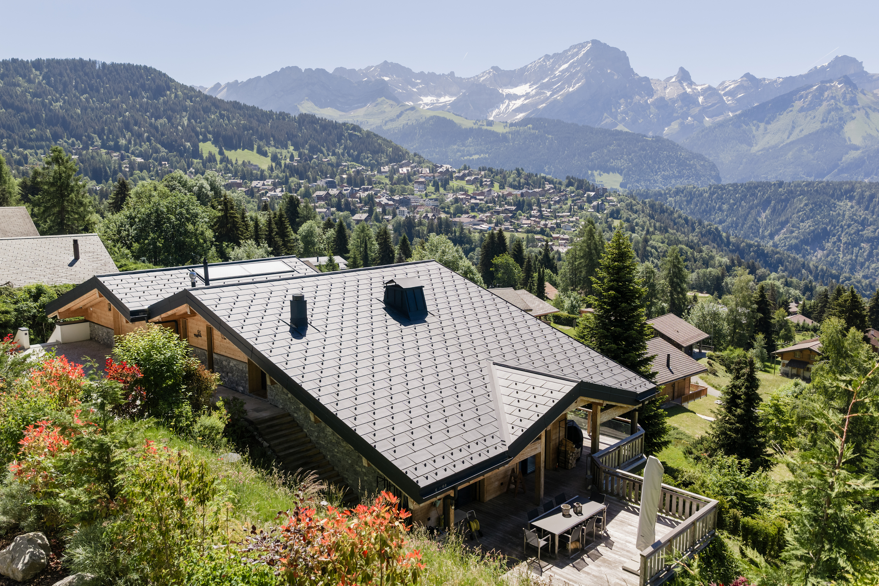
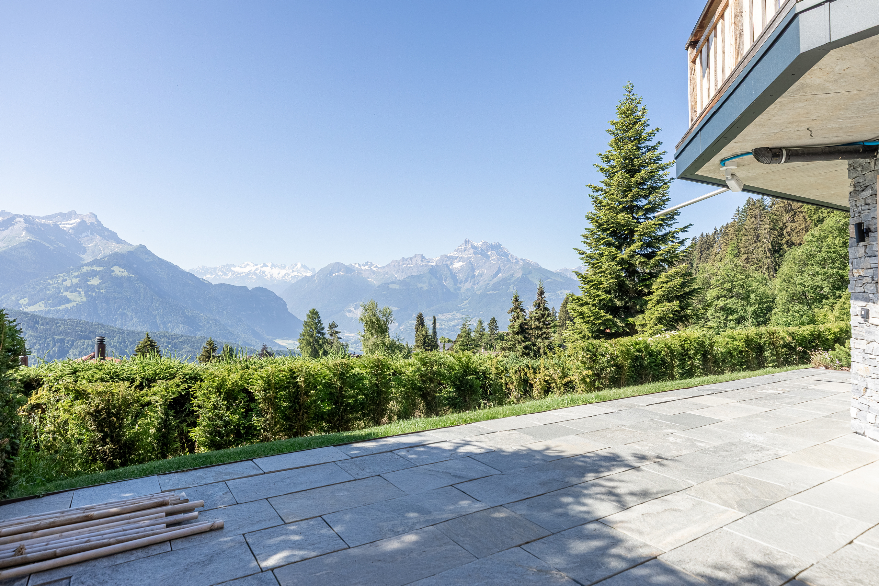
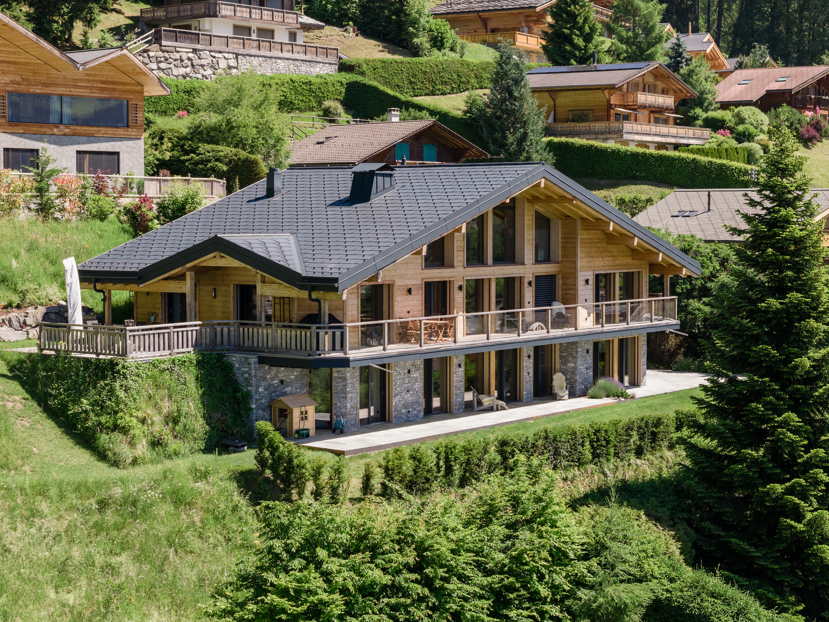
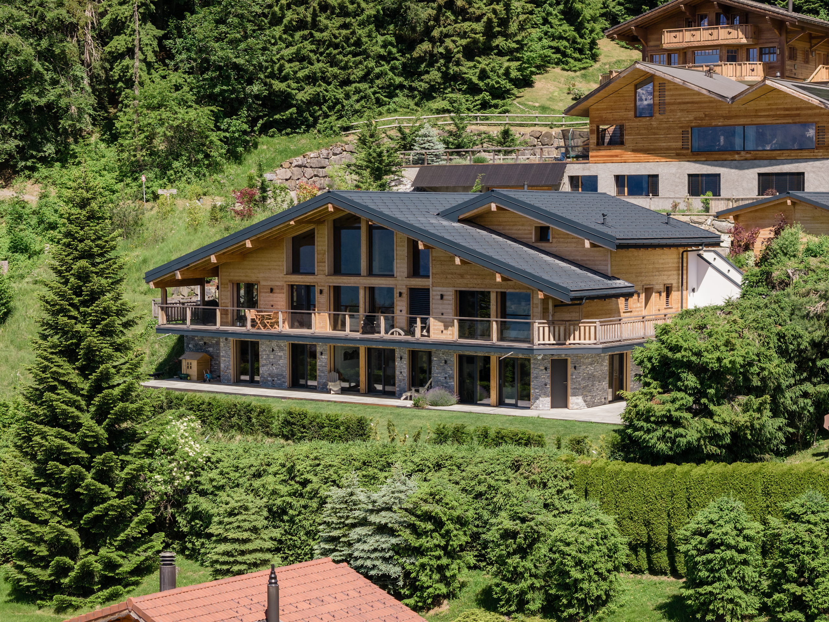
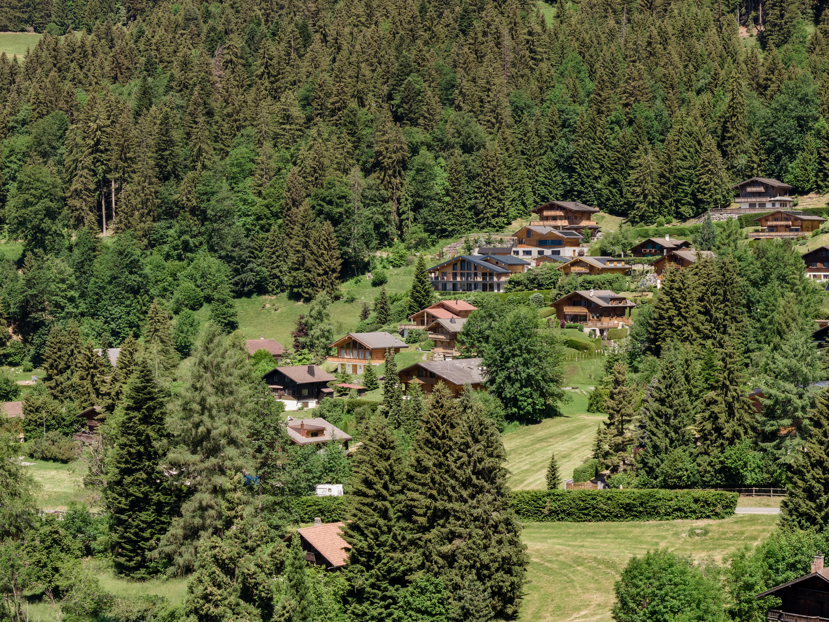
An exceptional chalet built in 2021, offering a privileged lifestyle in the heart of a peaceful and idyllic setting. Nestled in the Hauts de Chesières, it enjoys panoramic views.
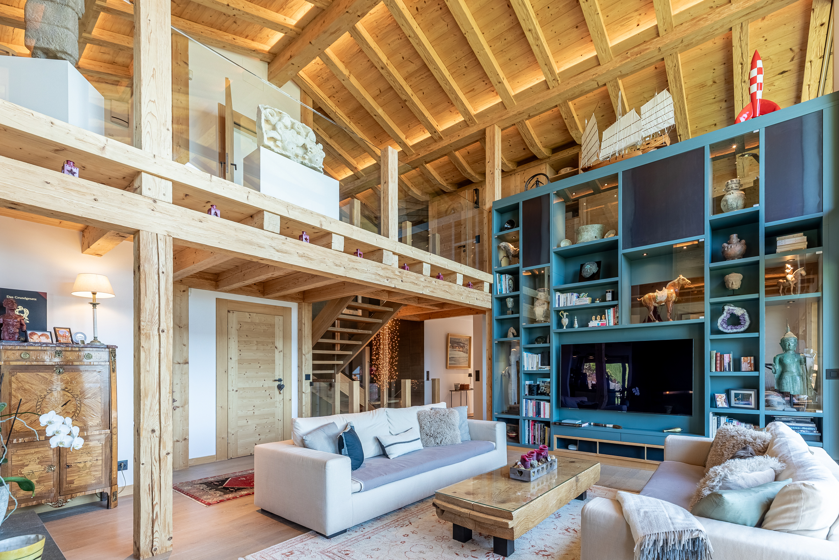
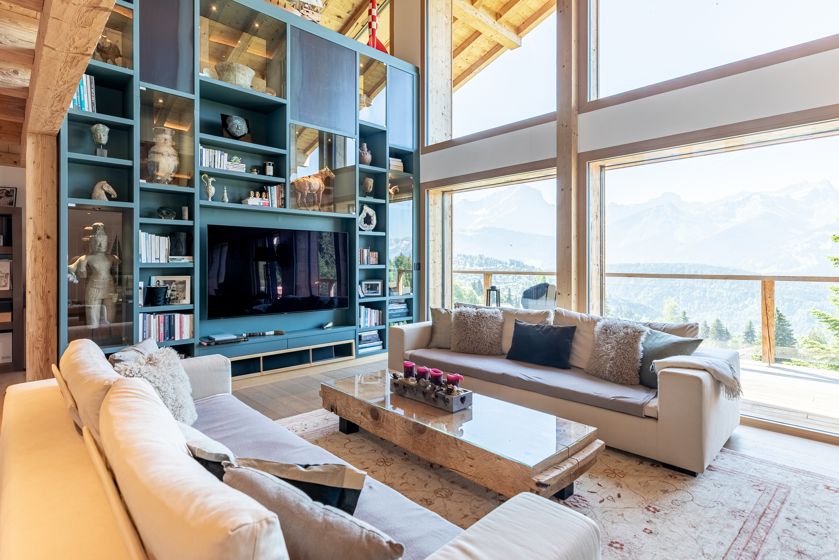
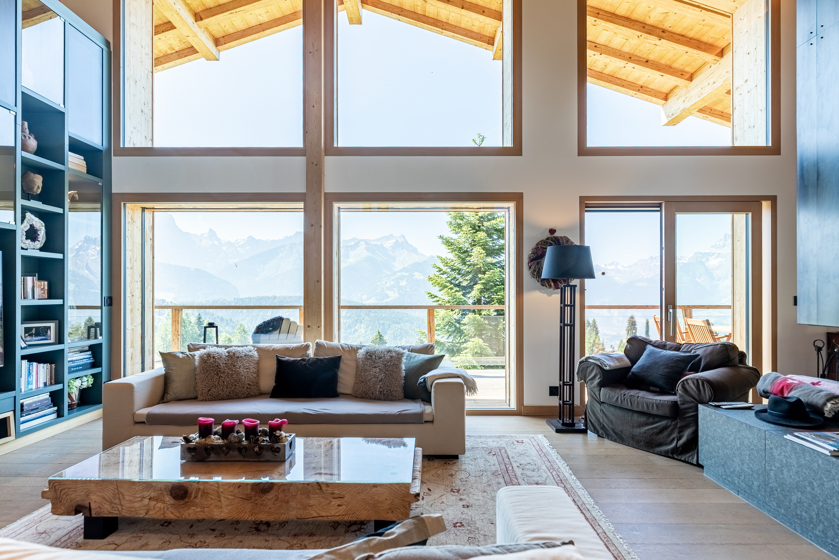
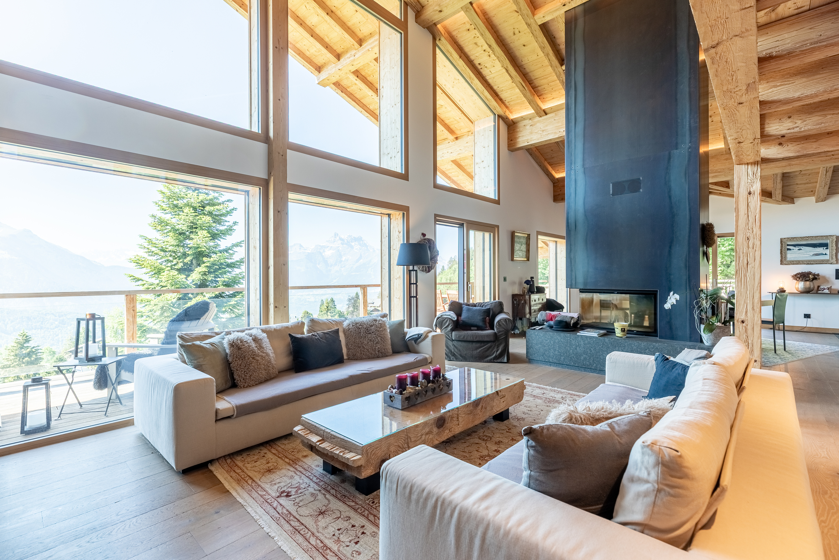
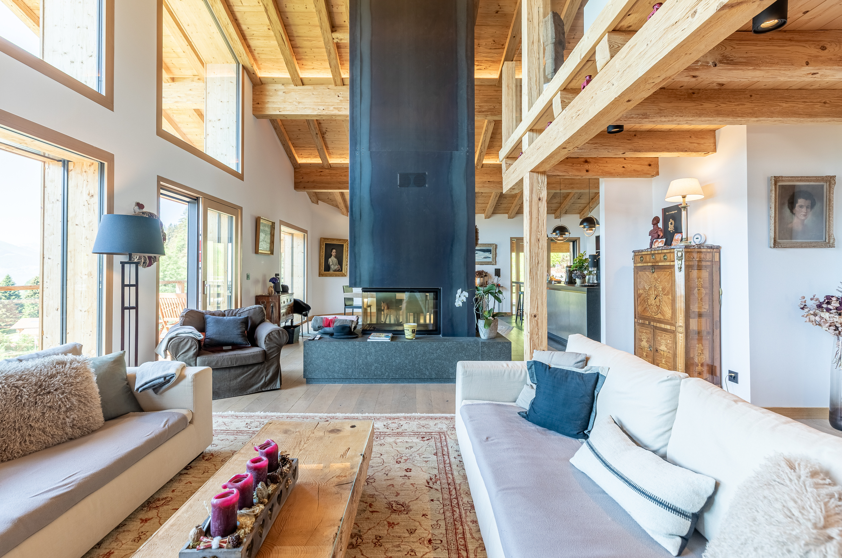
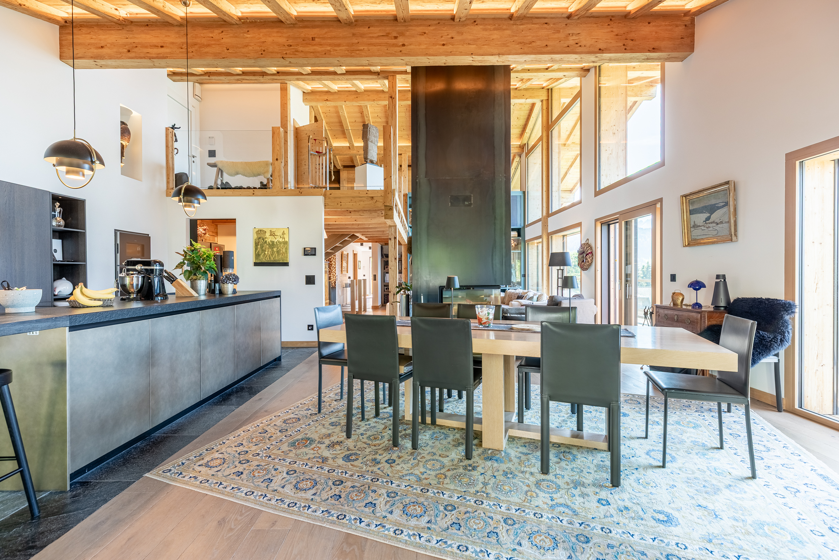
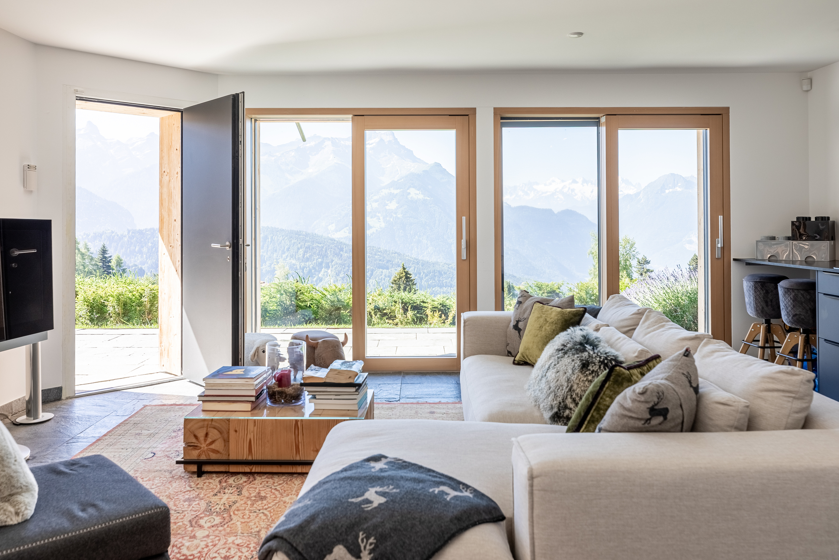
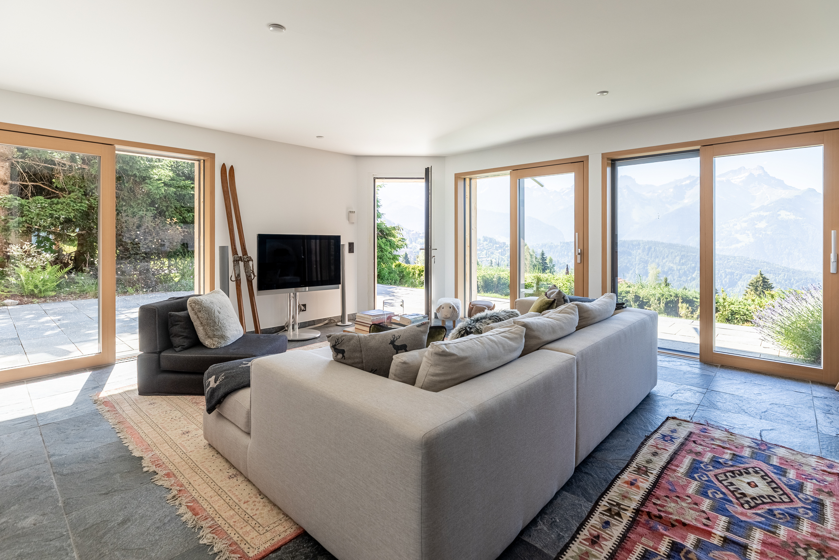
South-facing, the light-filled living spaces are spread over three levels. The spacious living room is enhanced by a double-height, cathedral-style ceiling. The property features a fitness room and a sauna, as well as a separate one bedroom apartment.
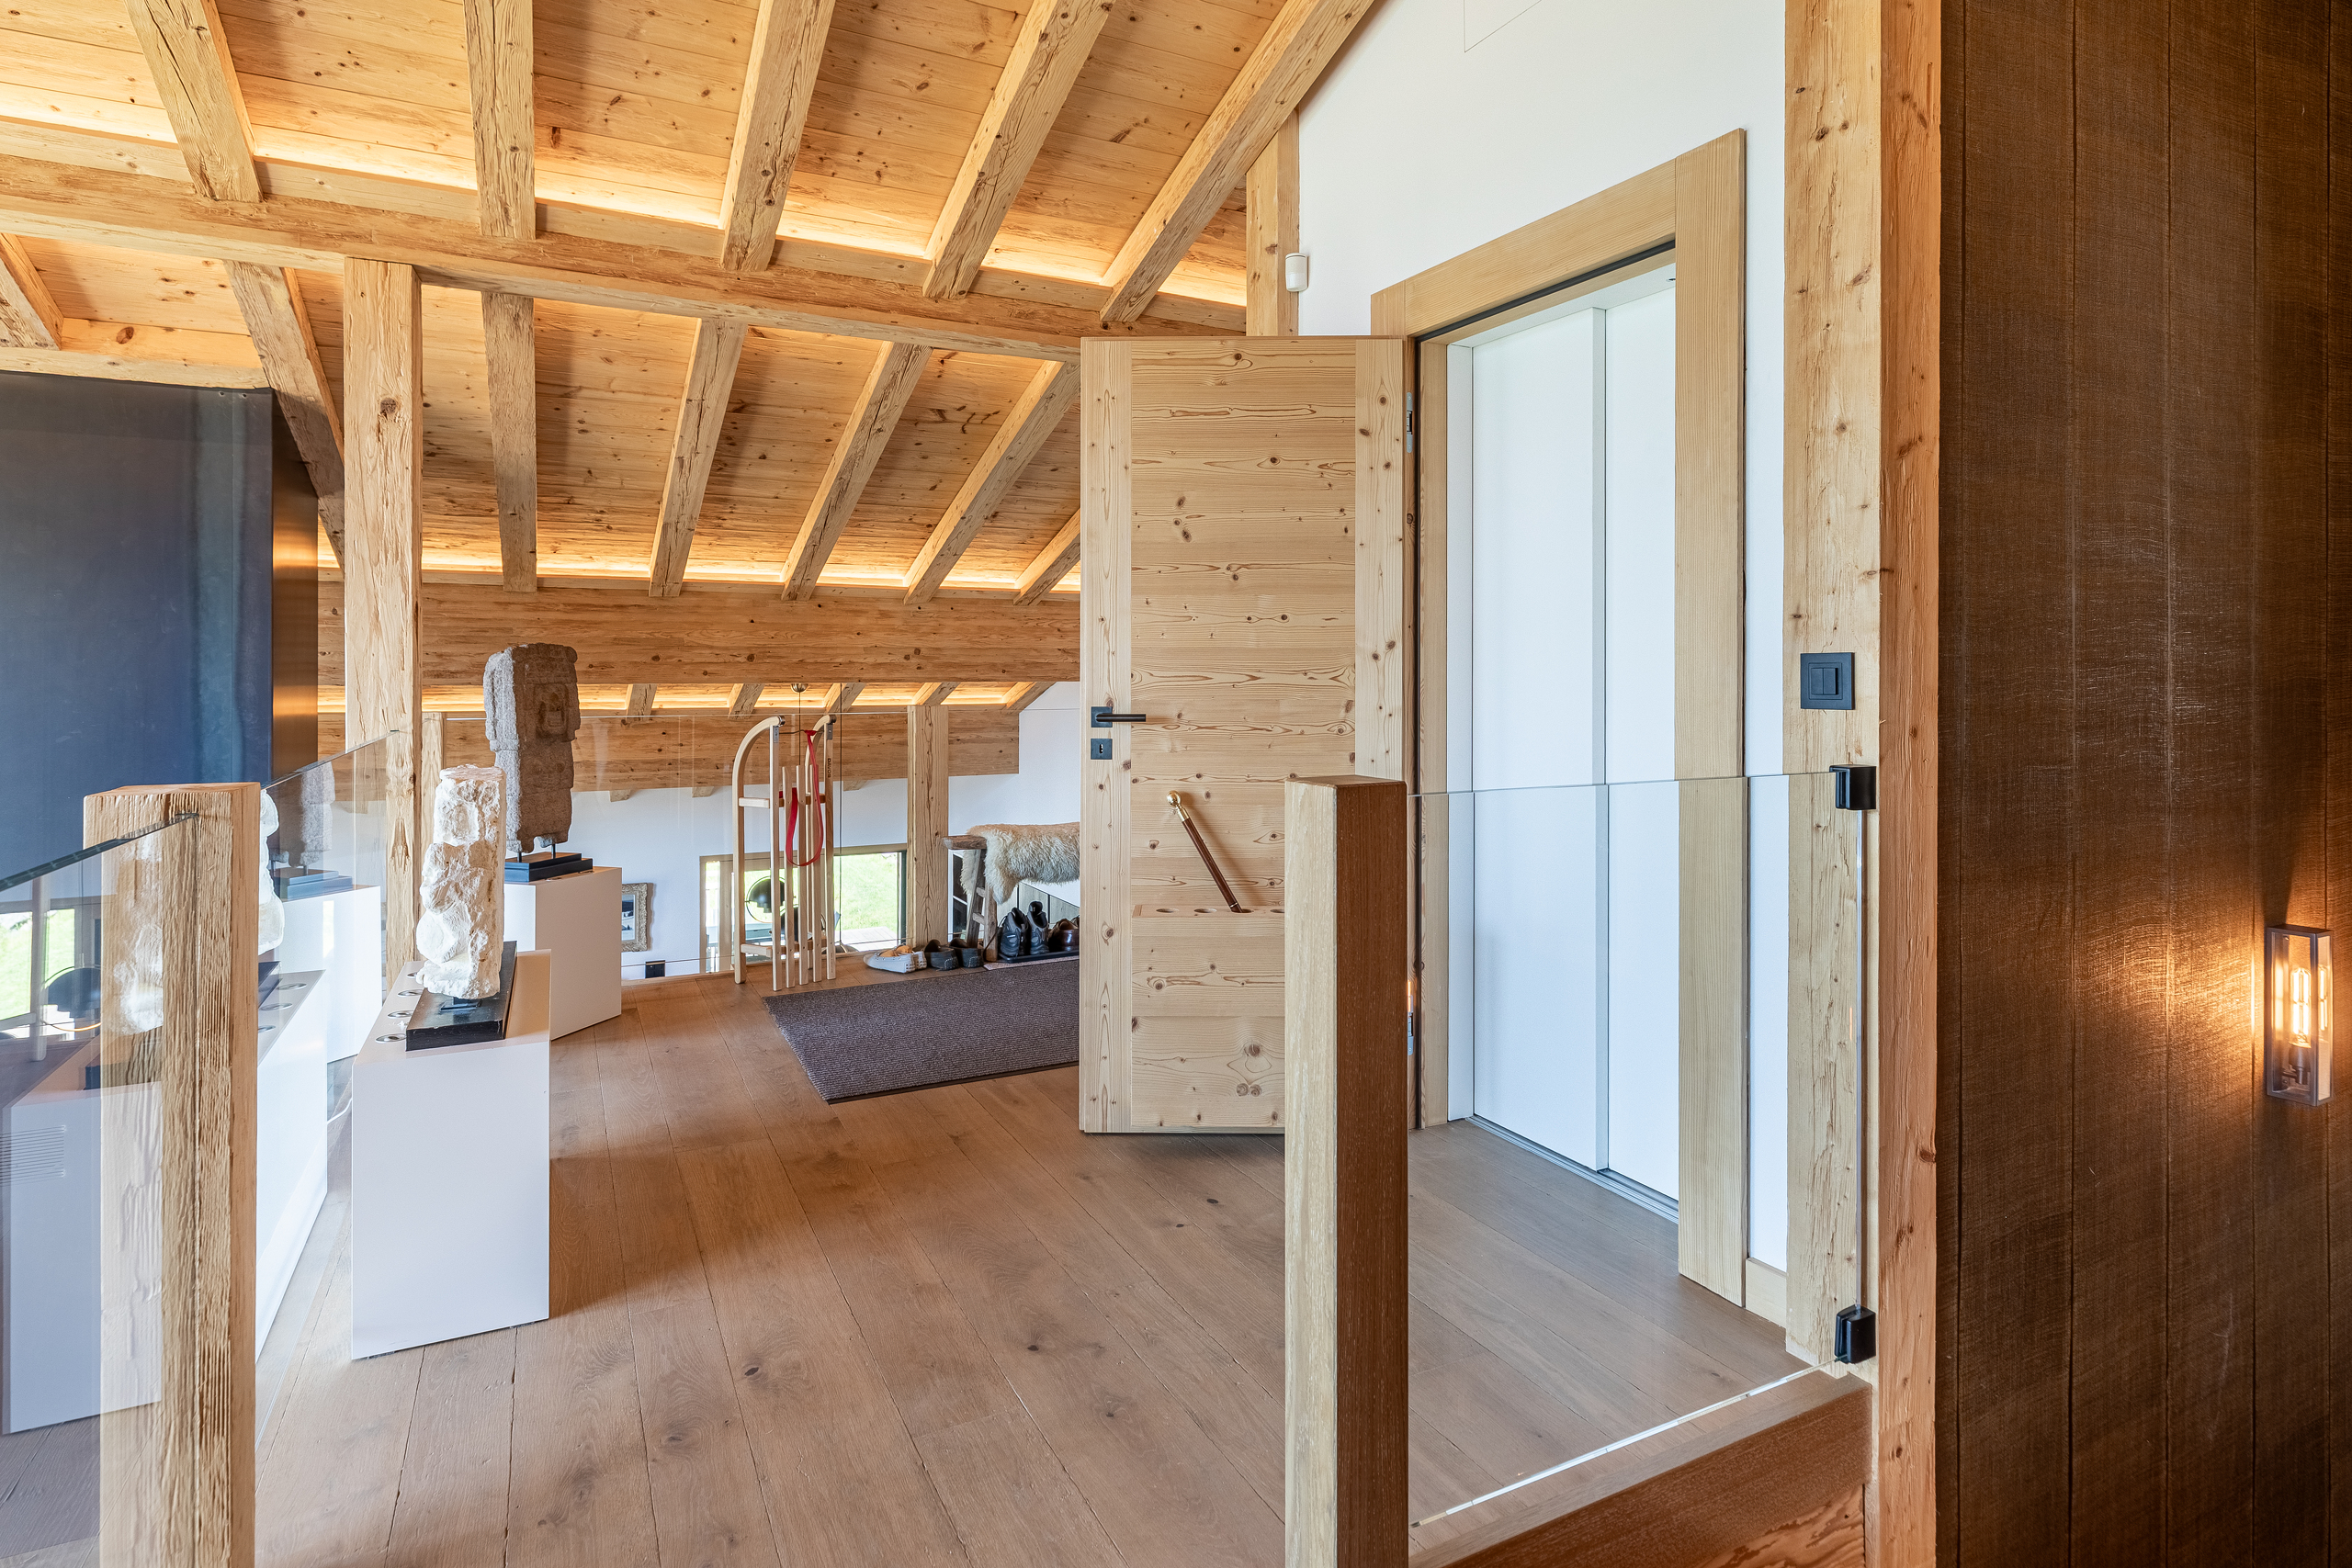
For optimum comfort, a lift serves all three levels.
South-facing, the light-filled living spaces are spread over three levels. The spacious living room is enhanced by a double-height, cathedral-style ceiling. The property features a fitness room and a sauna, as well as a separate one bedroom apartment.
For optimum comfort, a lift serves all three levels.
Situation
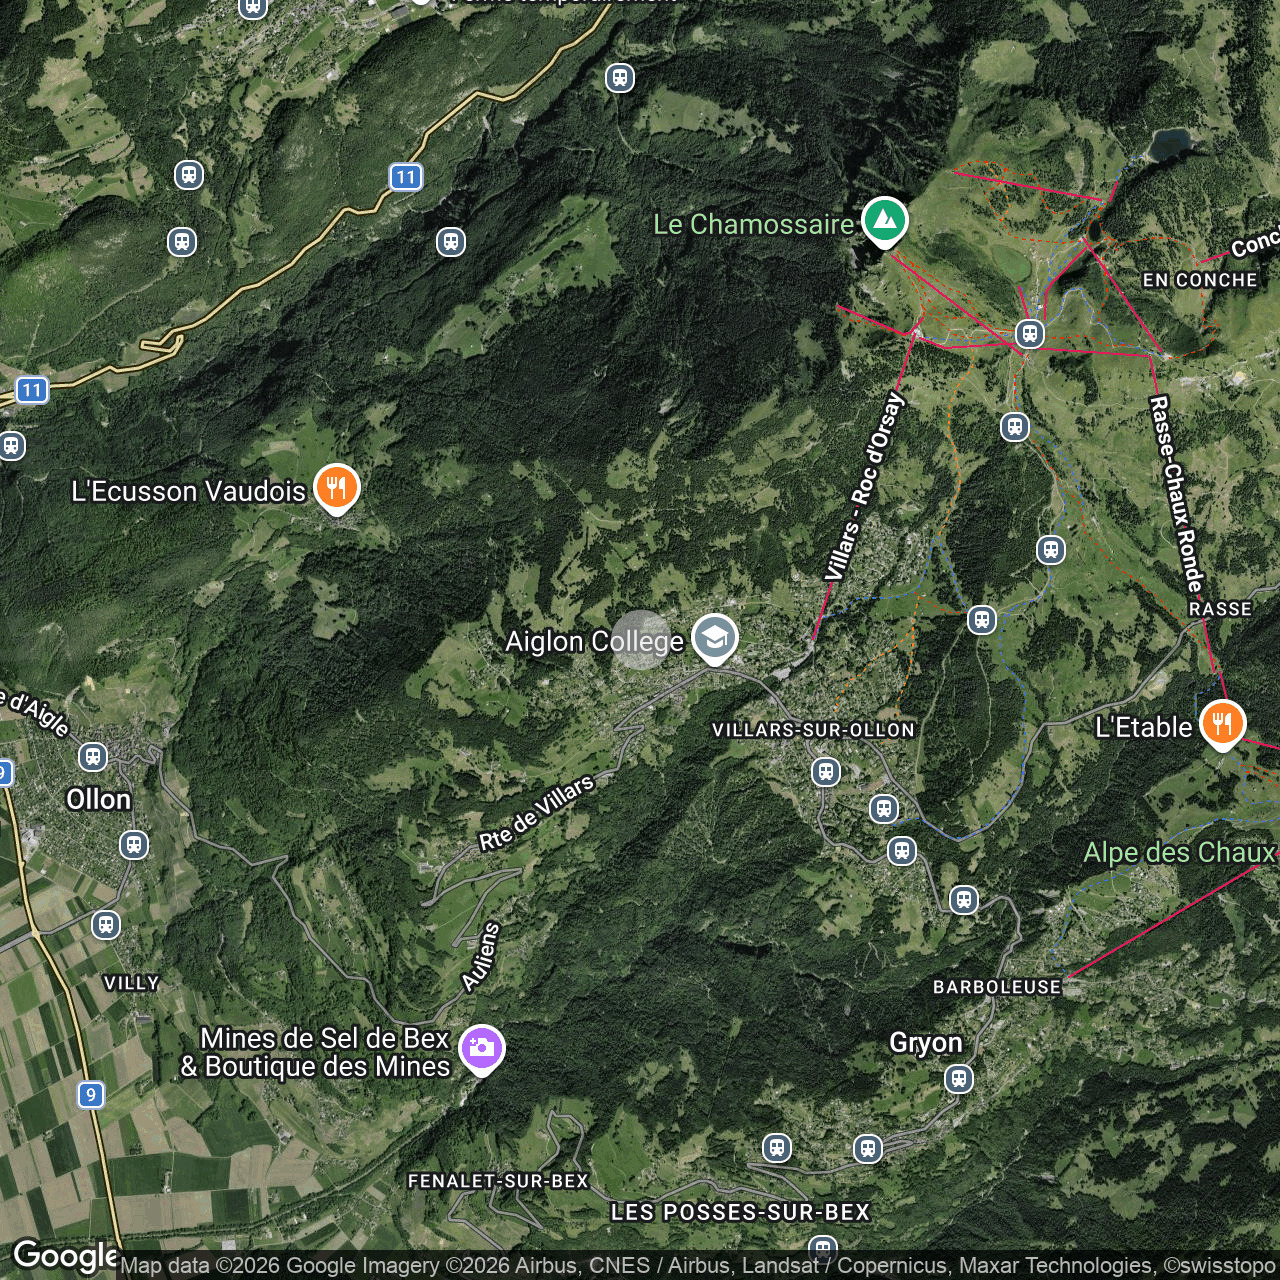
Located on the hills above the village of Chesières, « Le Dahu » offers an extremely peaceful setting, whilst being just a 5-minute drive from the resort centre, the international schools and the ski lifts.
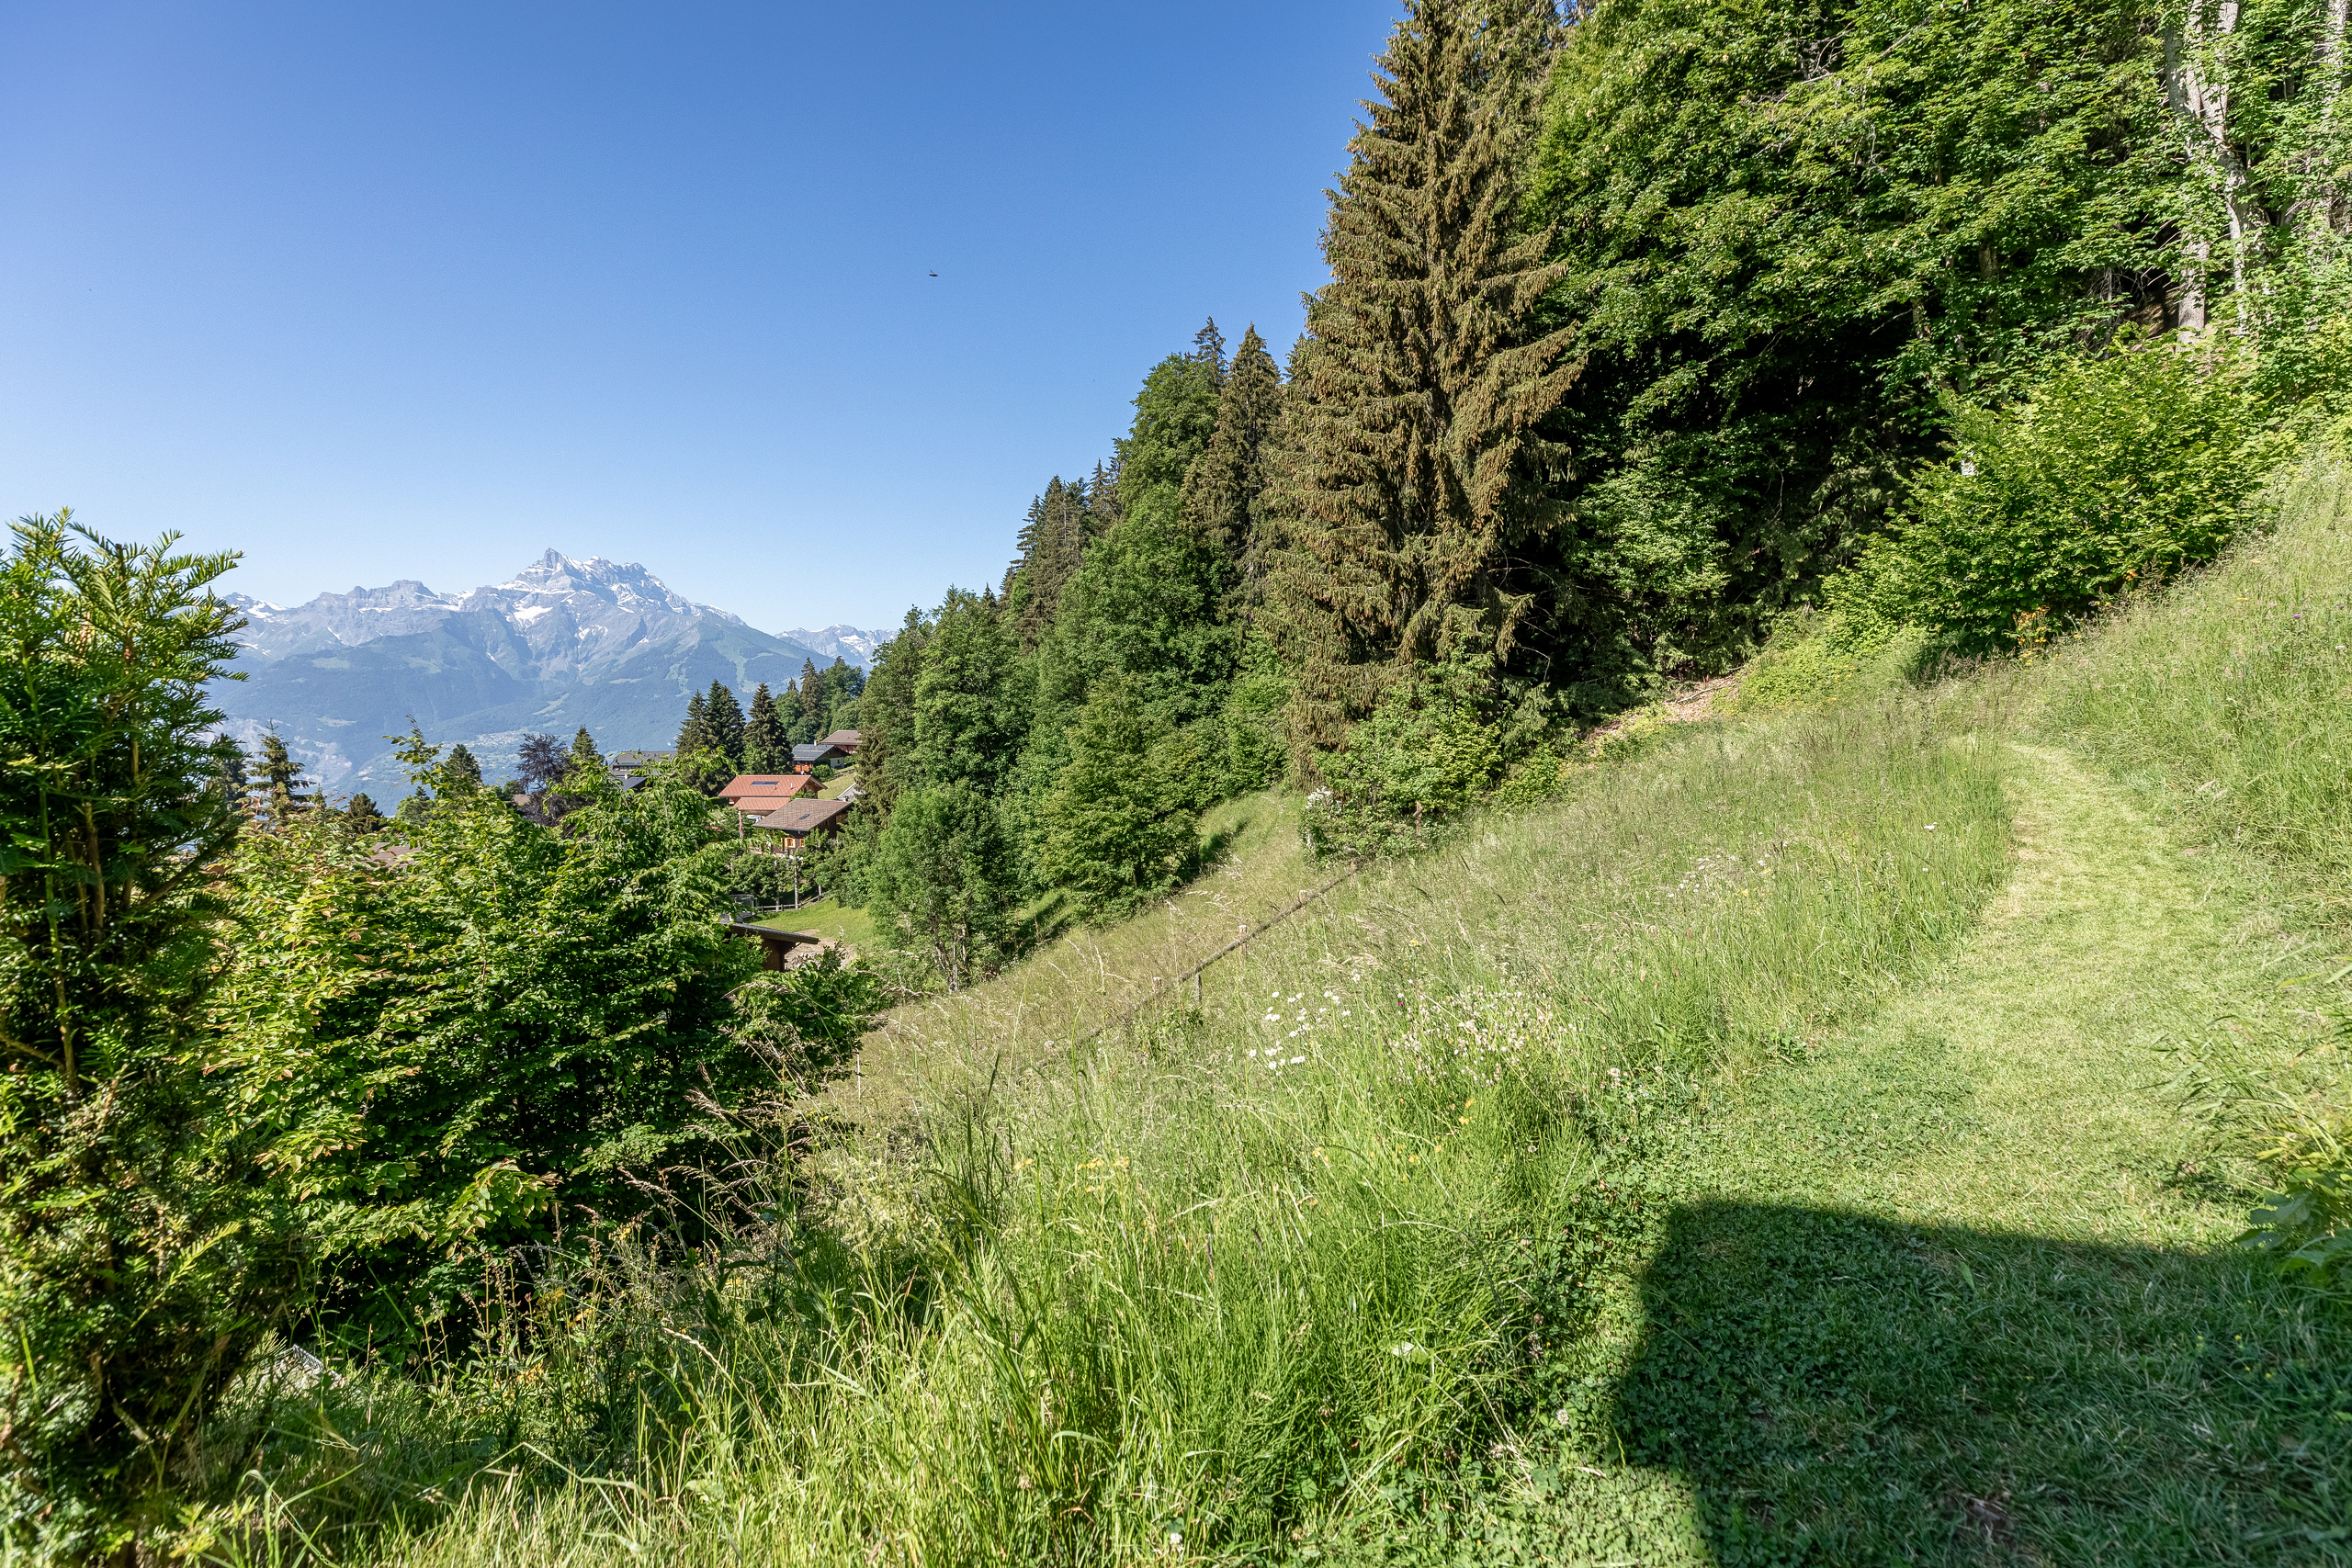
For hiking enthusiasts, the chalet is situated directly on the Chavasses trail (linking the centre of Villars with Les Ecovets).
For hiking enthusiasts, the chalet is situated directly on the Chavasses trail (linking the centre of Villars with Les Ecovets).
Access
Easy access by car, summer and winter.
Construction
Built in 2021 using high-quality materials.
Garden floor
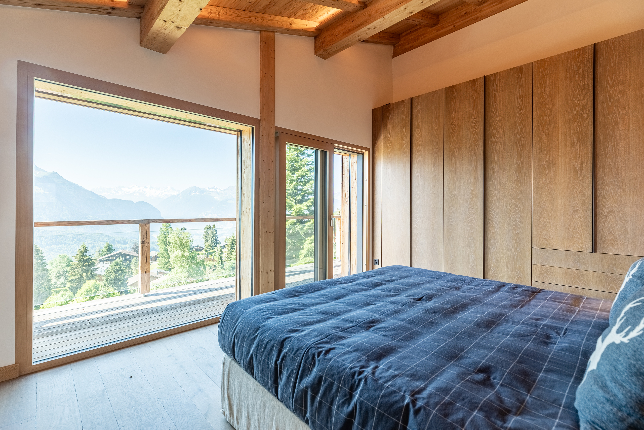
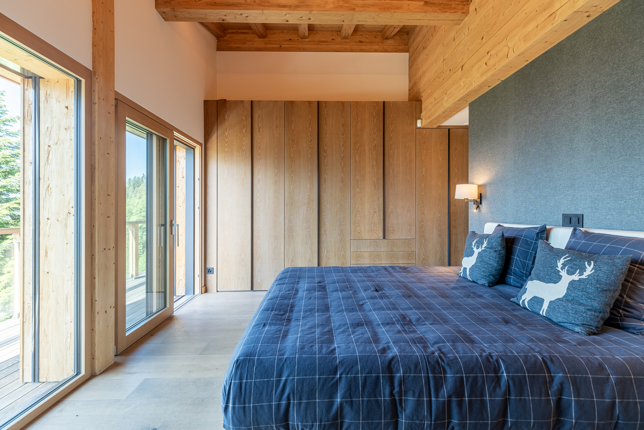
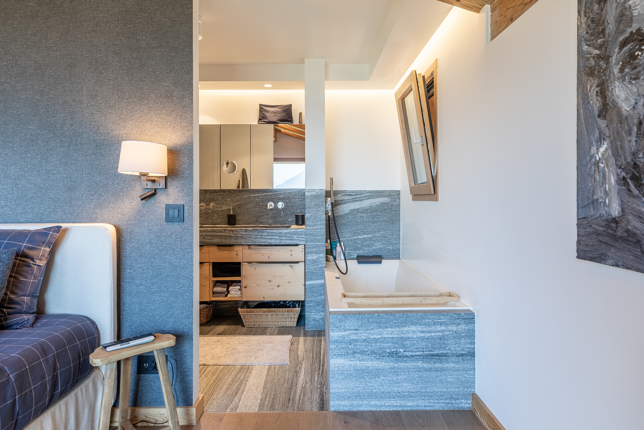
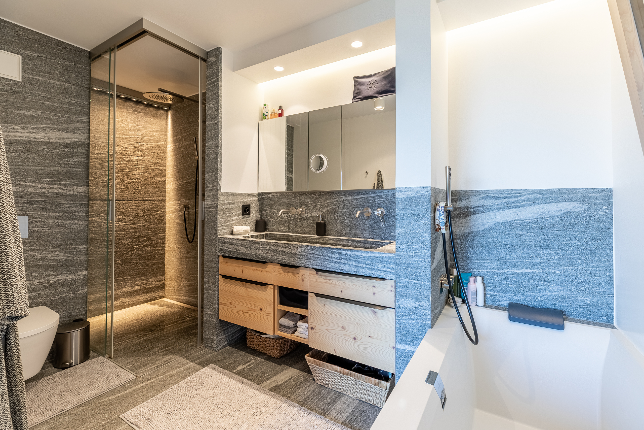
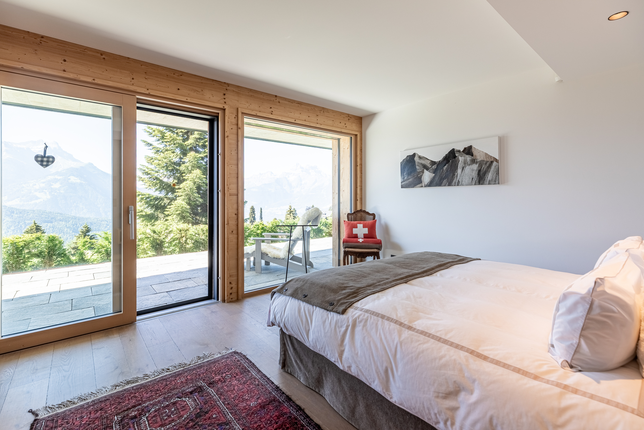
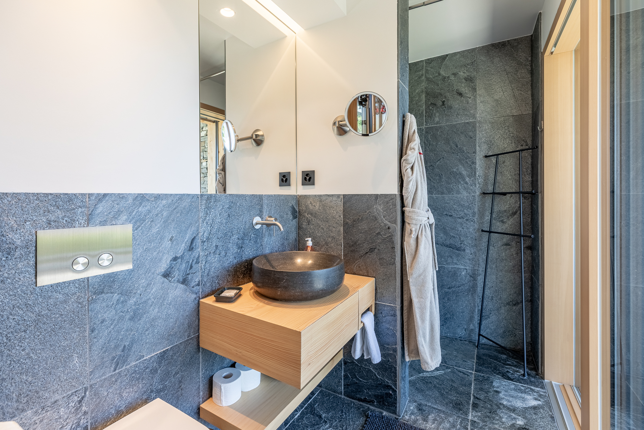
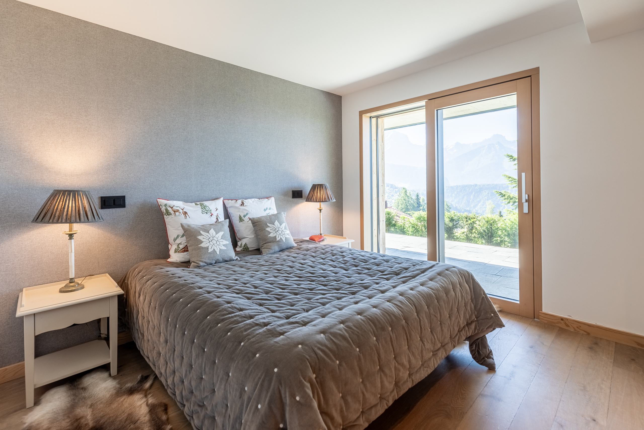
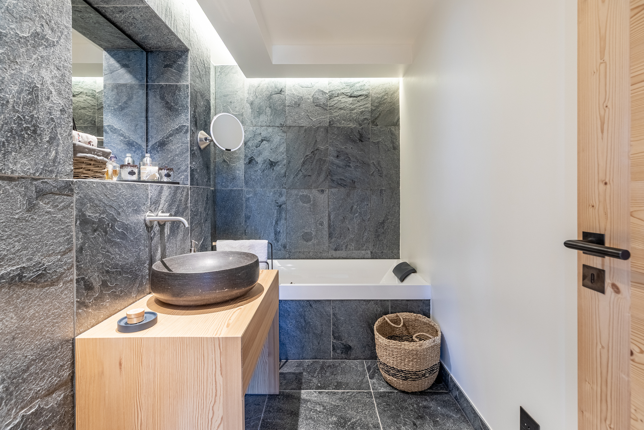
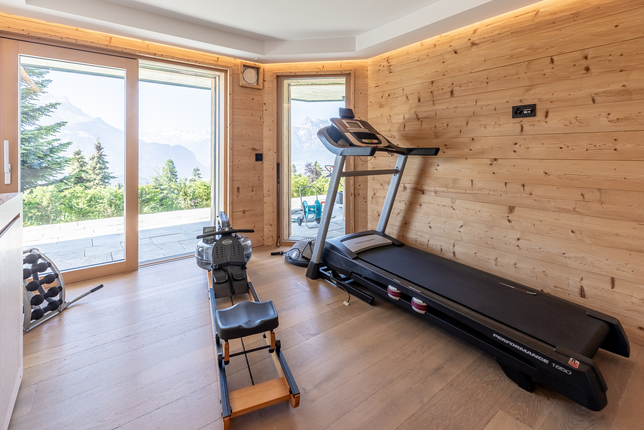
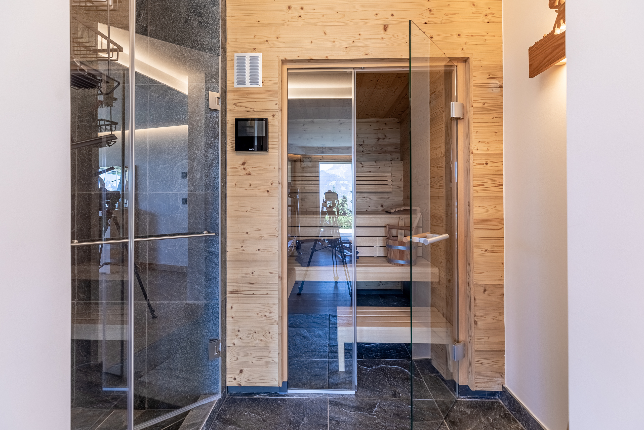
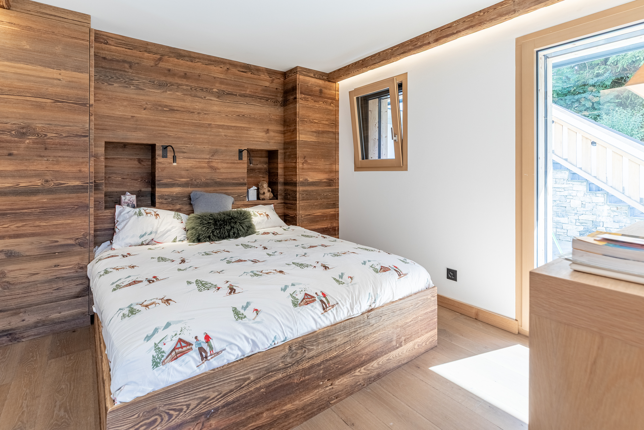
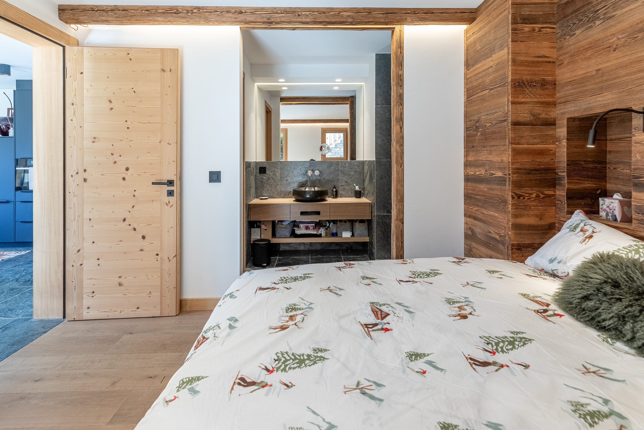
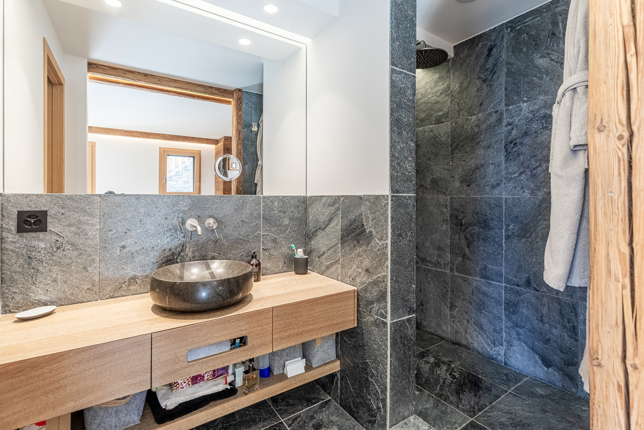
The garden level comprises an en-suite bedroom with a shower room and walk-in wardrobe, a second bedroom, both with direct access to the south-facing terrace, a separate bathroom, and a dedicated fitness and wellness area equipped with a shower and a sauna.
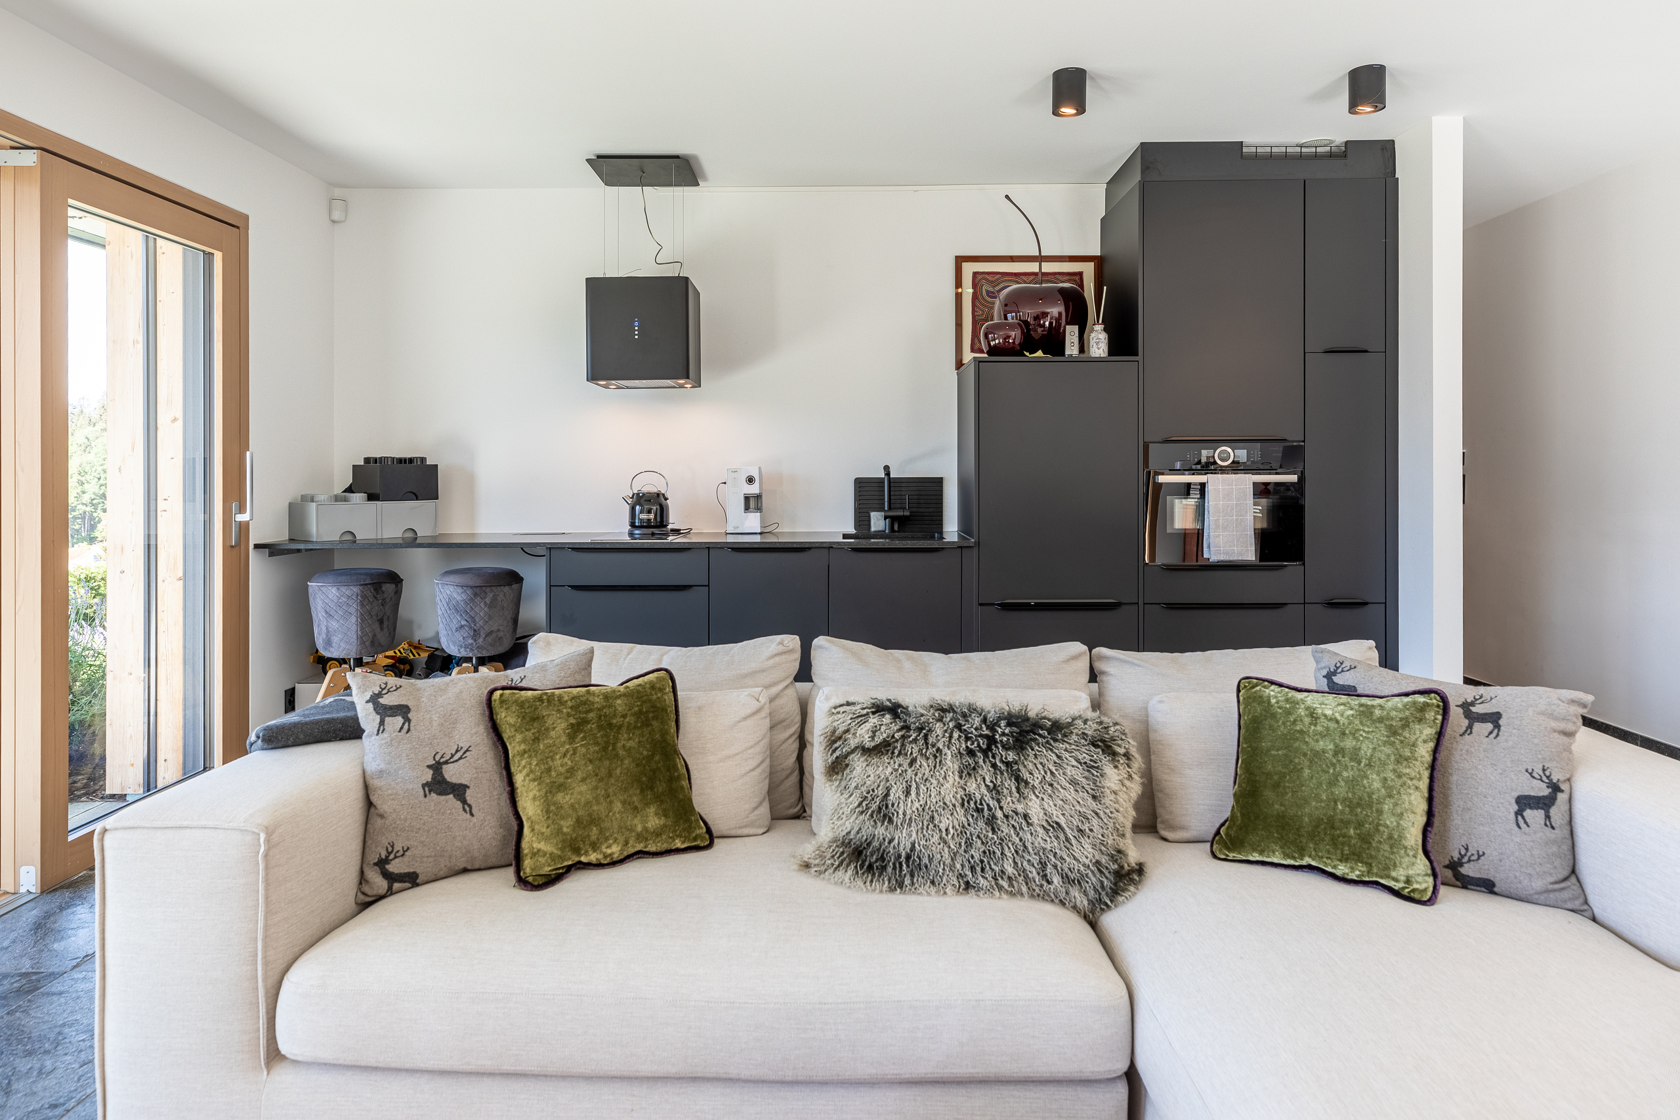
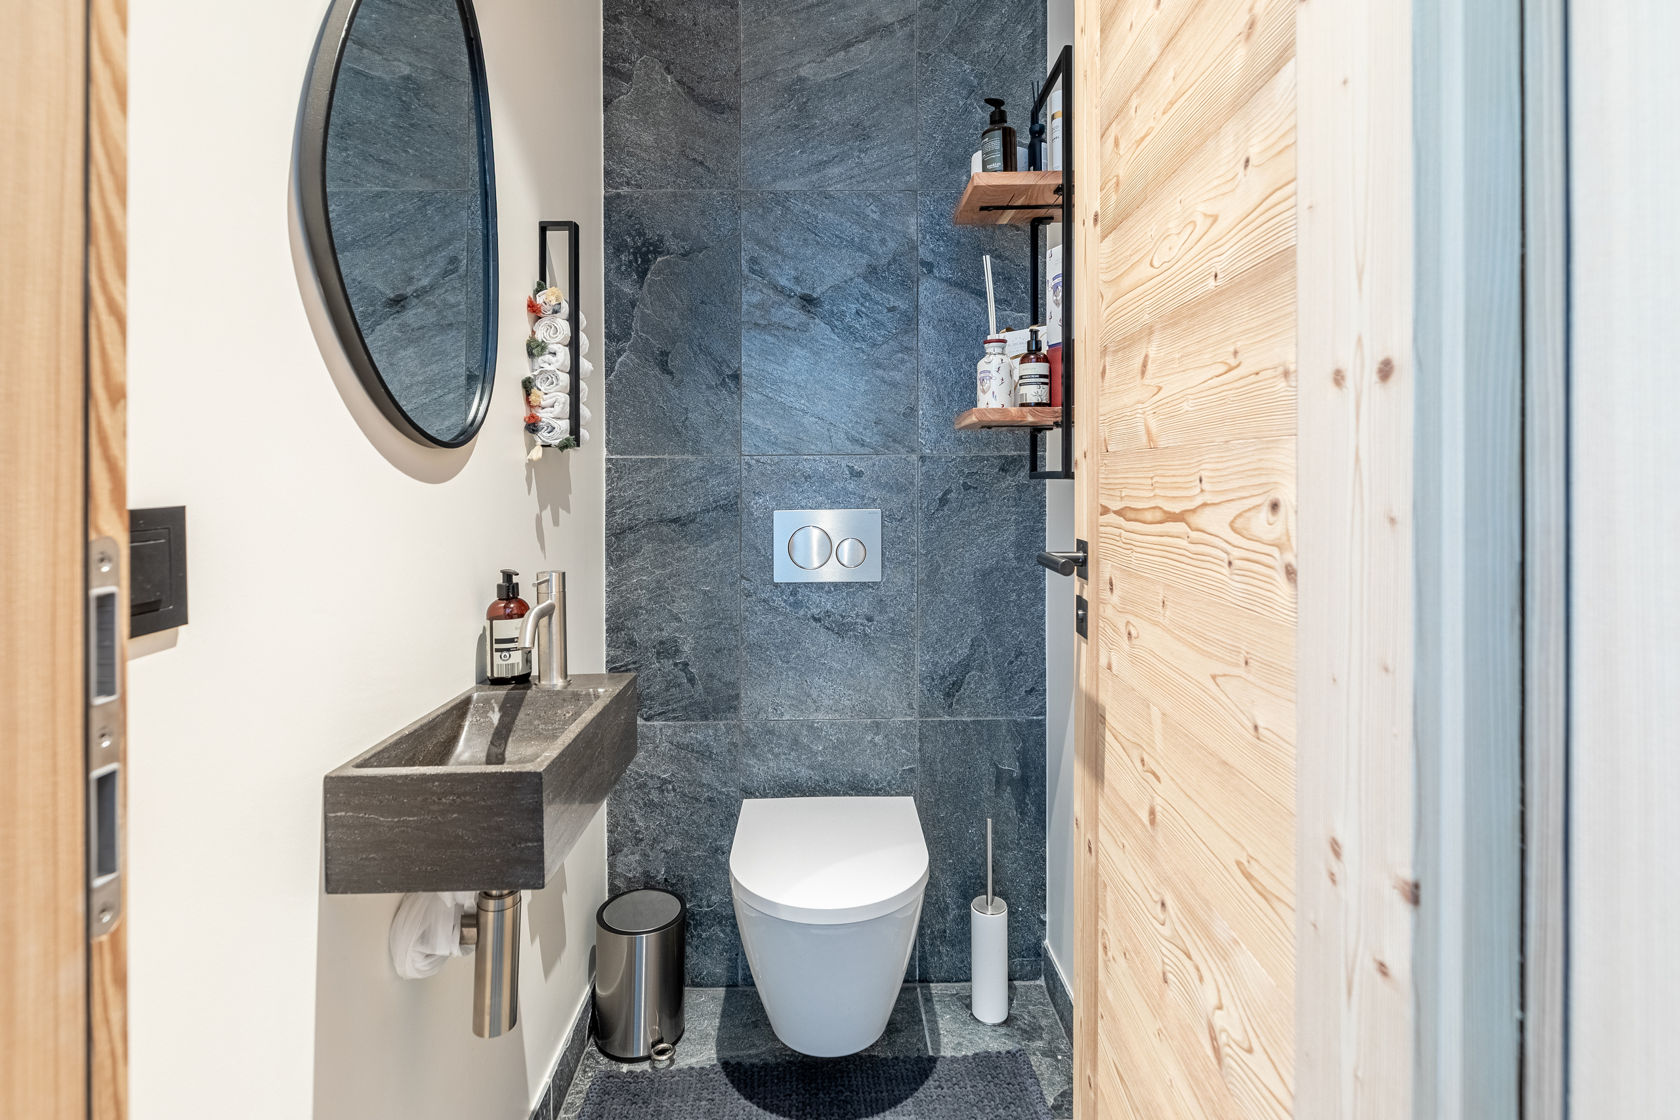
This floor also features a one bedroom apartment with a separate entrance, whilst remaining connected to the rest of the property. It comprises a light-filled living area with an open-plan, fully equipped kitchen, direct access to the terrace, an en-suite bedroom with a shower room and a guest toilet.
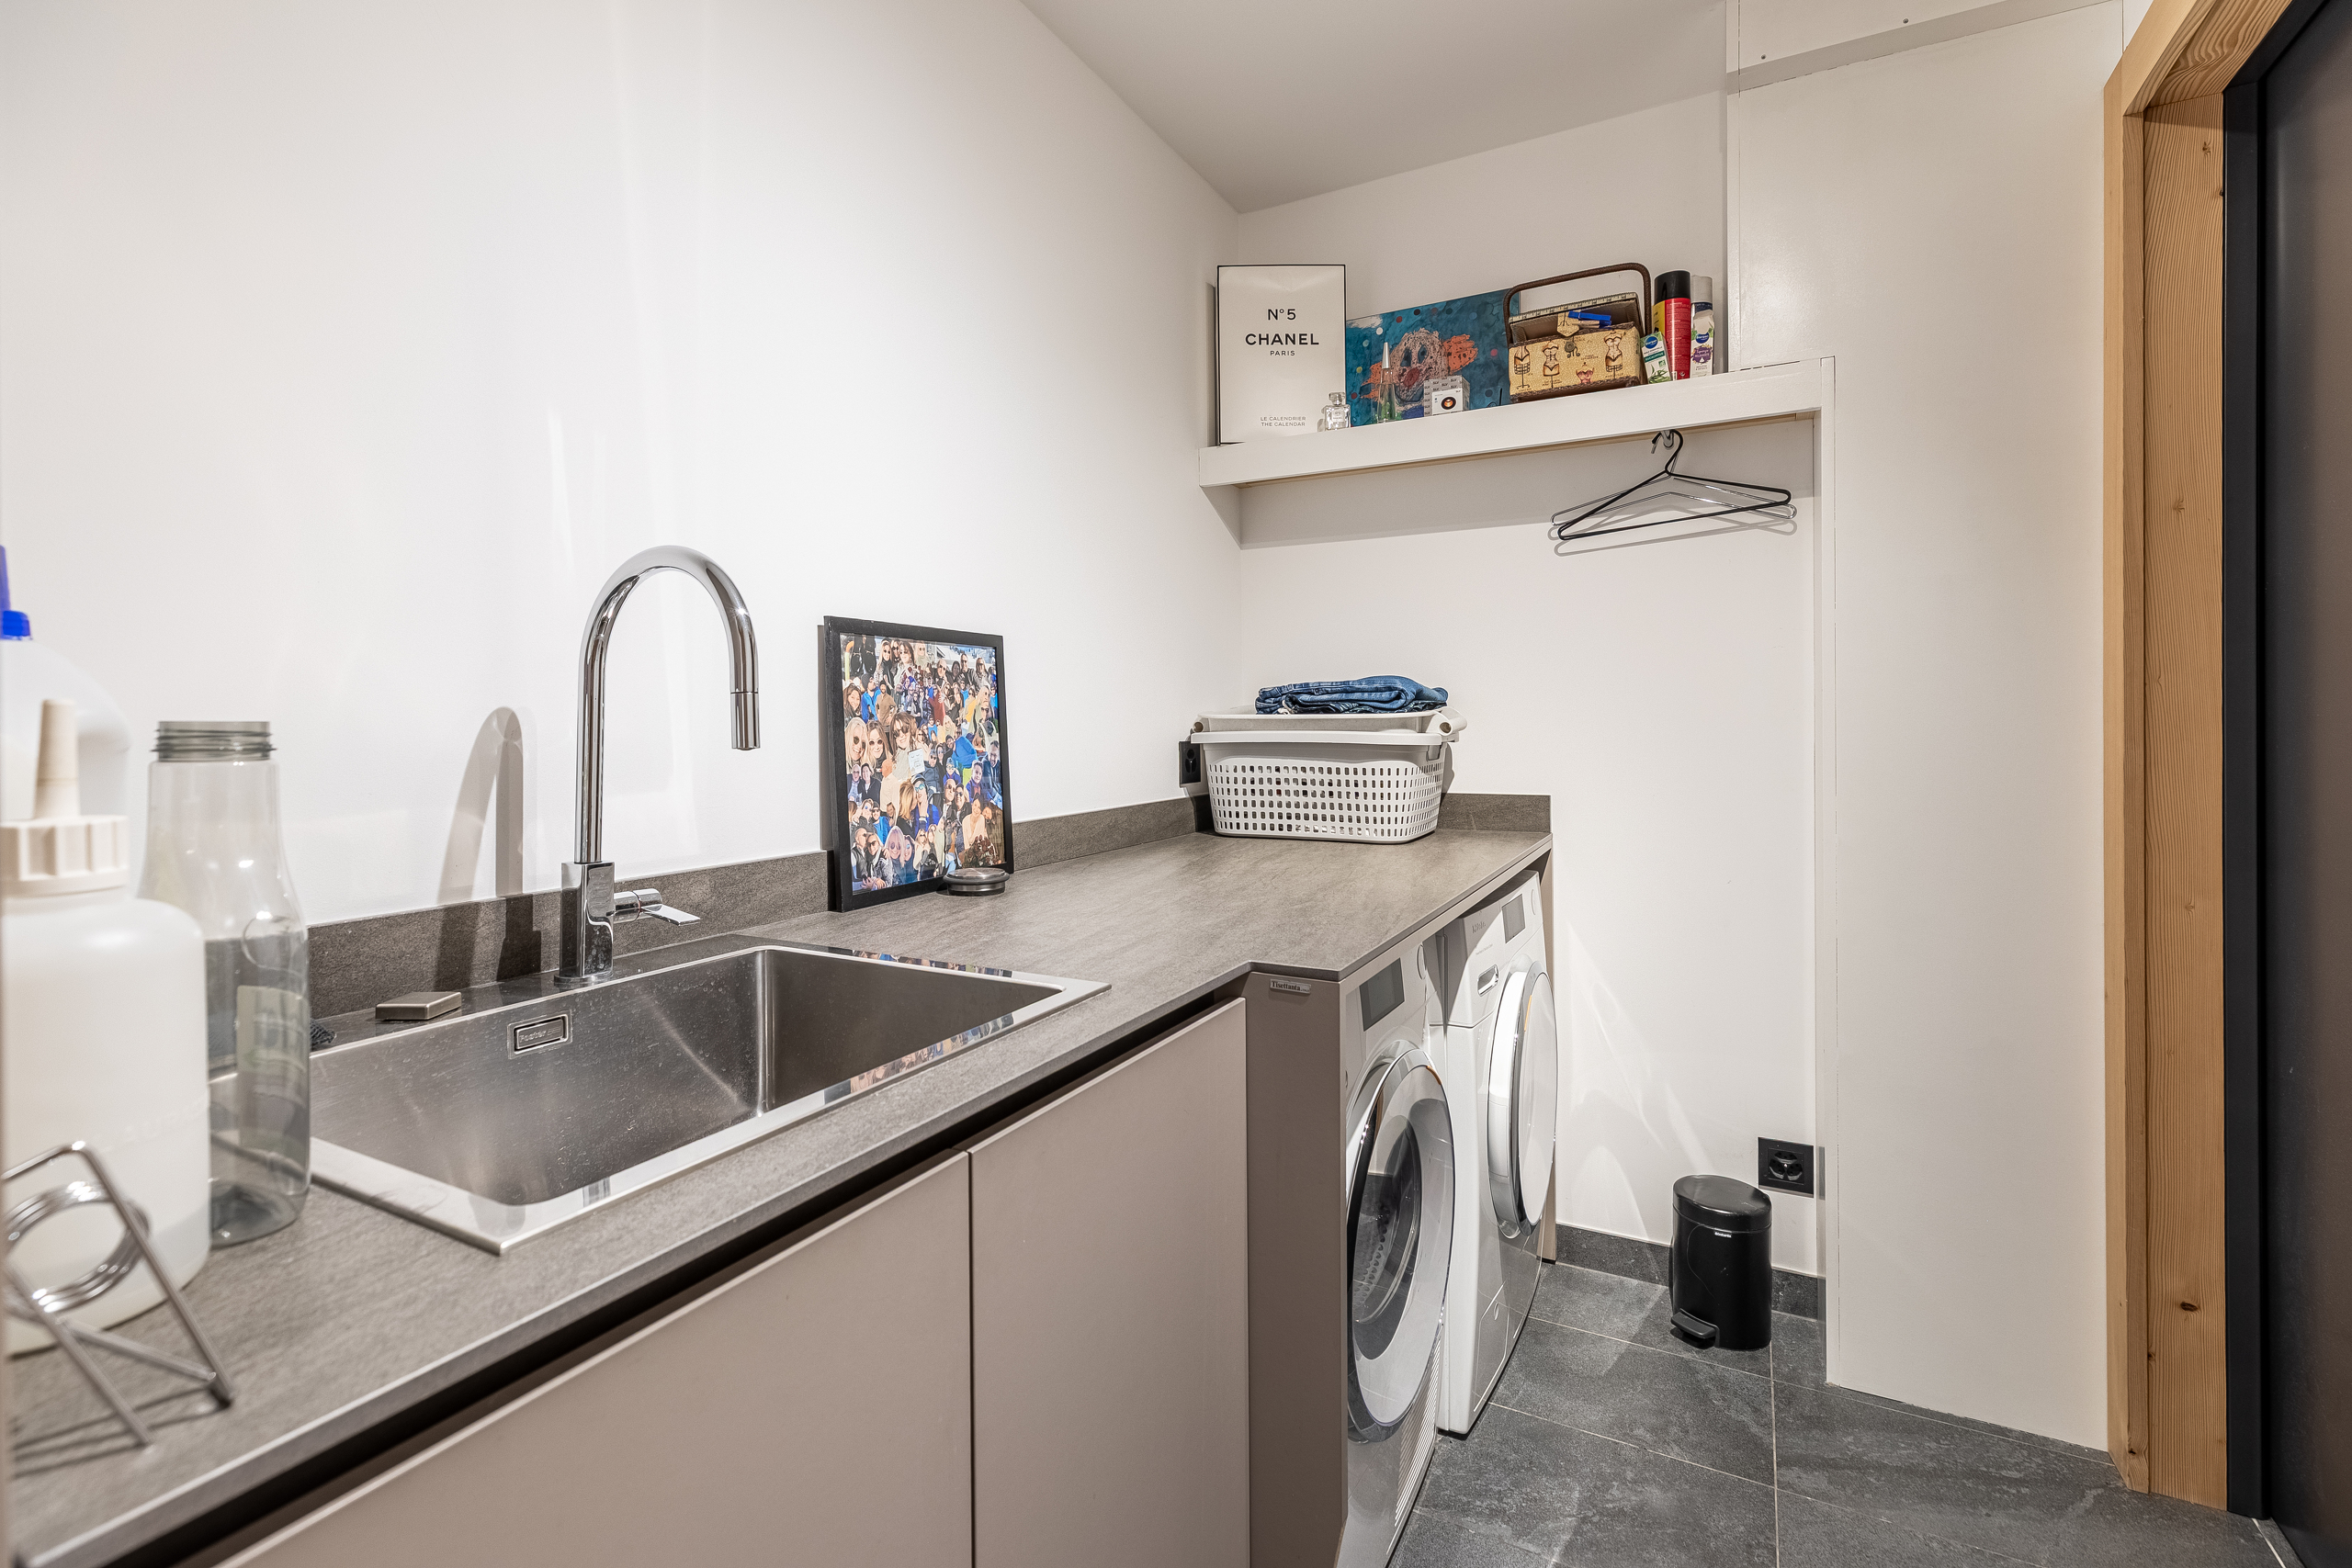
The utility rooms and cellars complete the property.
This floor also features a one bedroom apartment with a separate entrance, whilst remaining connected to the rest of the property. It comprises a light-filled living area with an open-plan, fully equipped kitchen, direct access to the terrace, an en-suite bedroom with a shower room and a guest toilet.
The utility rooms and cellars complete the property.
1st floor
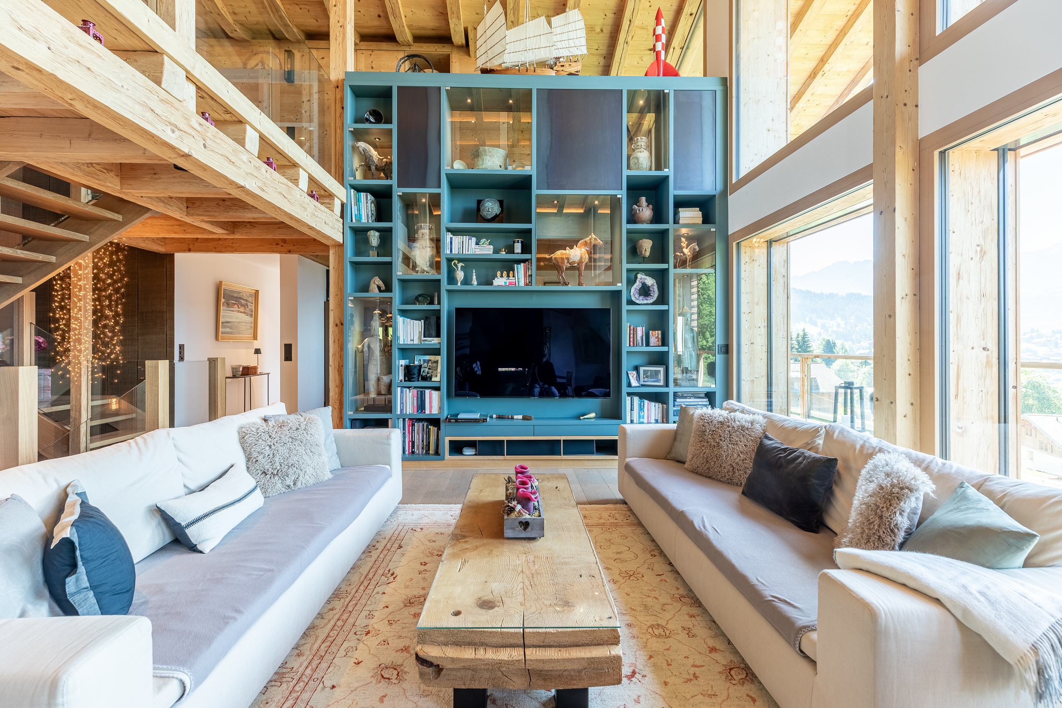
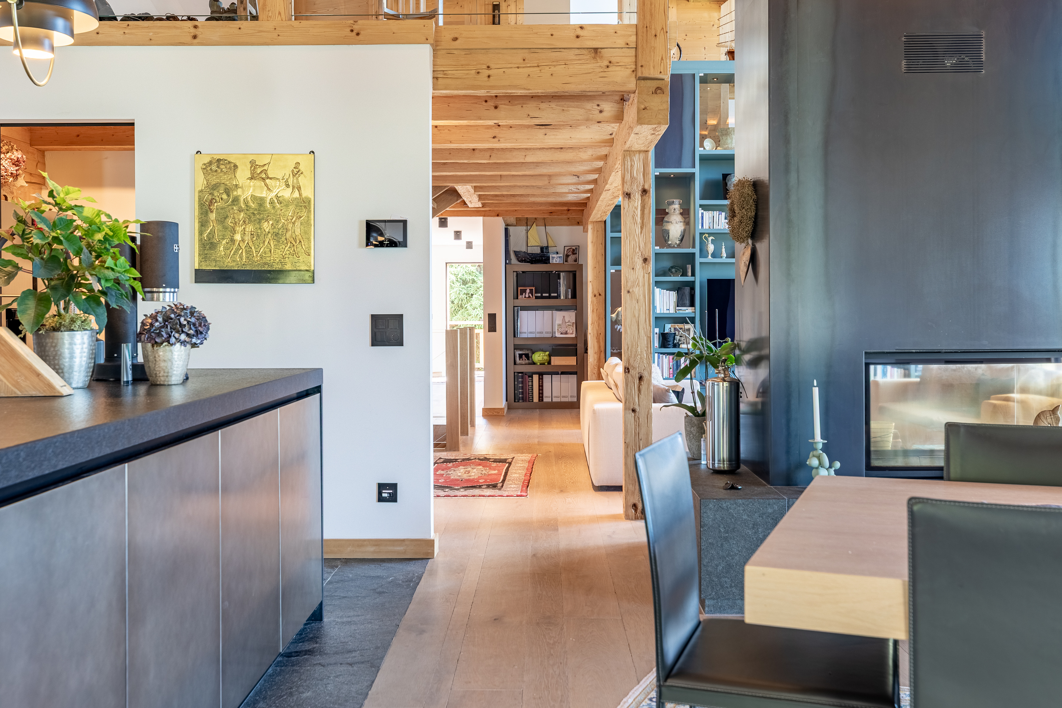
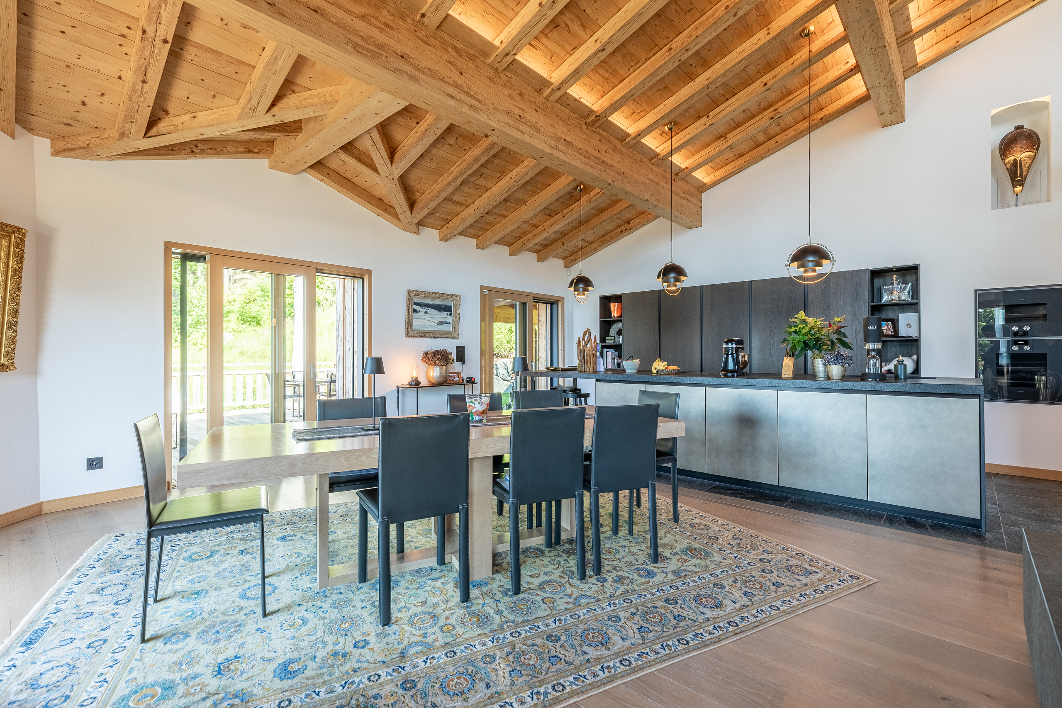
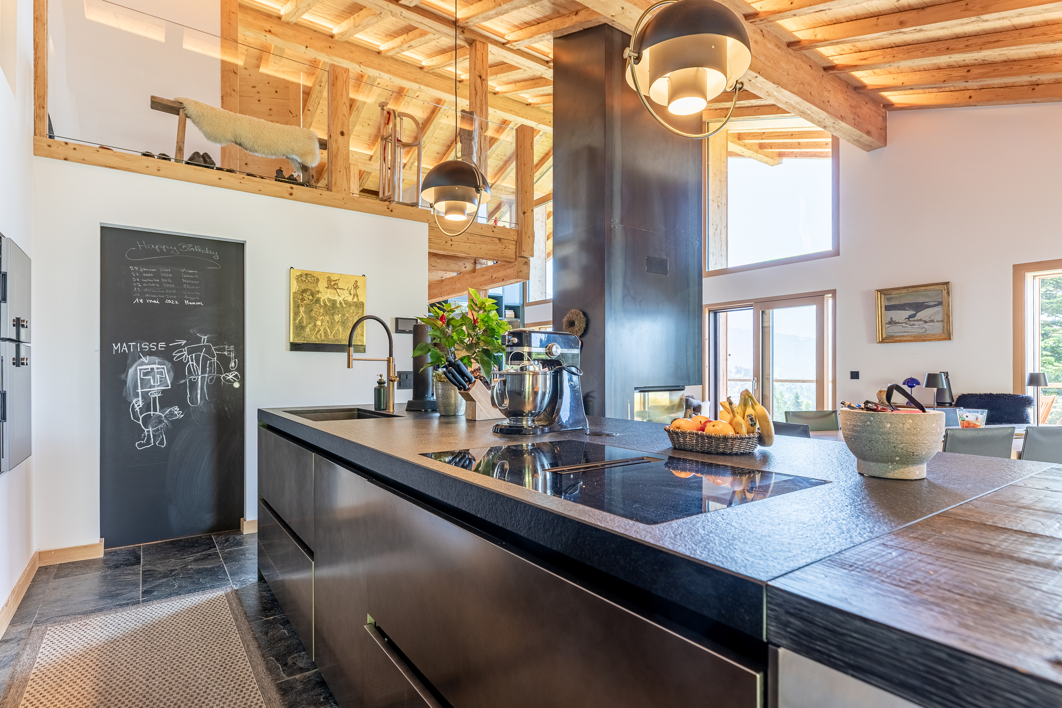
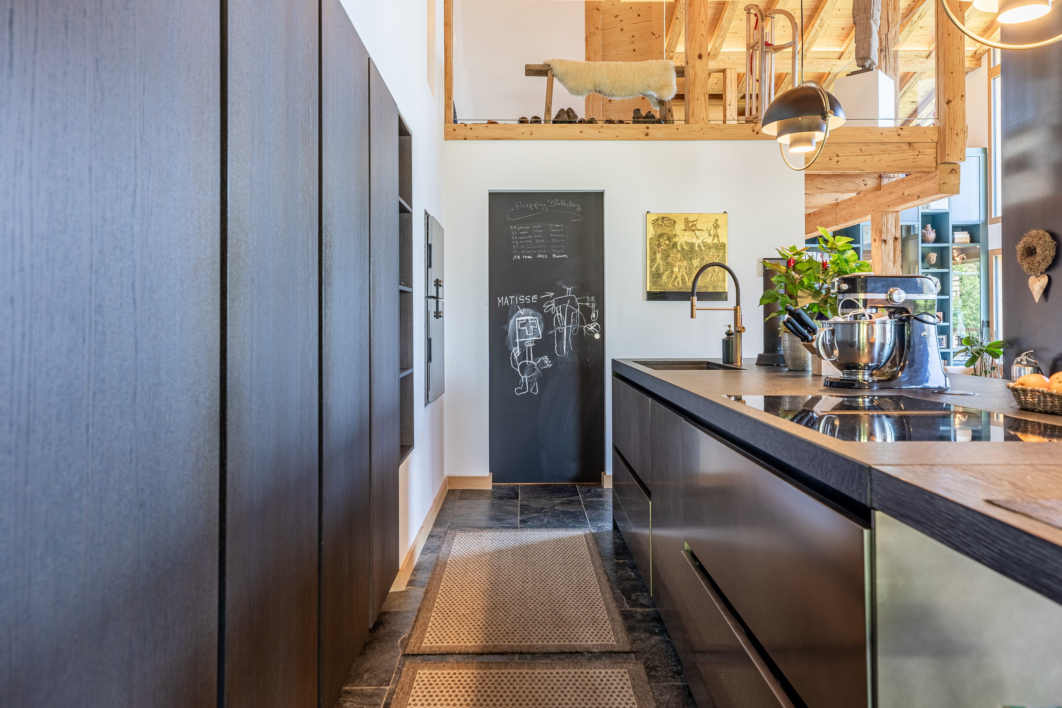
The first floor features a spacious and light-filled living area with a stunningly high ceiling, centred around a central double-hearth fireplace that creates a truly striking effect. On one side is a cosy lounge featuring an imposing bespoke bookcase. On the other is a fully fitted kitchen with an island, a pantry area and the dining room.
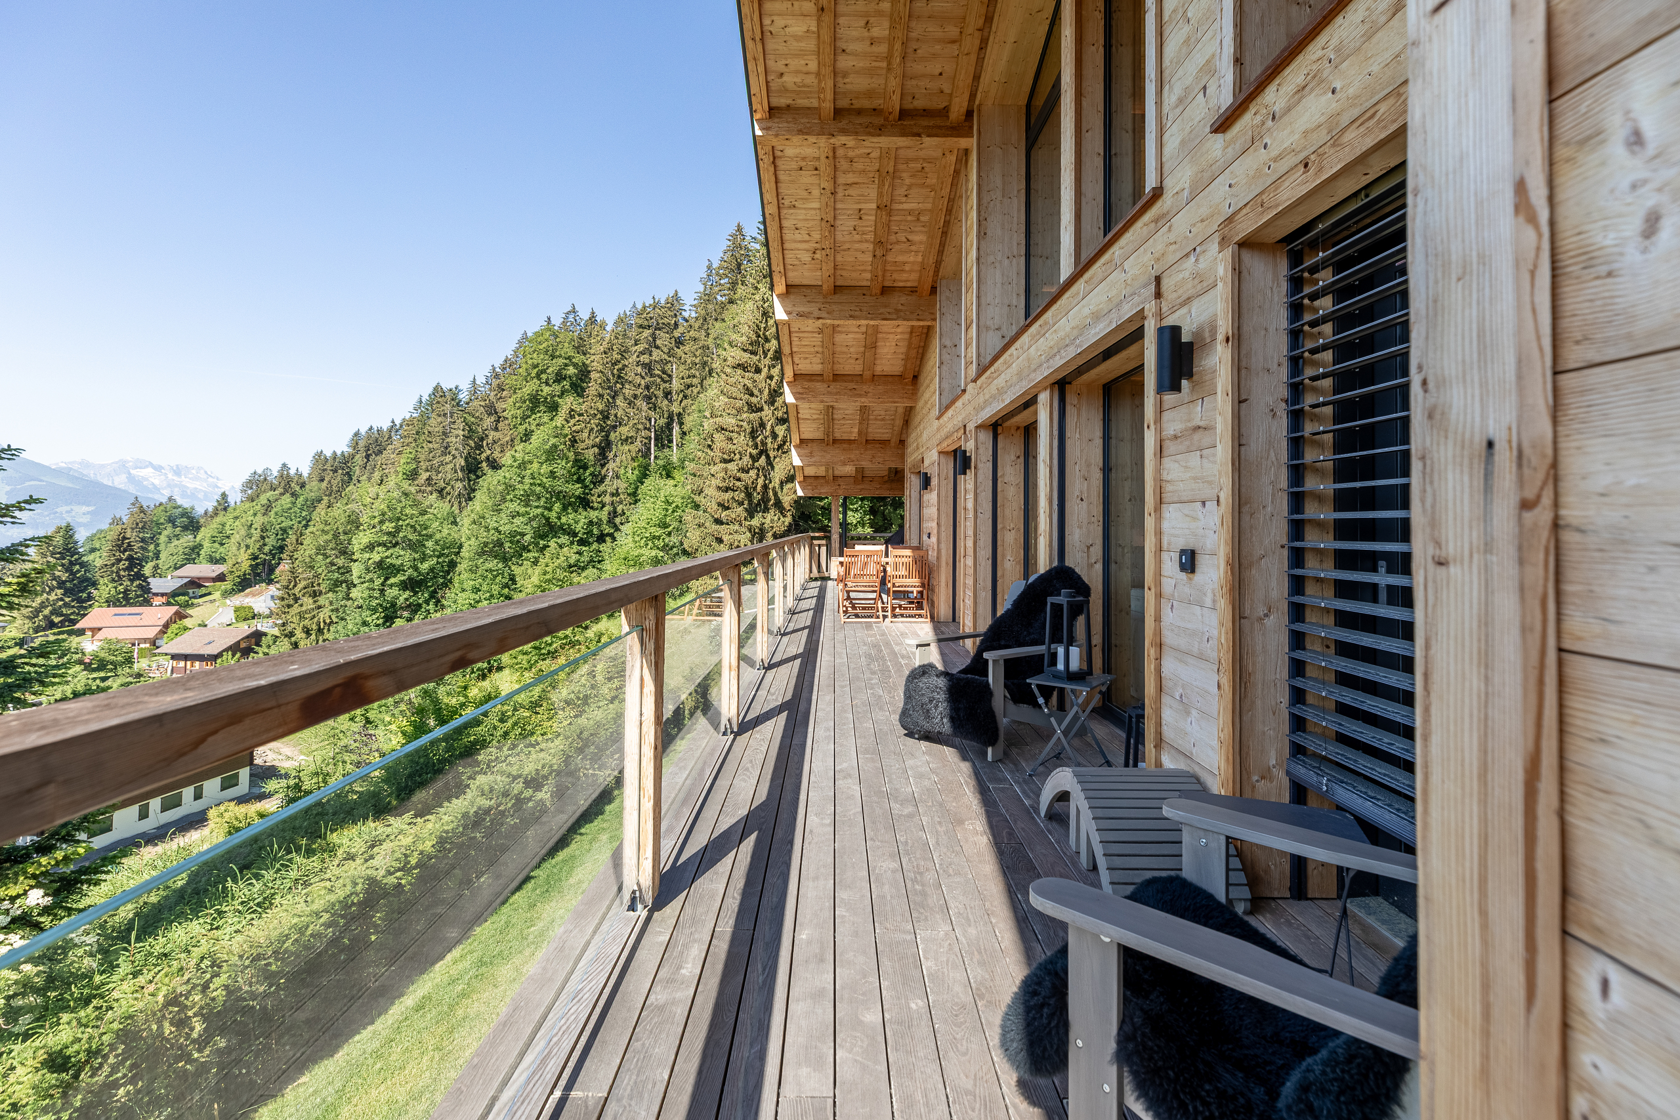
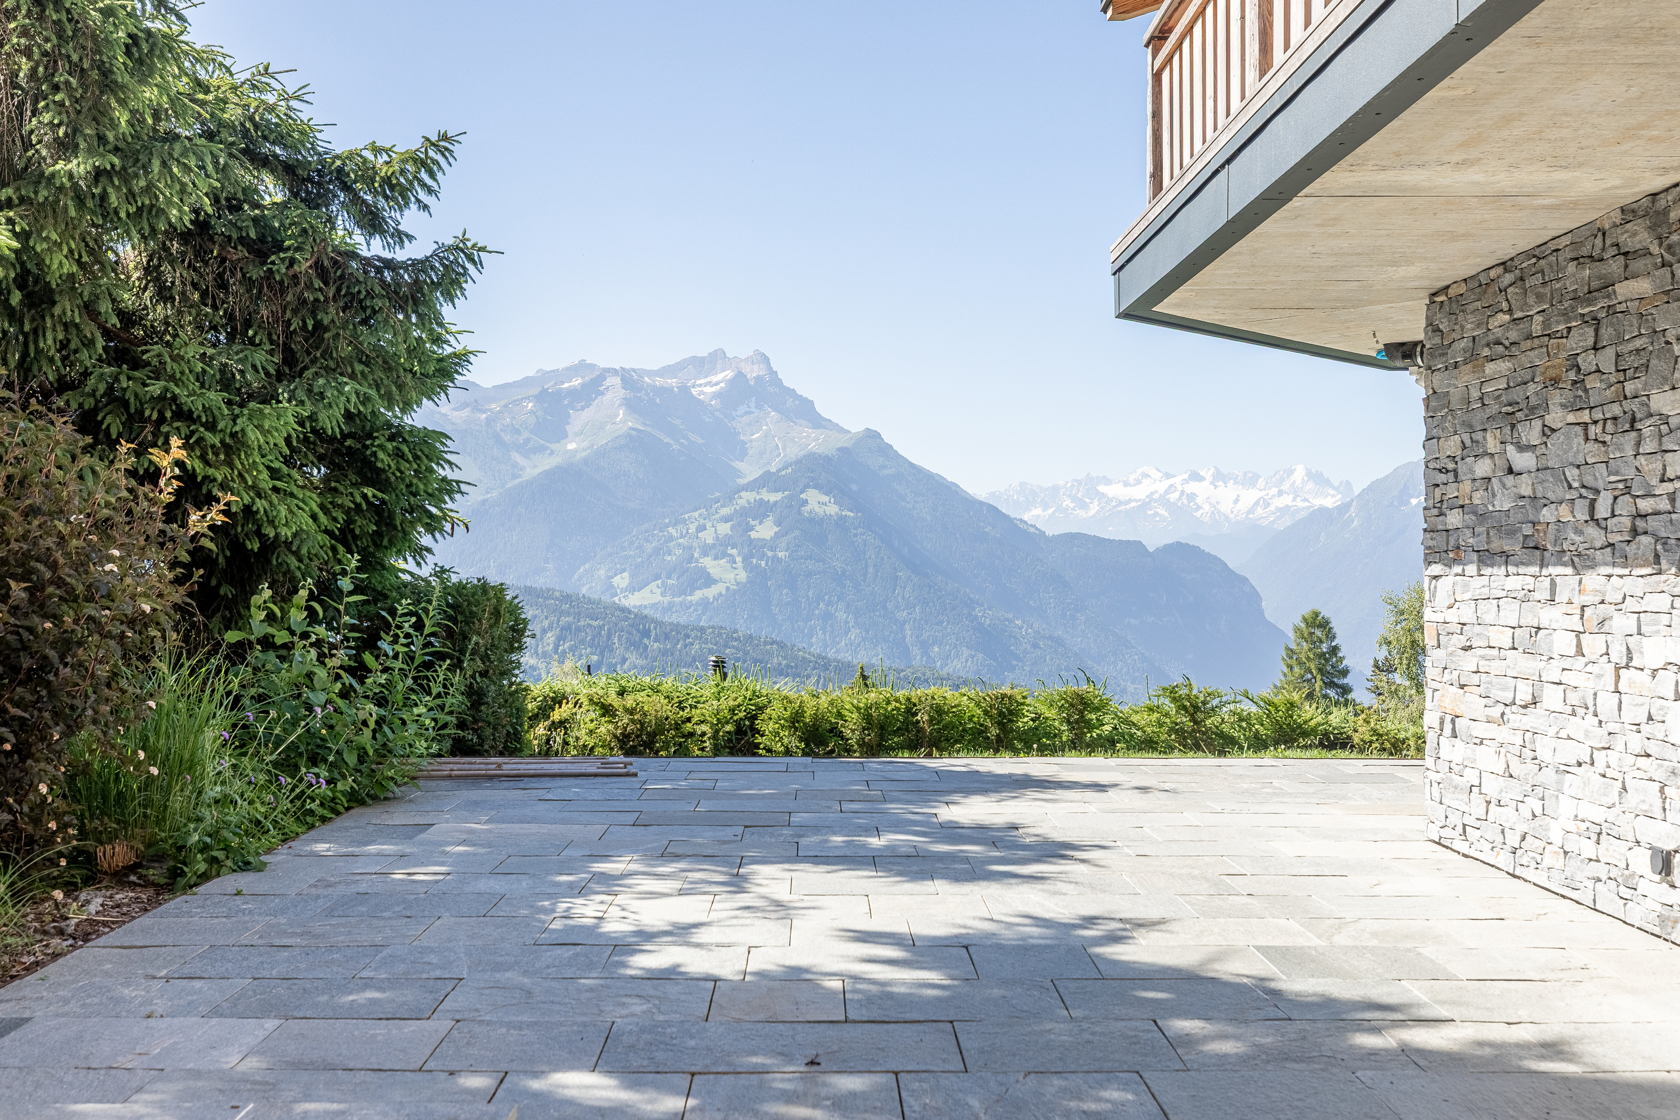
Large bay windows open onto a spacious terrace and then onto a south-facing balcony, from which you can enjoy breathtaking views of the Alps.
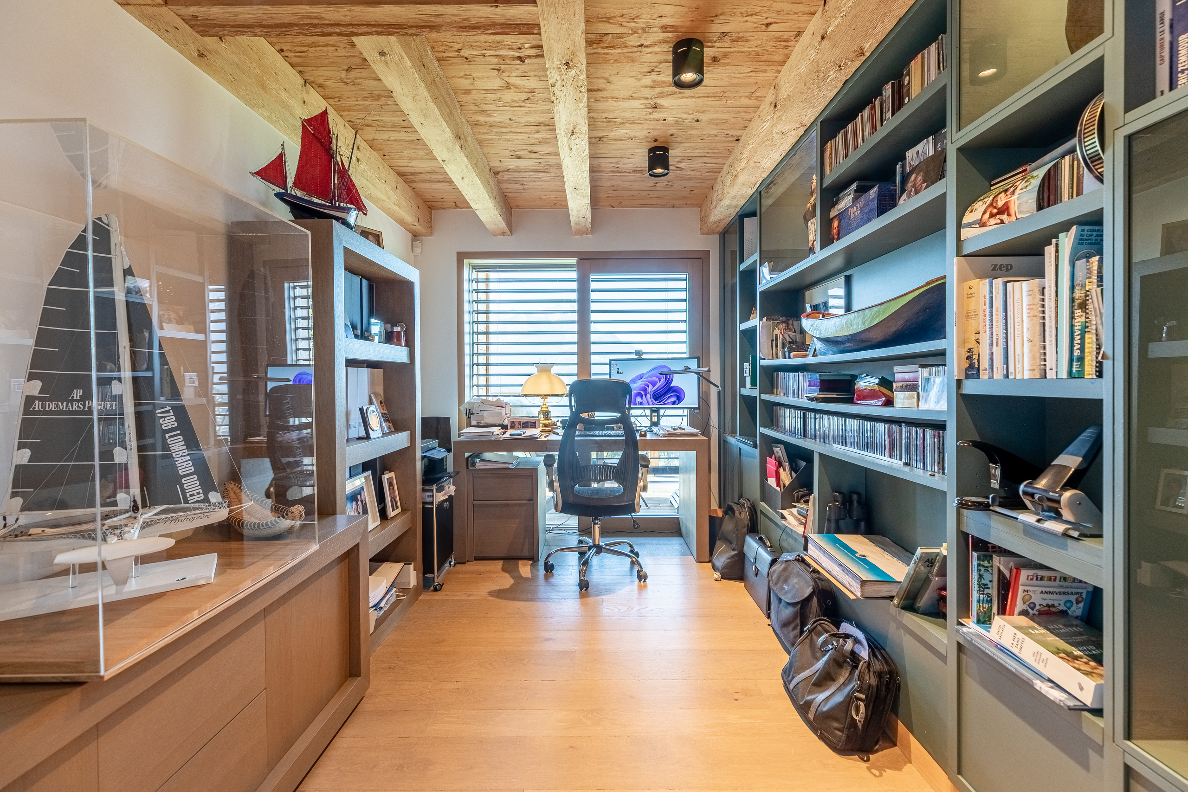
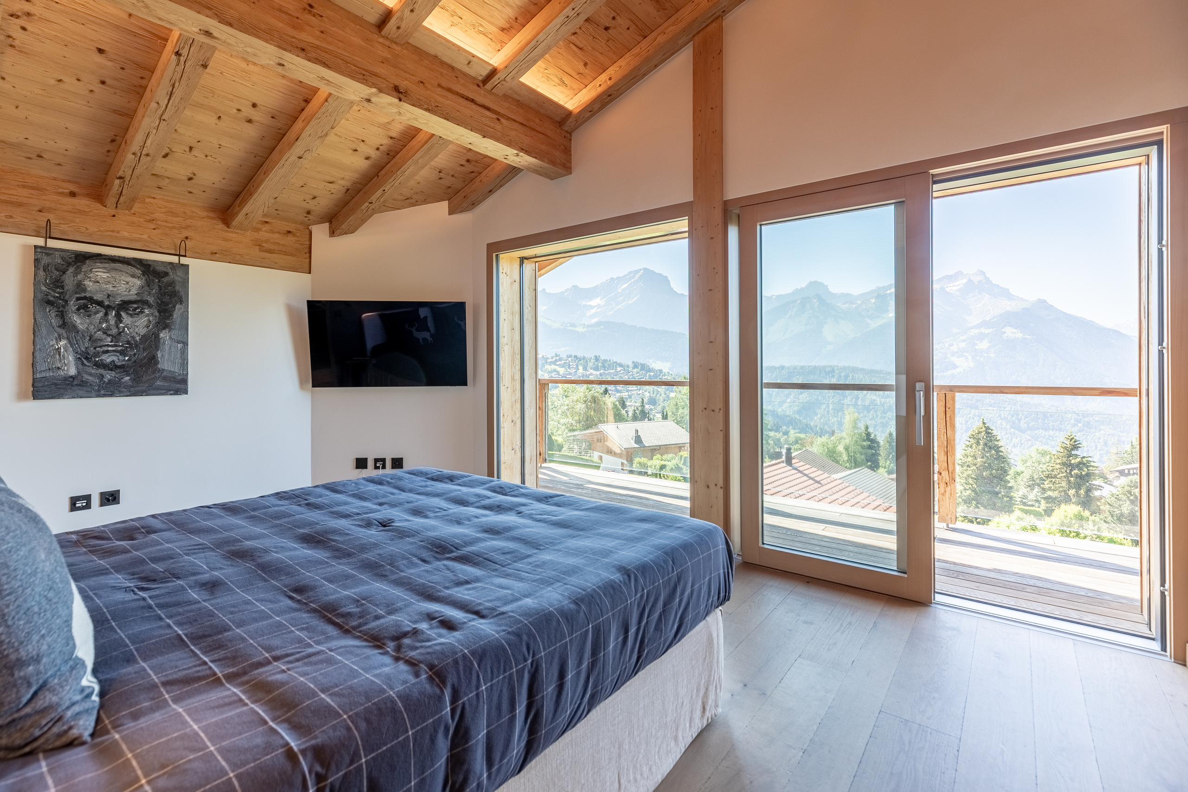
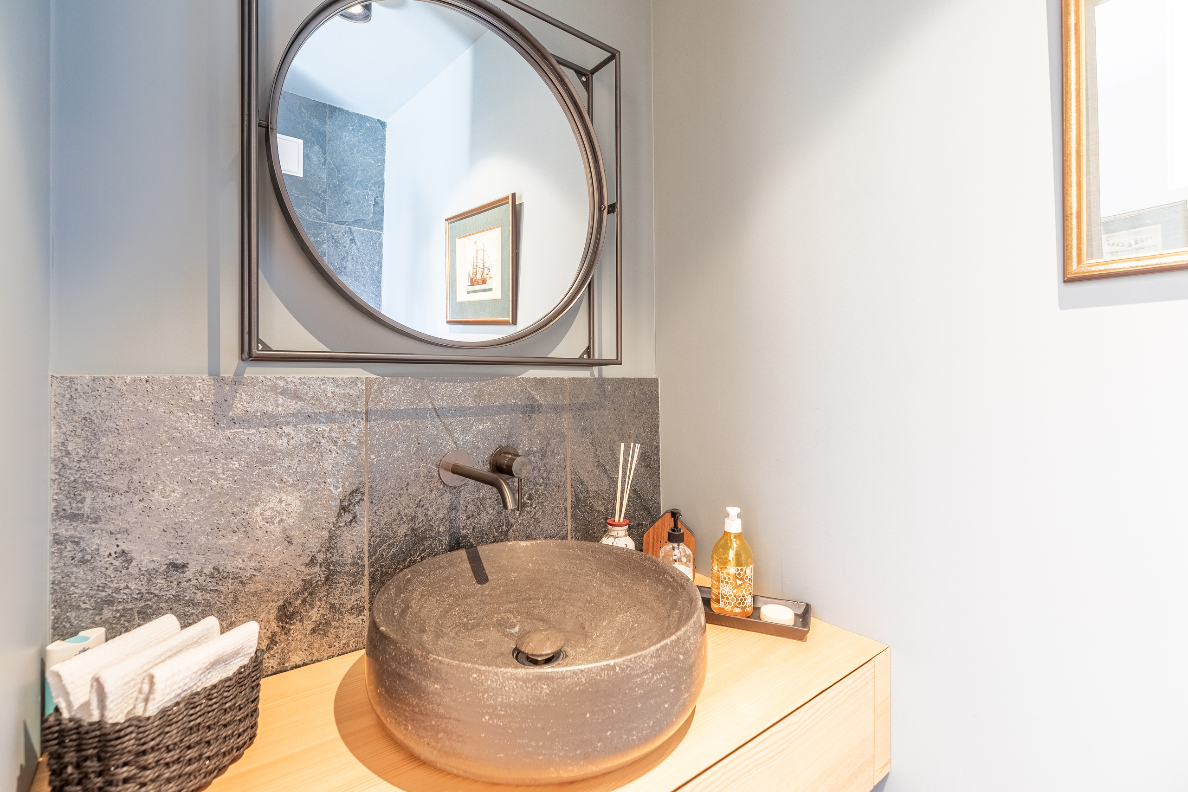
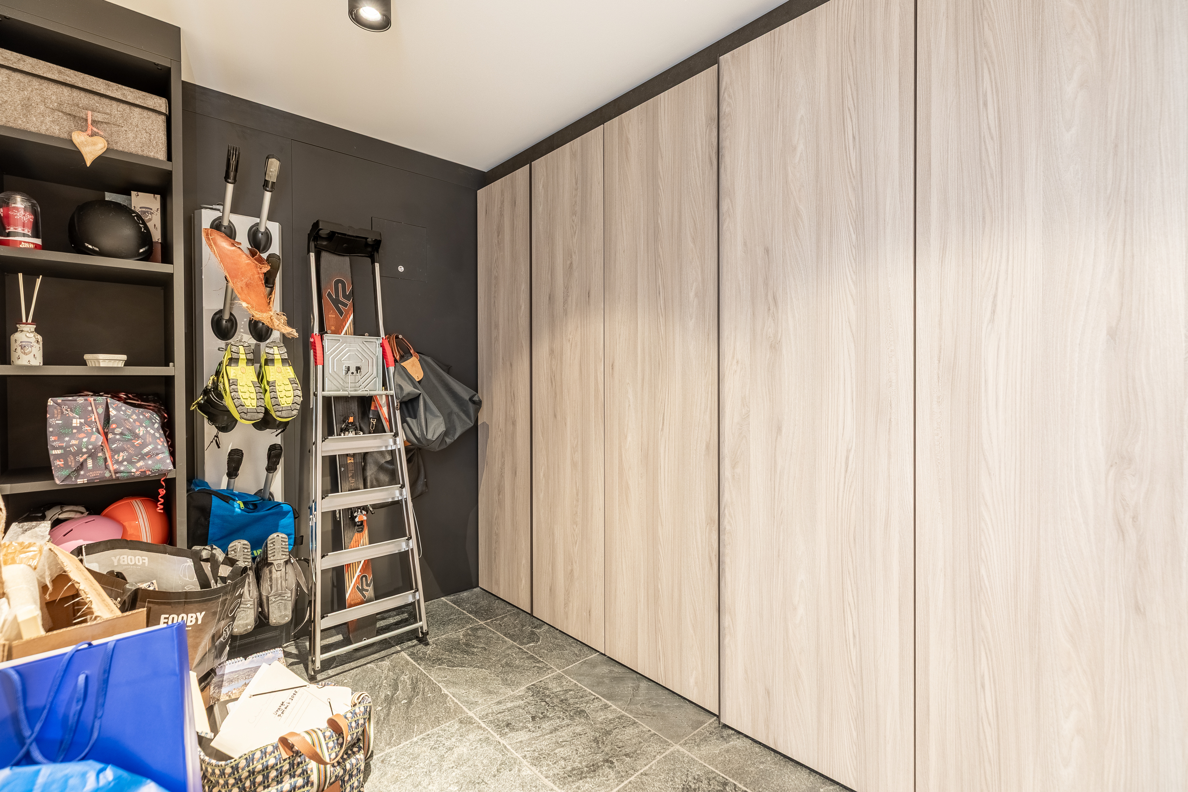
This floor also features: a study, a bedroom with an en-suite bathroom and direct access to the south-facing balcony, a storage room fitted with cupboards and a shoe dryer which also serves as a ski room, a guest toilet, and a secondary entrance.
Large bay windows open onto a spacious terrace and then onto a south-facing balcony, from which you can enjoy breathtaking views of the Alps.
This floor also features: a study, a bedroom with an en-suite bathroom and direct access to the south-facing balcony, a storage room fitted with cupboards and a shoe dryer which also serves as a ski room, a guest toilet, and a secondary entrance.
Under the roof
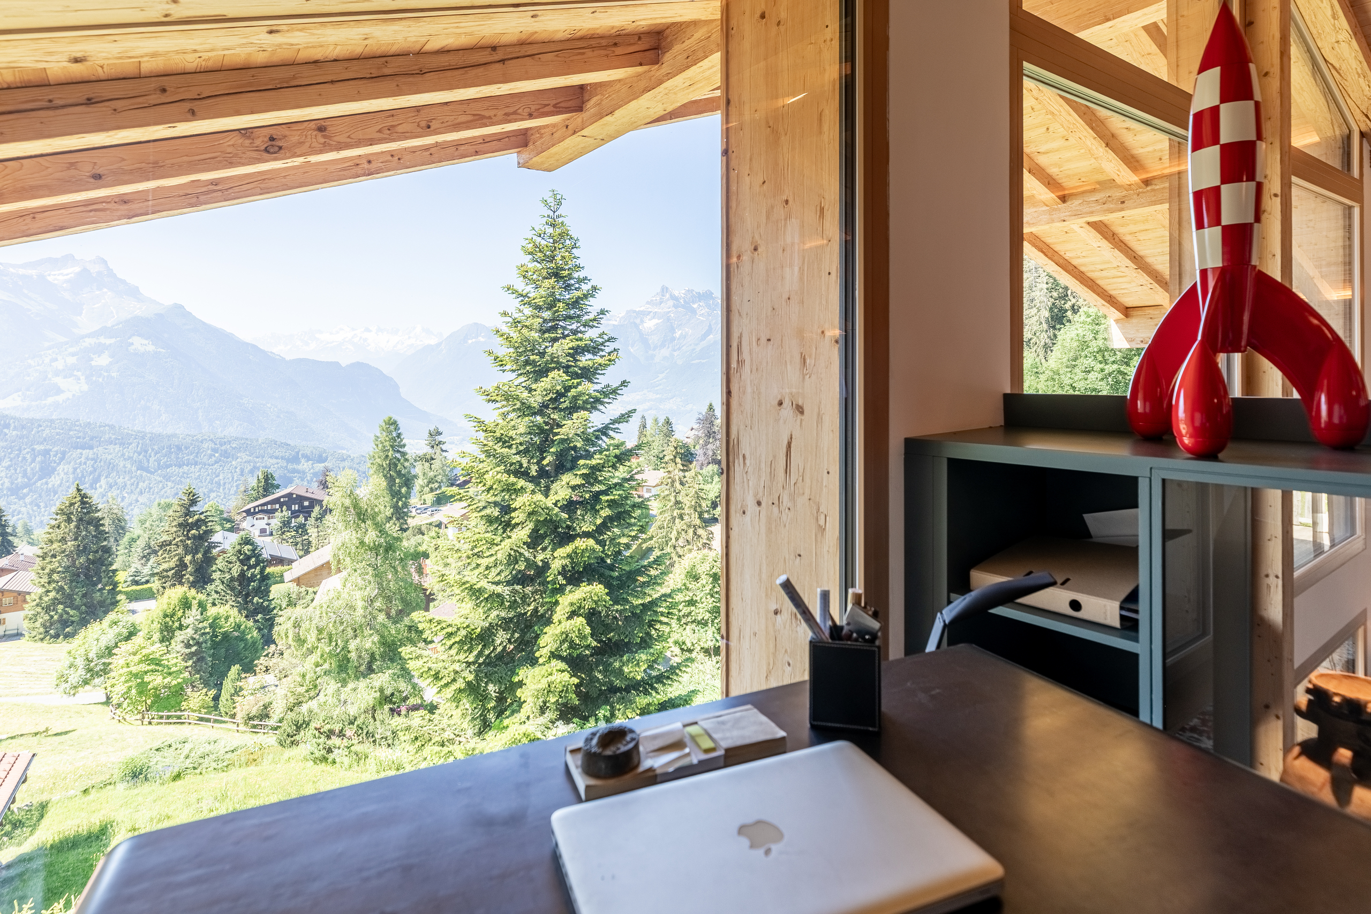
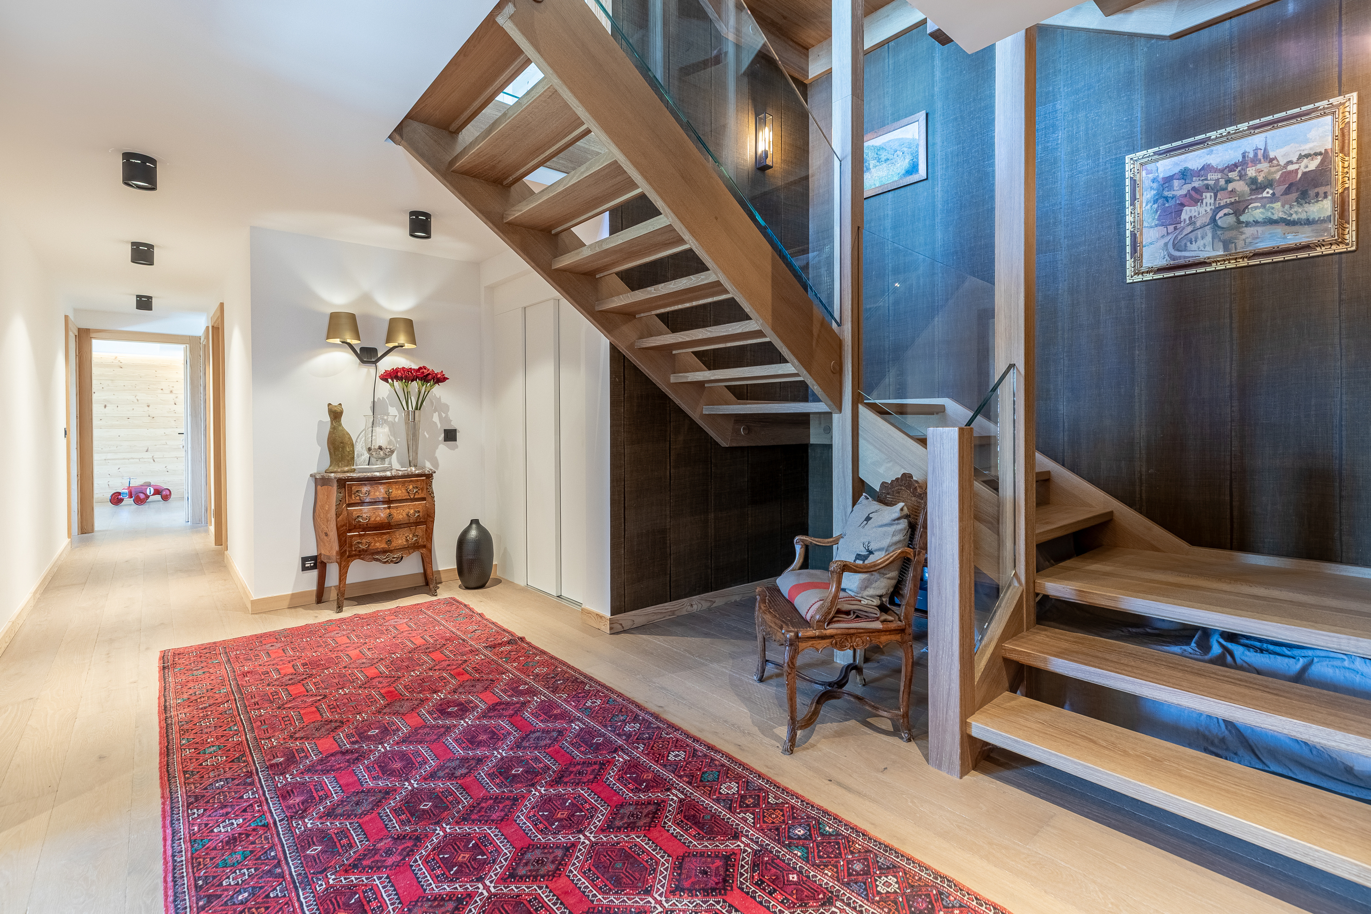
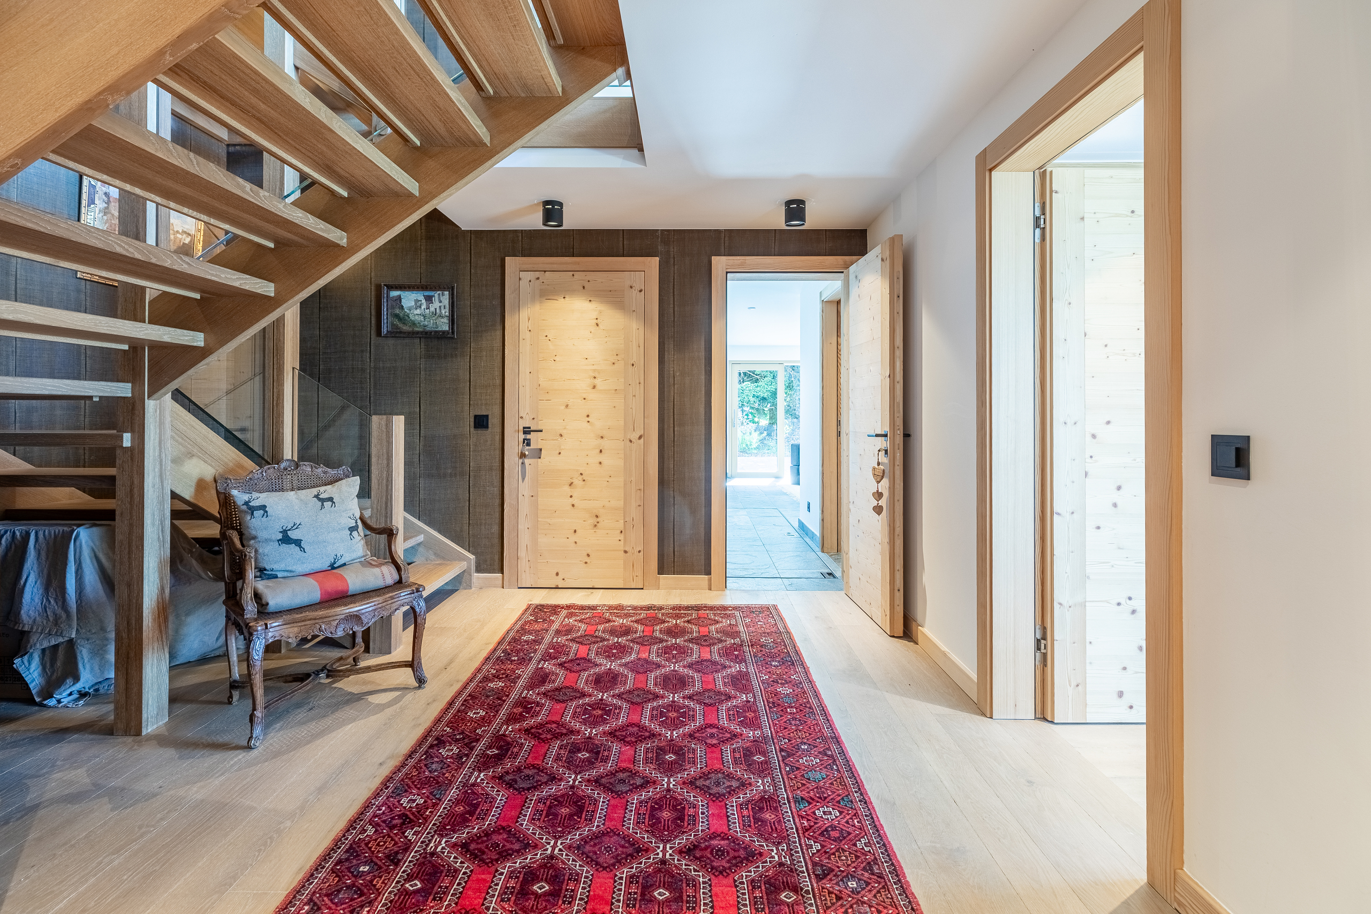
The main entrance immediately immerses guests in the chalet’s atmosphere, opening onto the living area with its large bay windows. A study offering sweeping views over the valley and the Dents-du-Midi. A spacious, heated garage with direct access to the chalet.
Outside conveniences
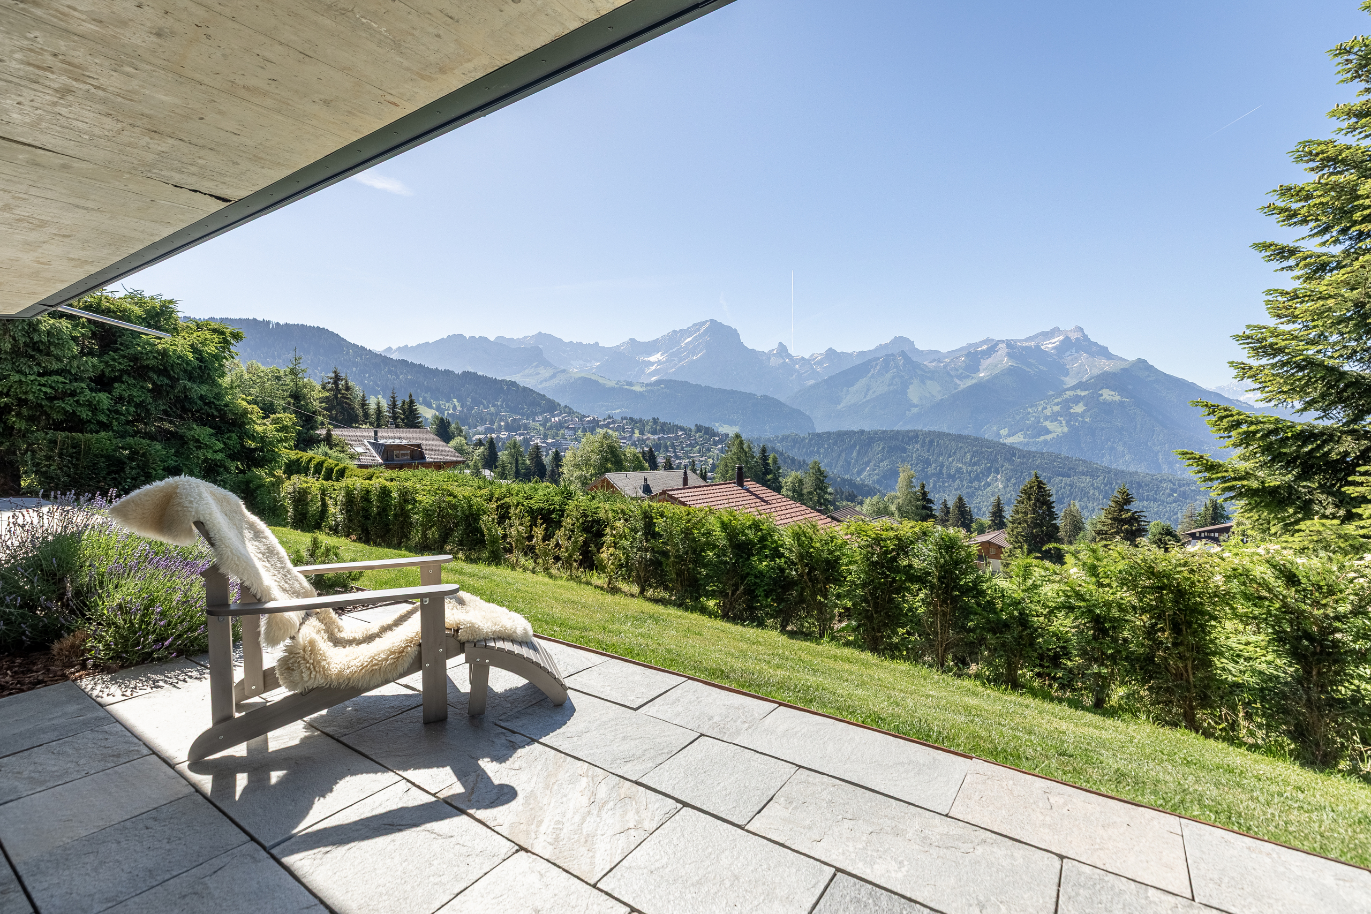
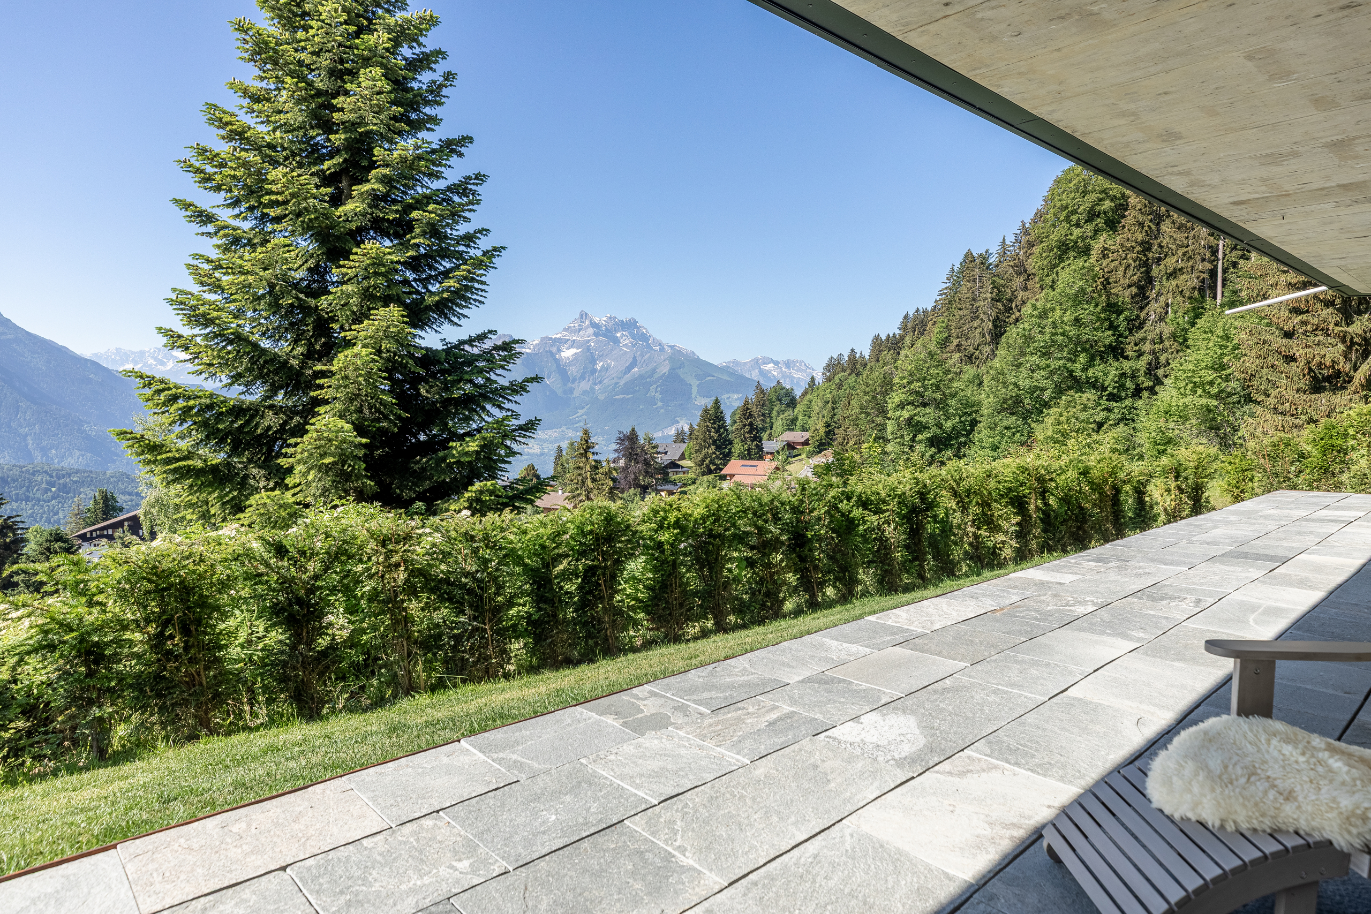
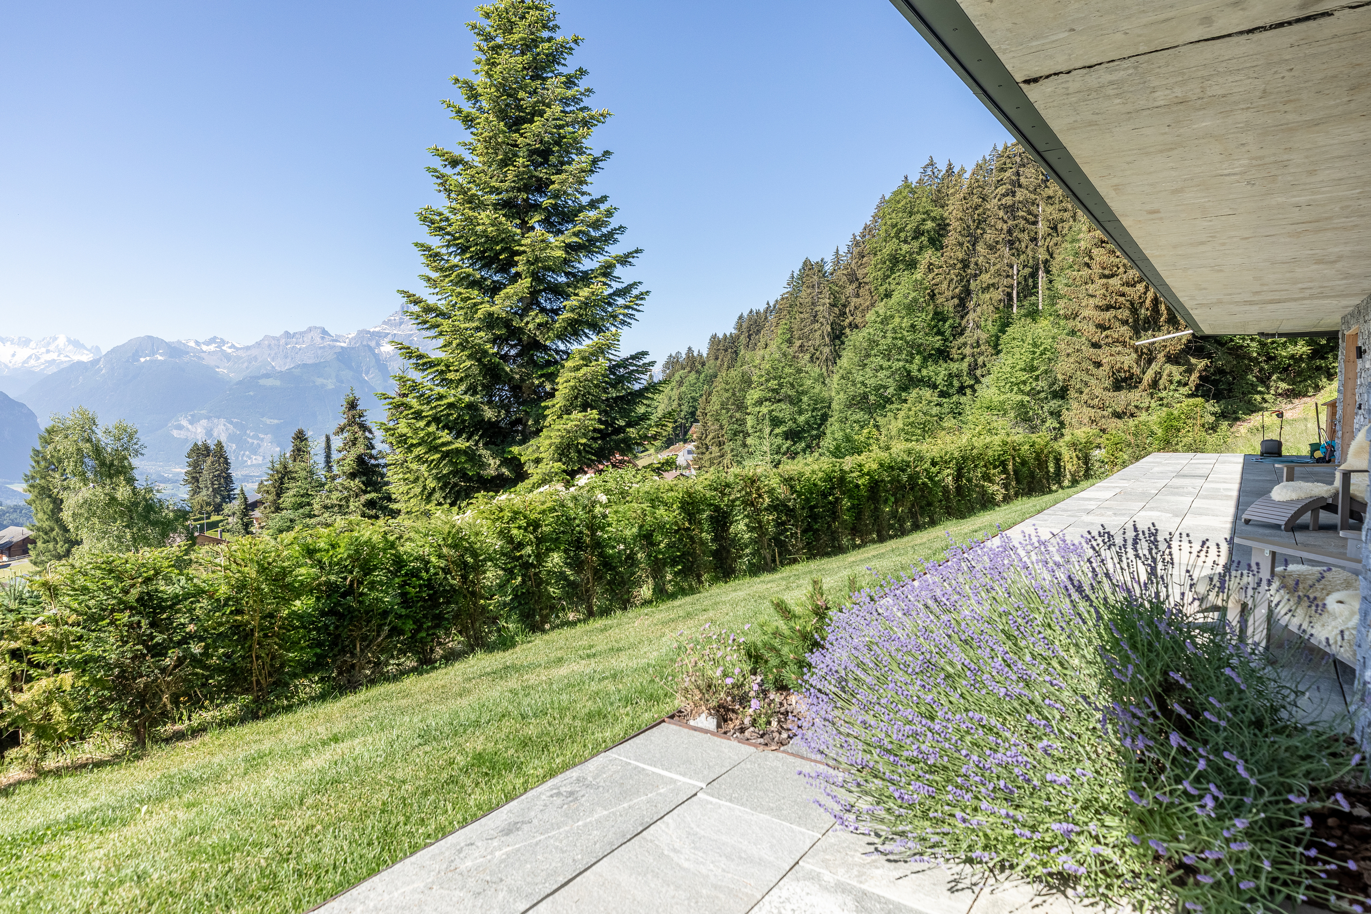
A south-facing terrace.
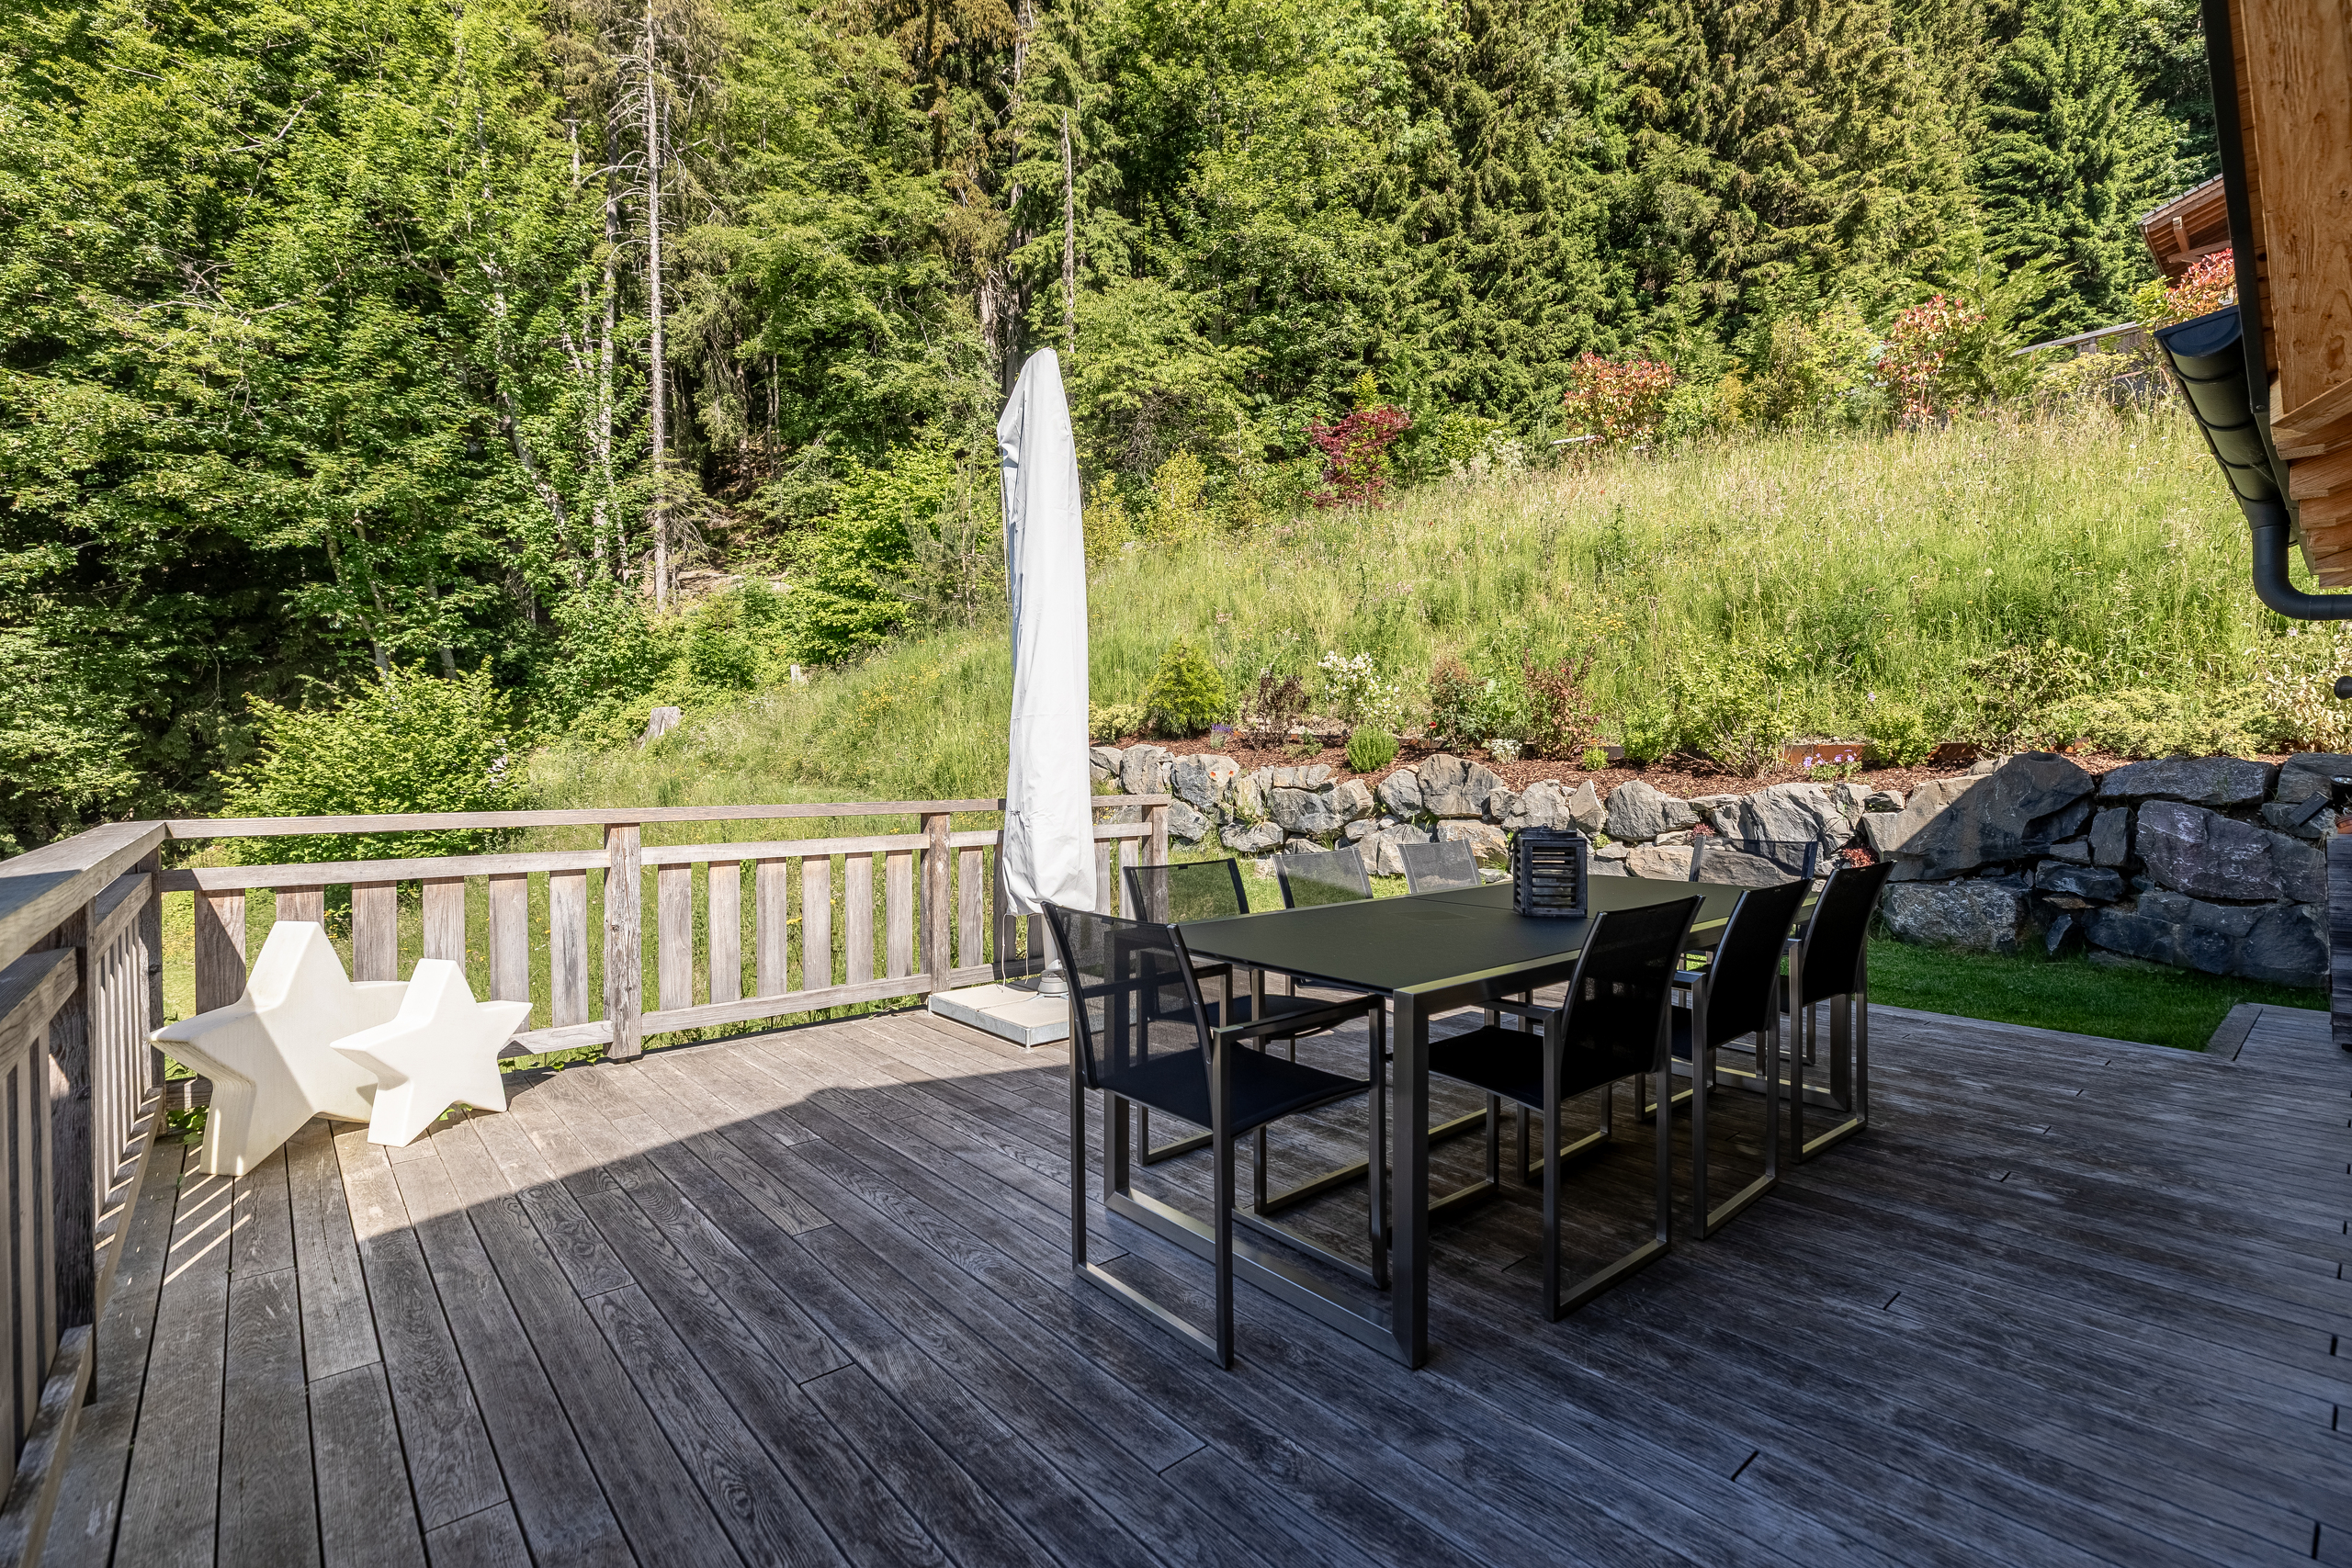
A balcony running the full length of the chalet. A spacious, furnished terrace facing south-west with direct access to the kitchen.
A footpath leading directly into the forest.
Parking spaces at the rear of the chalet
Detached garage
A balcony running the full length of the chalet. A spacious, furnished terrace facing south-west with direct access to the kitchen.
A footpath leading directly into the forest.
Parking spaces at the rear of the chalet
Detached garage
Subtitle
Exceptional family chalet with panoramic views
Conveniences
Neighbourhood
- Mountains
- International schools
- Ski resort
- Hiking trails
Outside conveniences
- Balcony/ies
- Terrace/s
- Garden
- Quiet
- Parking
- Garage
- Robot mower
Inside conveniences
- Lift/elevator
- Garage
- Open kitchen
- Guests lavatory
- Dressing
- Pantry
- Cellar
- Sauna
- Fitness room
- Built-in closet
- Fireplace
- Bright/sunny
- With front and rear view
Equipment
- Fitted kitchen
- Furnished kitchen
- Kitchen island
- Washing machine
- Dryer
- Bath
- Shower
Floor
- Tiles
- Parquet floor
Condition
- As new
Orientation
- South
Exposure
- Good
View
- Nice view
- Clear
- Unobstructed
- Panoramic
- Forest
- Mountains