
Description
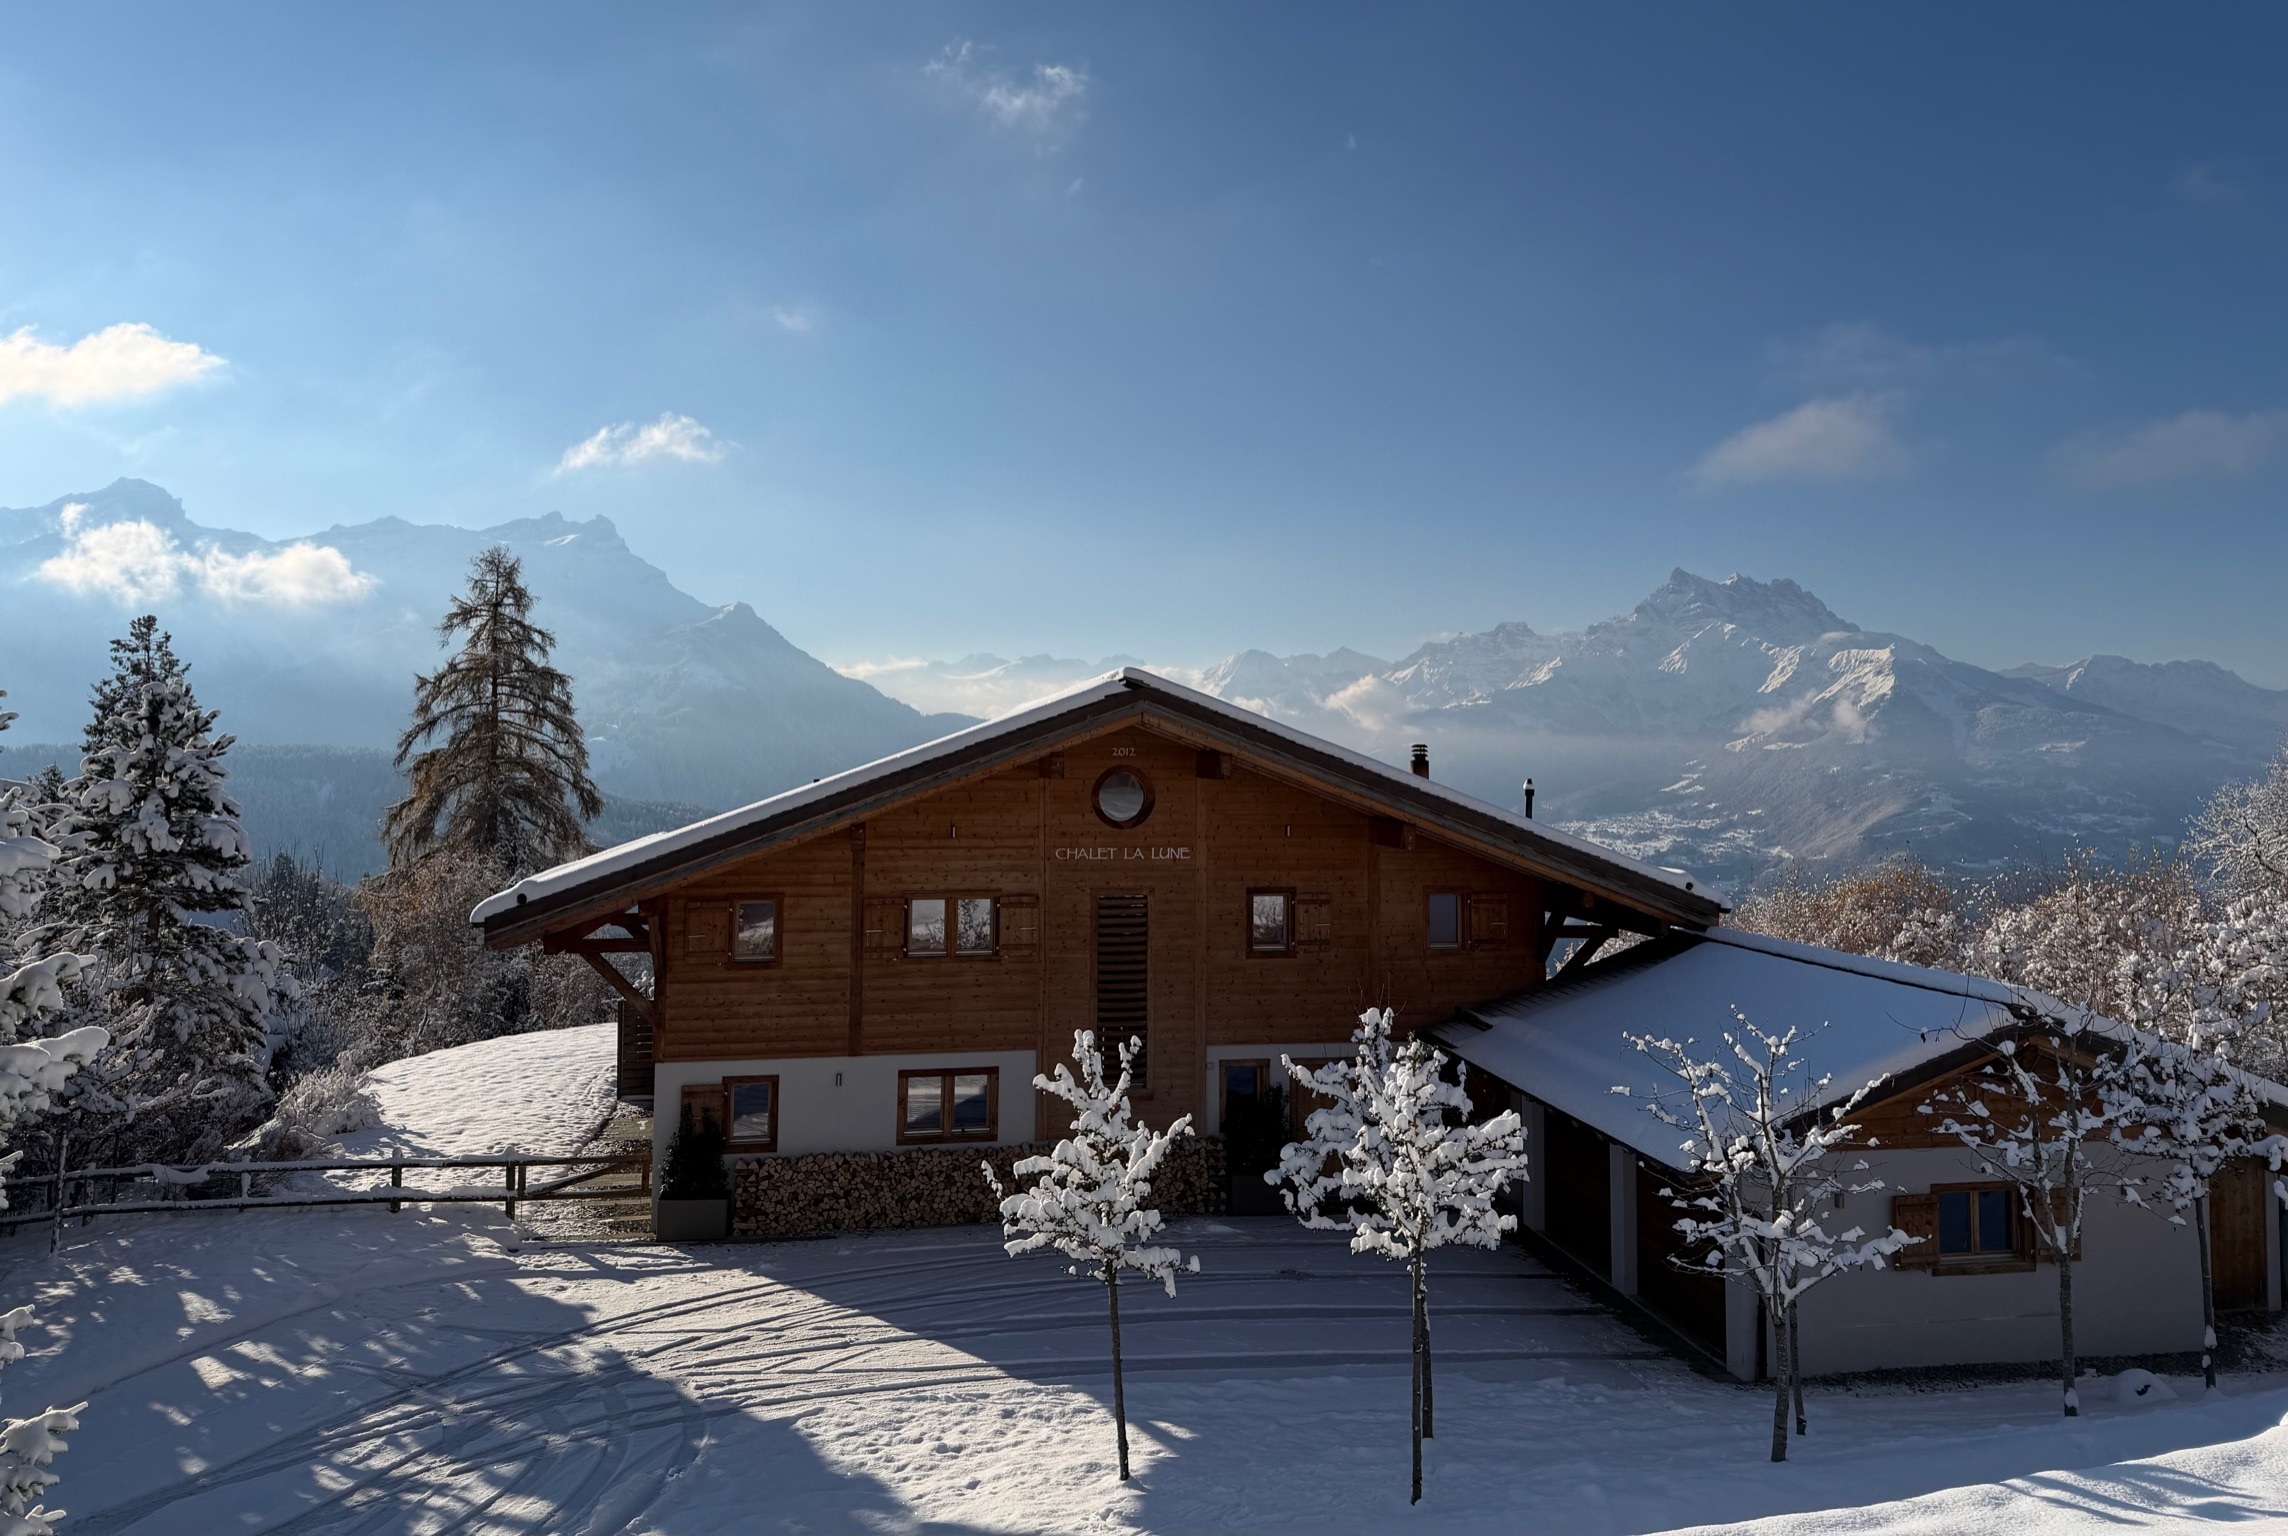
Spacious, charming chalet offering a privileged living environment in a quiet and sunny setting.
Construction
Built in 2012 by Bolschweiler SA (a local wood chalet specialist), using high-quality materials.
Lower ground floor
This versatile floor is accessible via the chalet's internal staircase or via a separate external door.
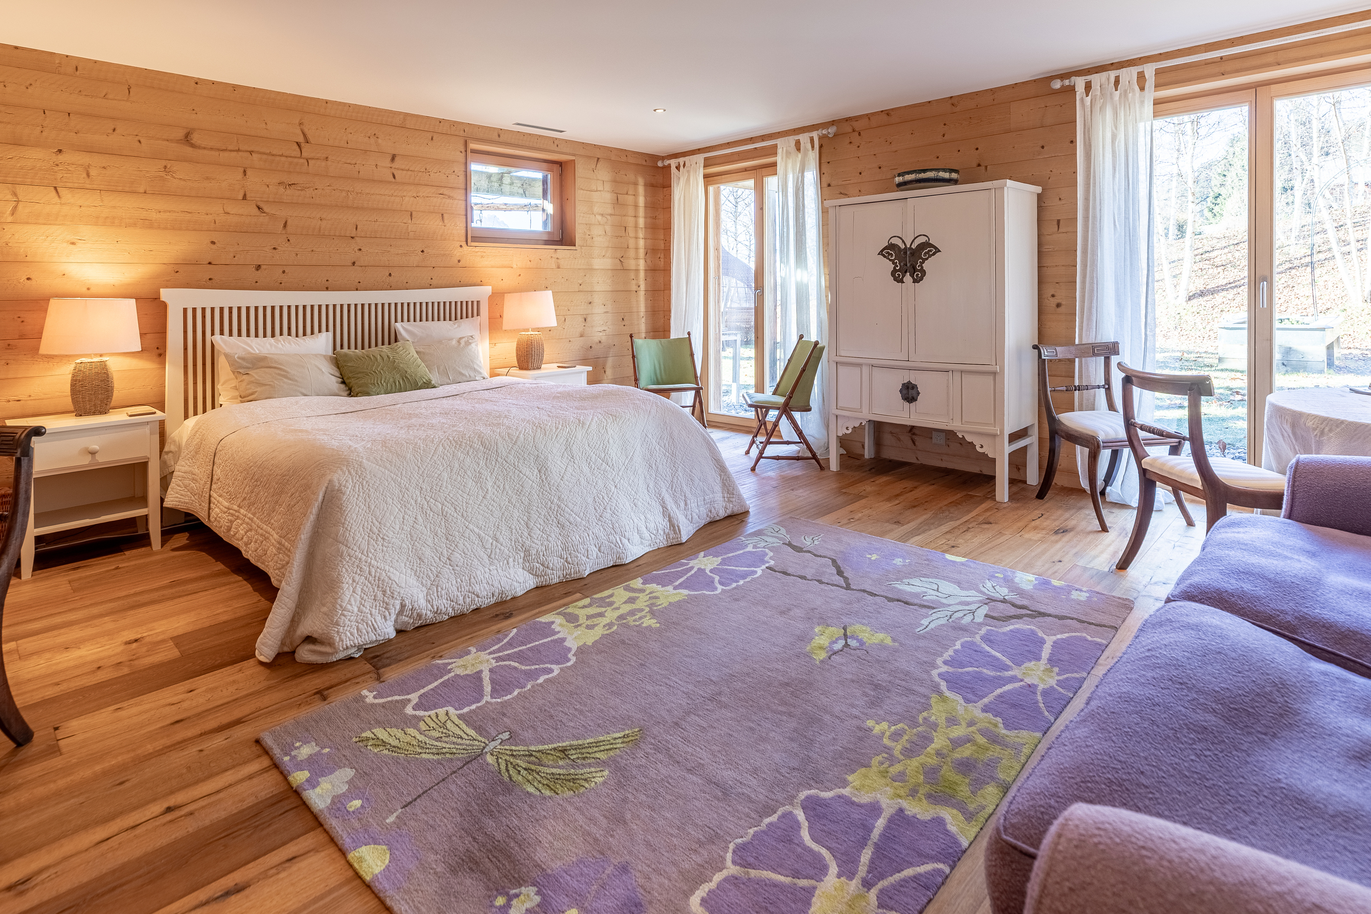
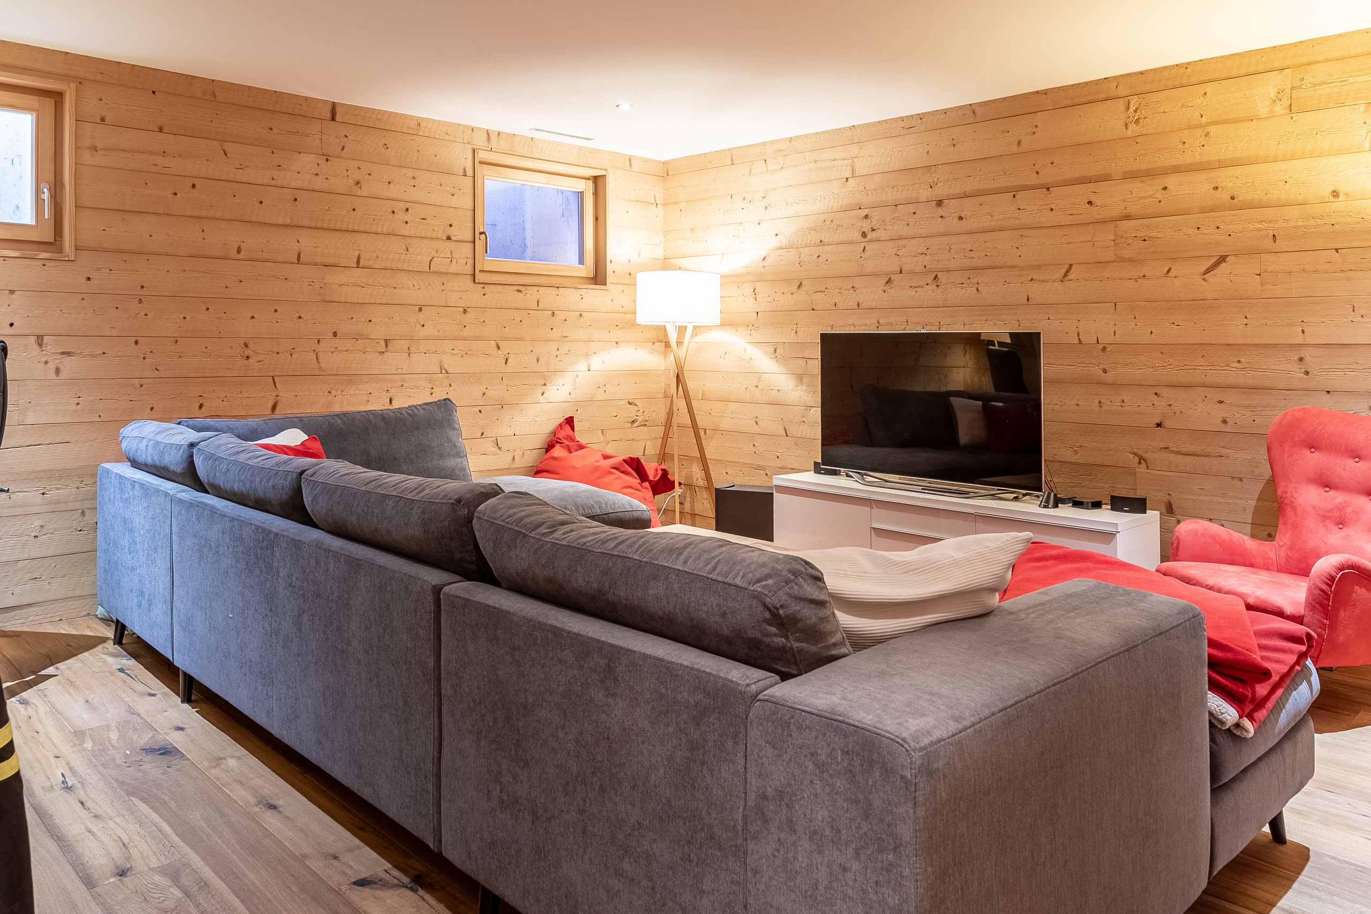
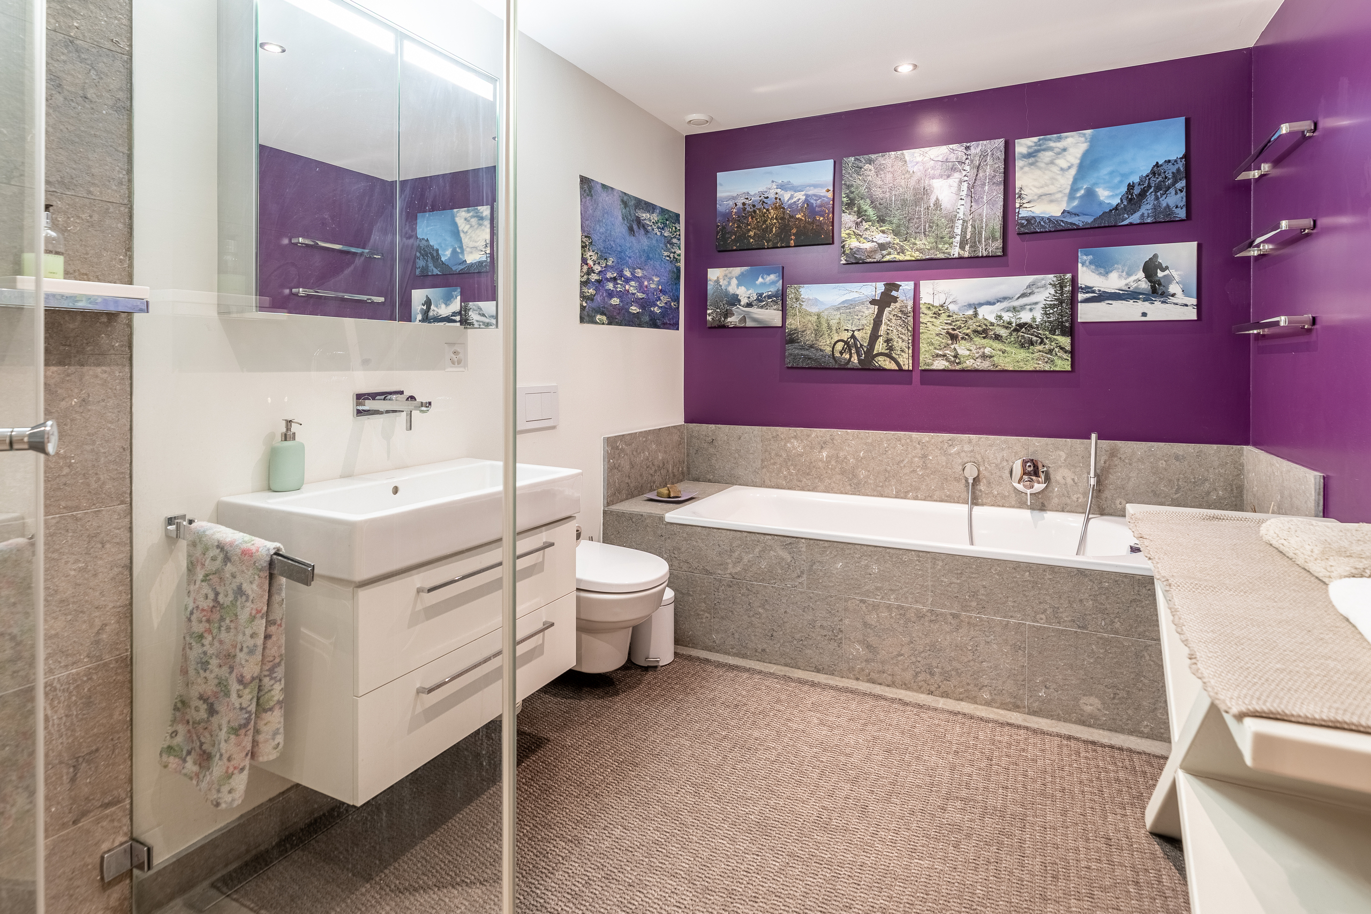
It features a spacious room that can be used as a gym, games room or cinema room, depending on your needs. It also has a bathroom with shower, bath, WC and washbasin, and a bright double bedroom with direct access to the garden.
The technical rooms are also located on this level. There is a spacious laundry room with a sink (with a laundry chute from the upper floor), a separate wine cellar kept at a temperature of 15/16 degrees, a storage area currently used as a ski room, and a technical room with a heat pump, water tanks, electricity meter, main internet router, main water supply, etc.
It features a spacious room that can be used as a gym, games room or cinema room, depending on your needs. It also has a bathroom with shower, bath, WC and washbasin, and a bright double bedroom with direct access to the garden.
The technical rooms are also located on this level. There is a spacious laundry room with a sink (with a laundry chute from the upper floor), a separate wine cellar kept at a temperature of 15/16 degrees, a storage area currently used as a ski room, and a technical room with a heat pump, water tanks, electricity meter, main internet router, main water supply, etc.
Ground floor
The entrance opens onto a warm and spacious hall, featuring a practical cloakroom with built-in cupboards and a guest WC.
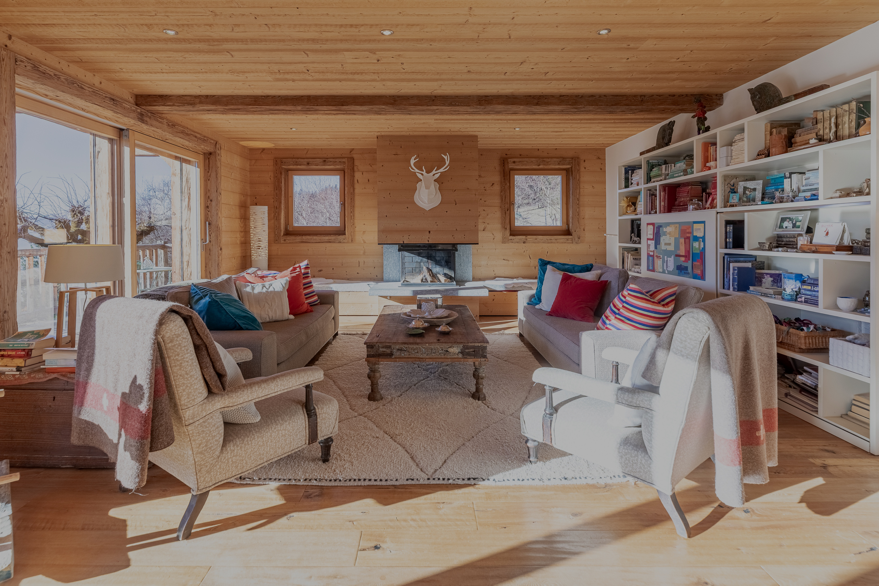
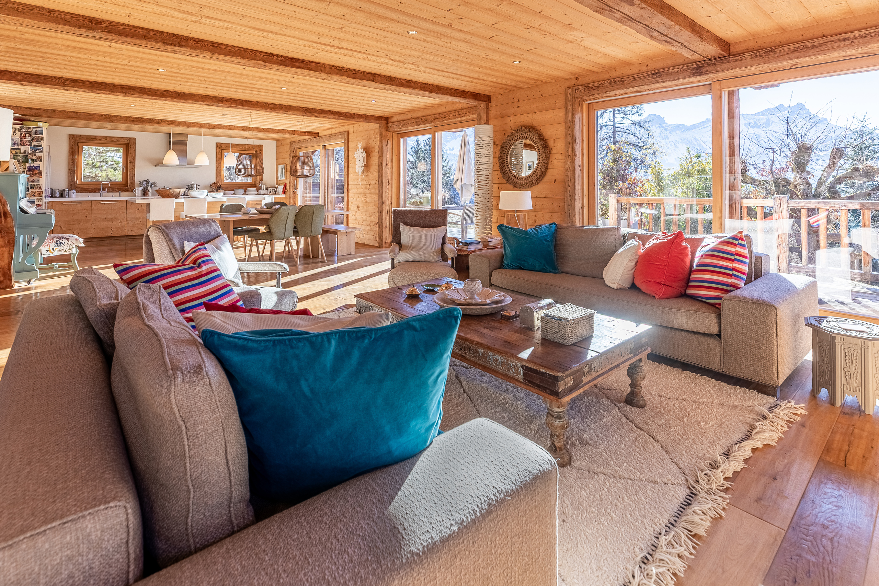
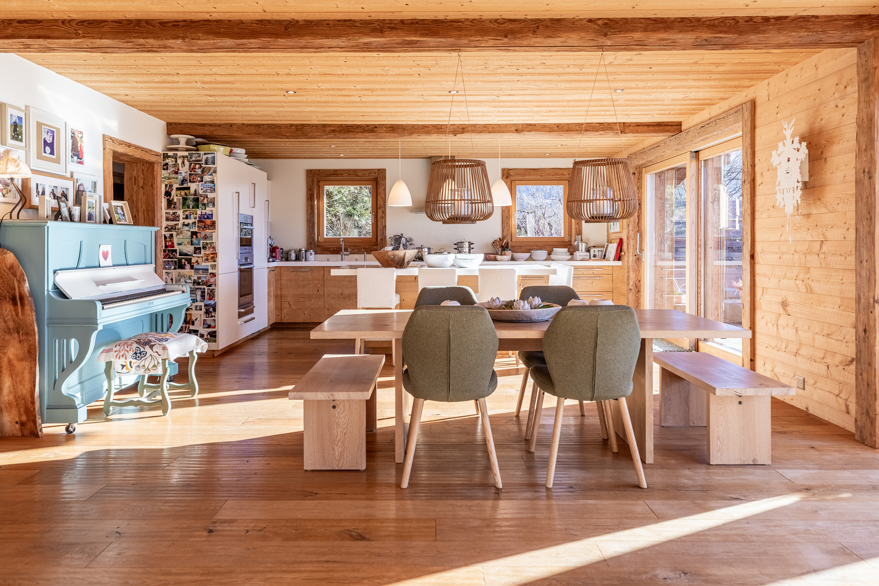
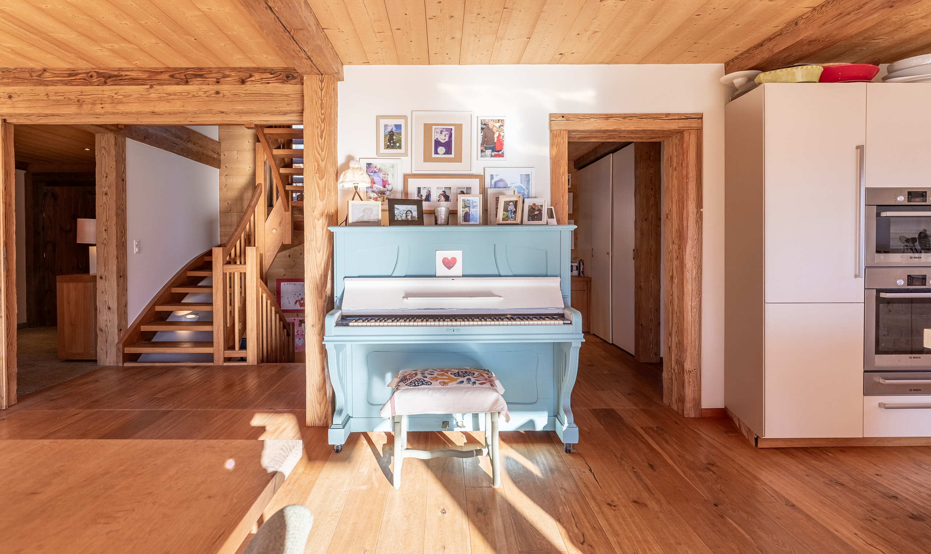
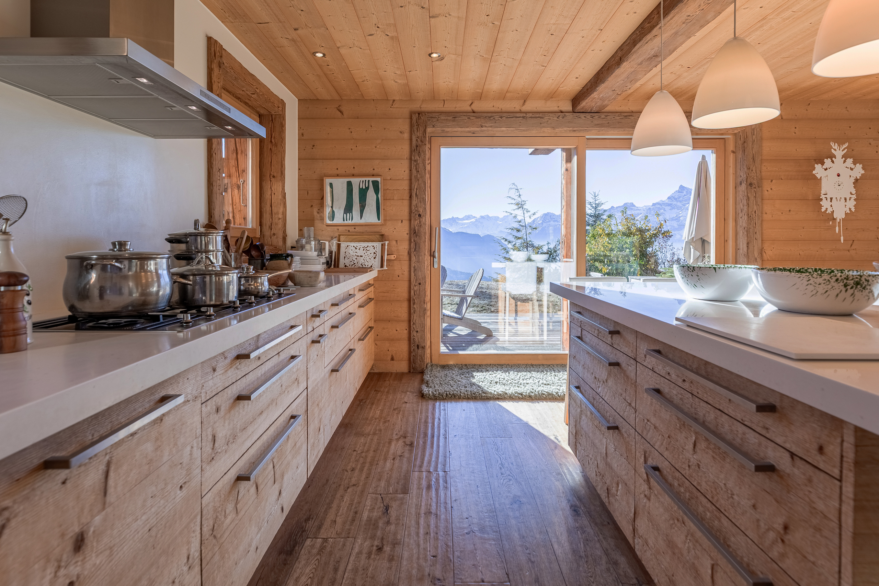

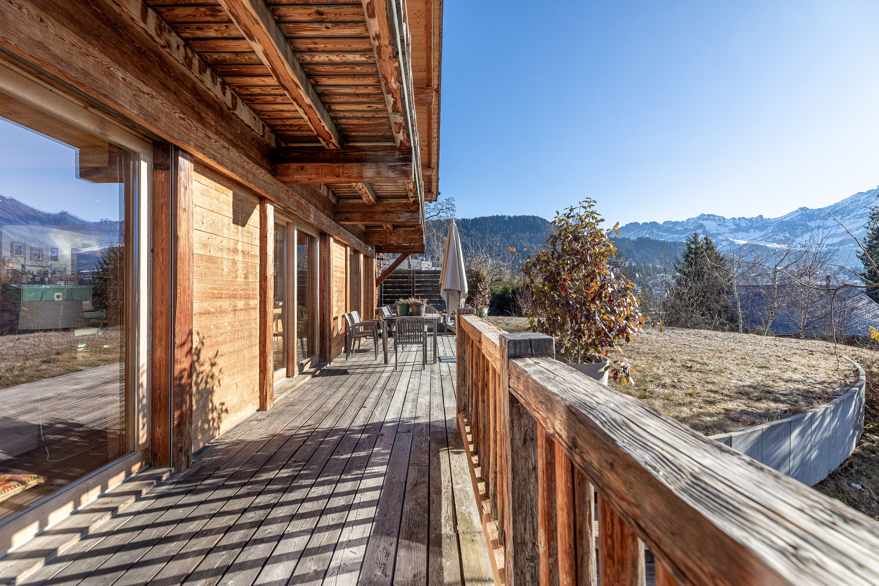
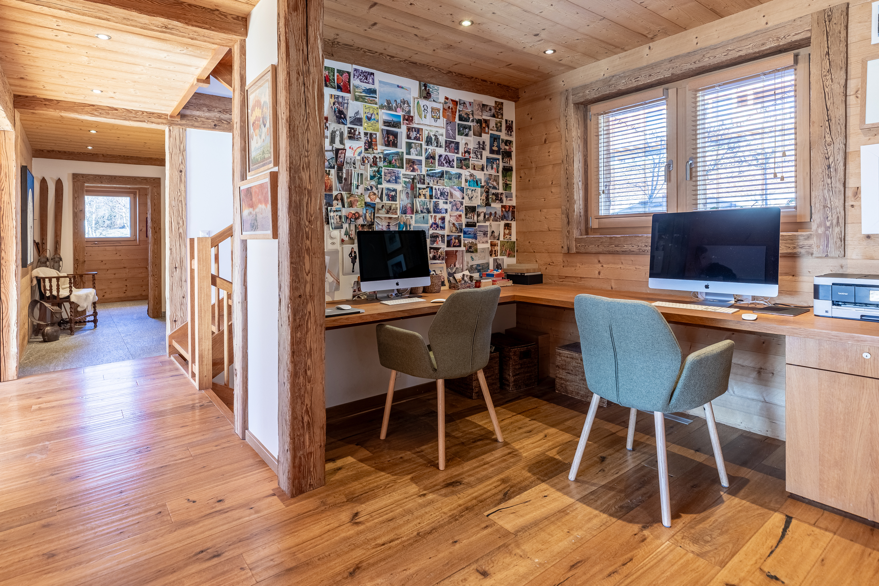
The generous living room is bathed in light from the four windows and three large sliding glass doors leading to the south-facing terrace and garden. On one side is a well-equipped kitchen, combining modern and wood finishes with a central island and dining area, and on the other is a lounge with a fireplace. A corridor leads to an office area at the rear, as well as a pantry with built-in cupboards and a secondary door giving access to the garden.
The generous living room is bathed in light from the four windows and three large sliding glass doors leading to the south-facing terrace and garden. On one side is a well-equipped kitchen, combining modern and wood finishes with a central island and dining area, and on the other is a lounge with a fireplace. A corridor leads to an office area at the rear, as well as a pantry with built-in cupboards and a secondary door giving access to the garden.
1st floor
The first floor is dedicated to sleeping quarters.
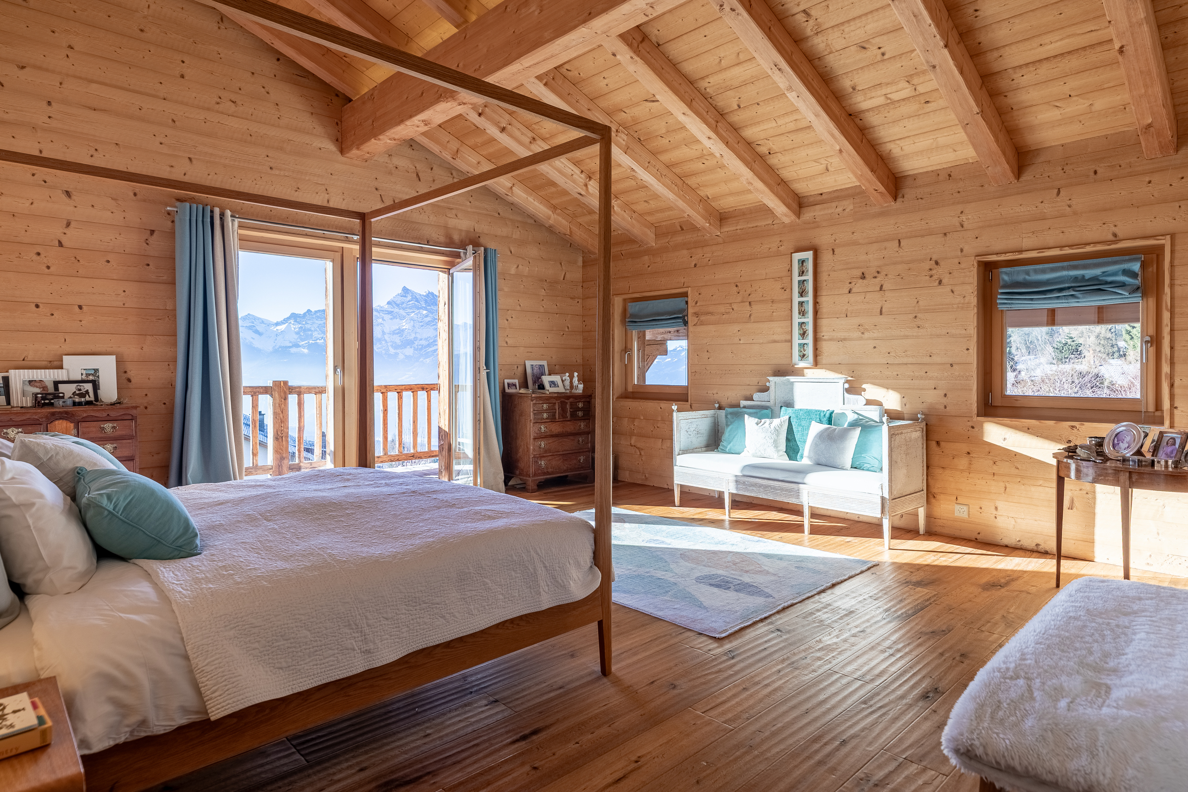
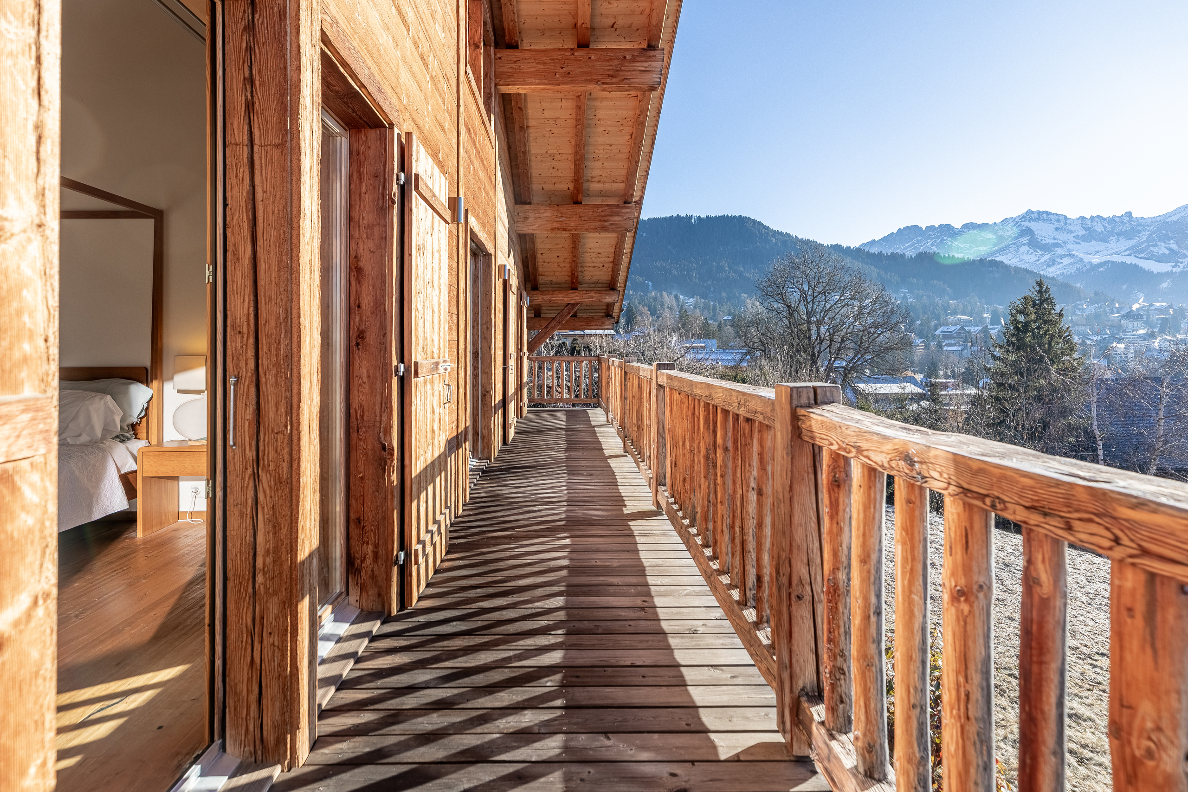
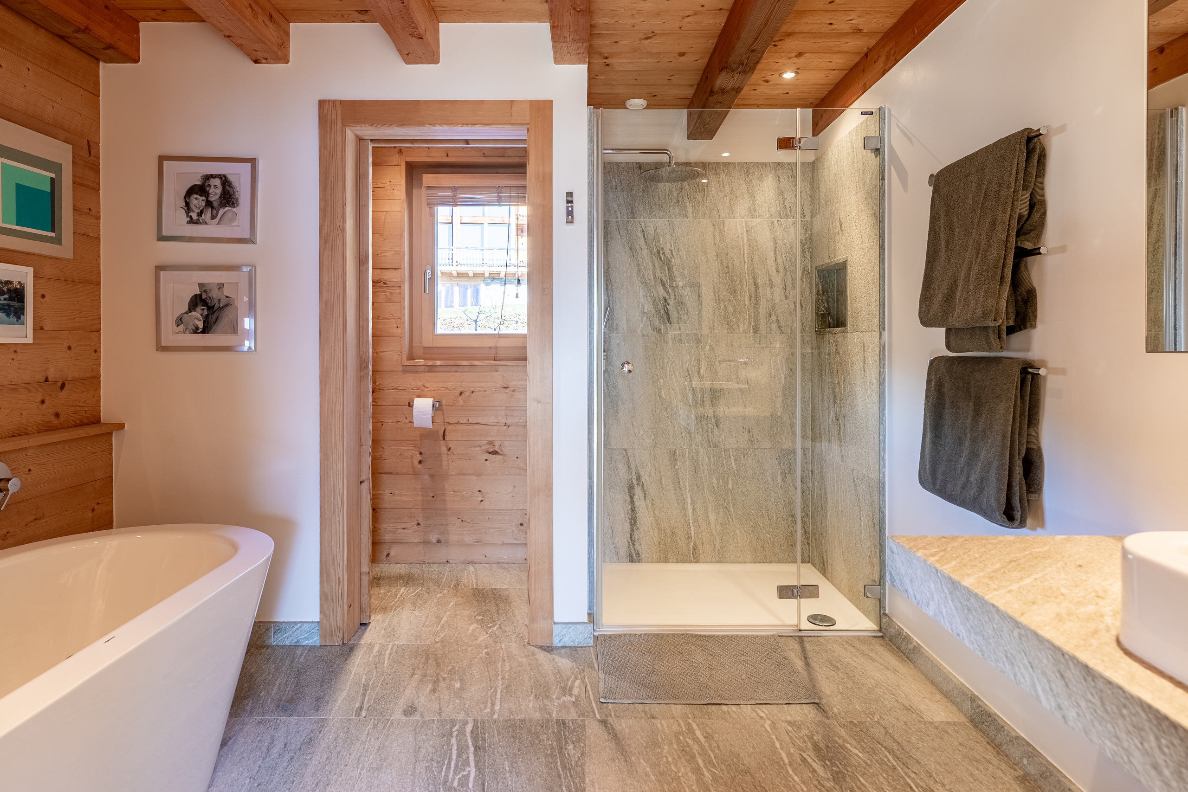
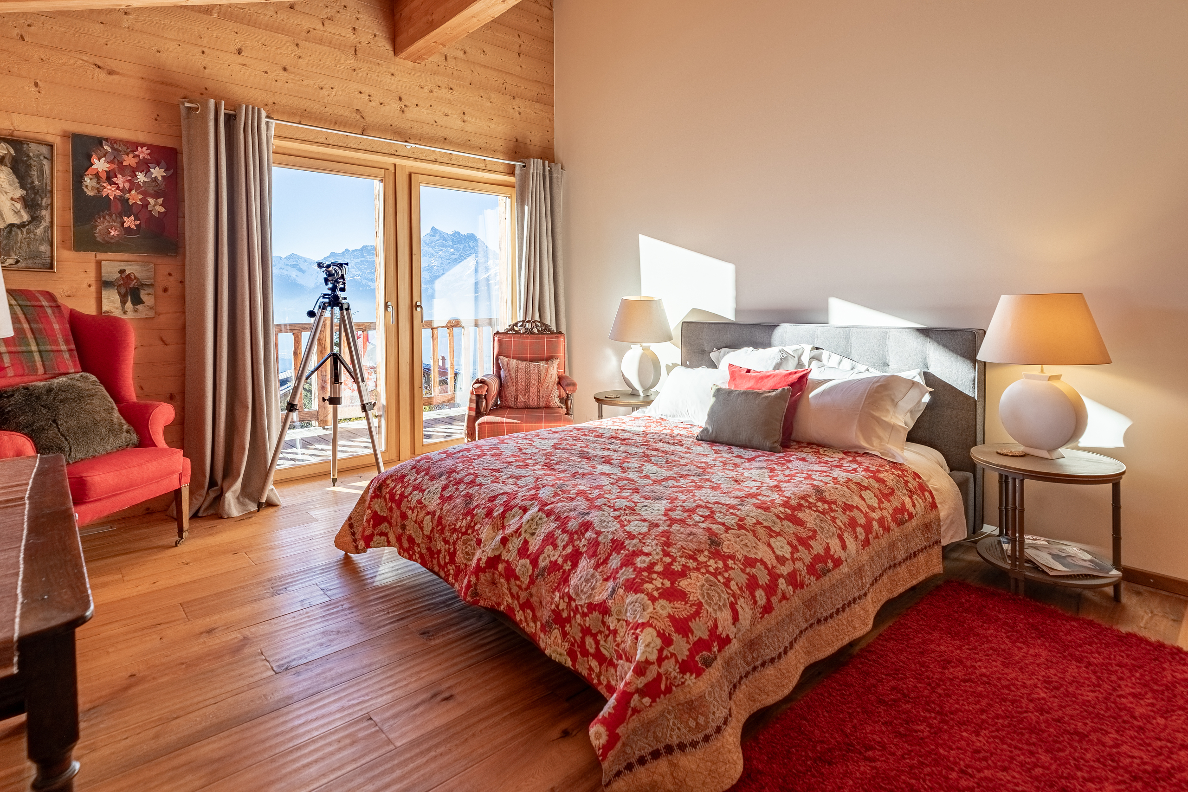
The master bedroom has a dressing room, a separate bathroom with bath and shower, and a separate toilet. Double glass doors open onto the south-facing balcony.
The hallway also leads to:

A bedroom with a mezzanine loft, access to the south-facing balcony, and built-in wardrobe.
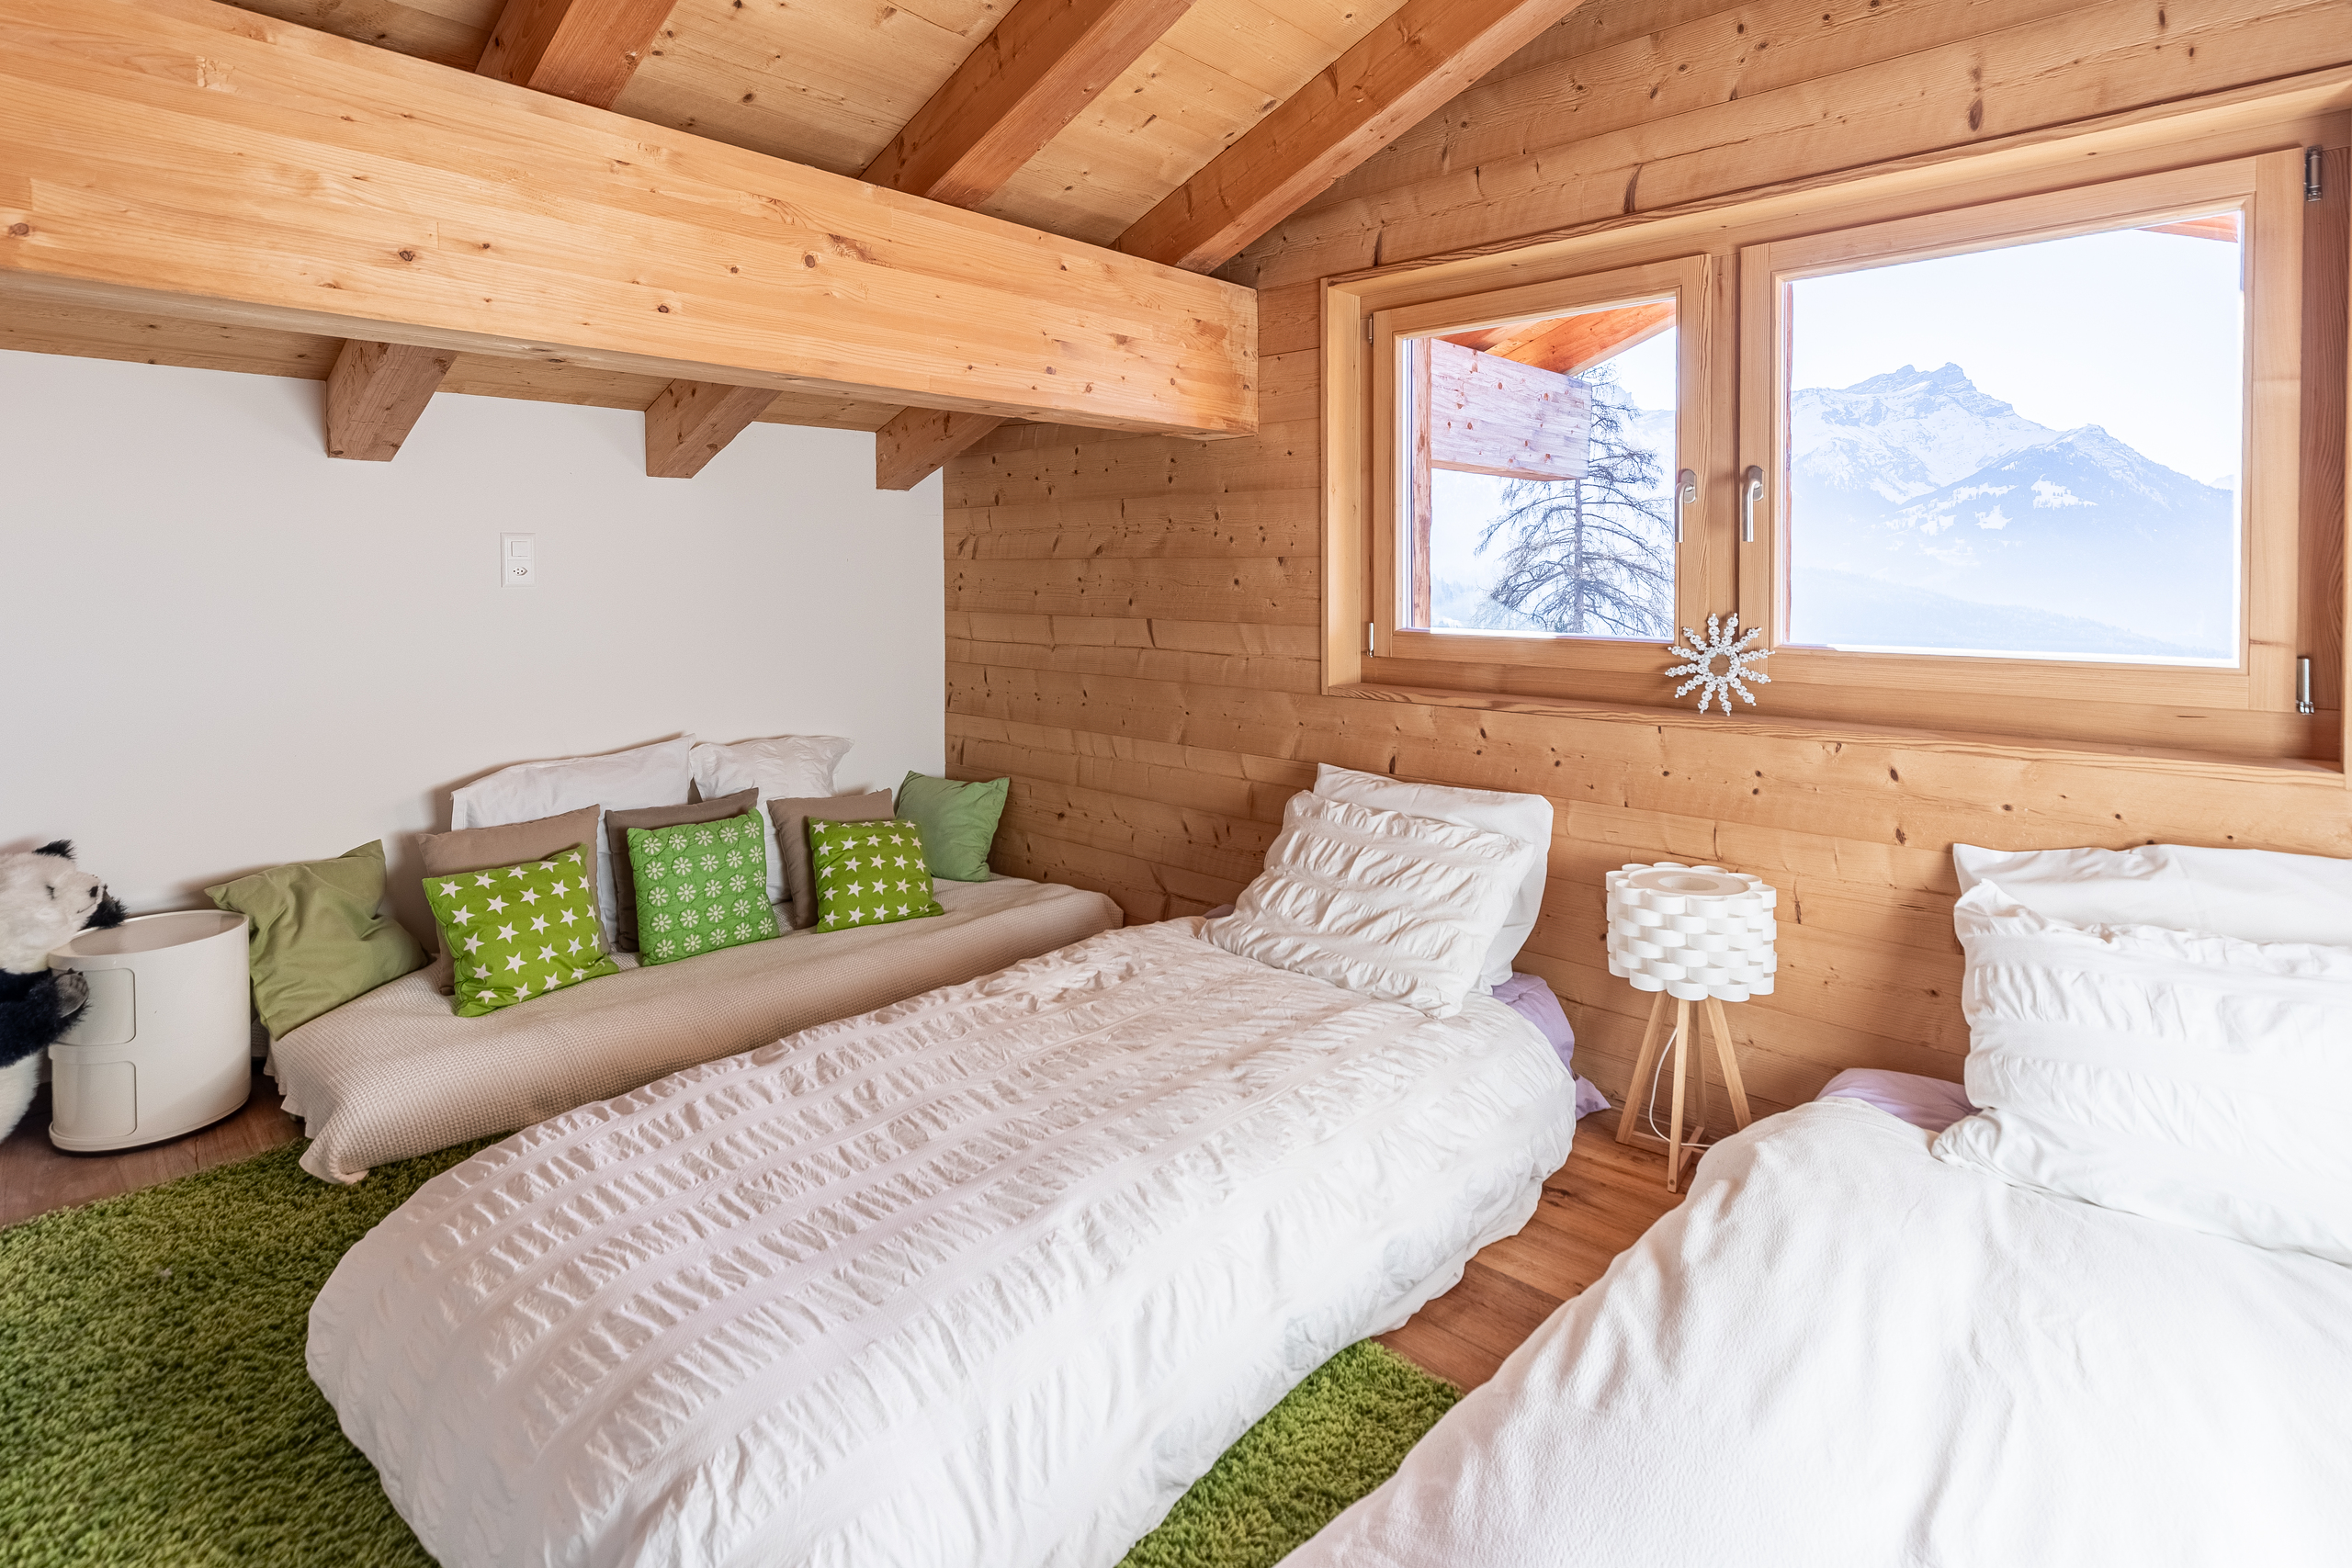
A bedroom with high ceilings exposed beams and access to the south-facing balcony.
A separate WC with washbasin and built-in cupboards.
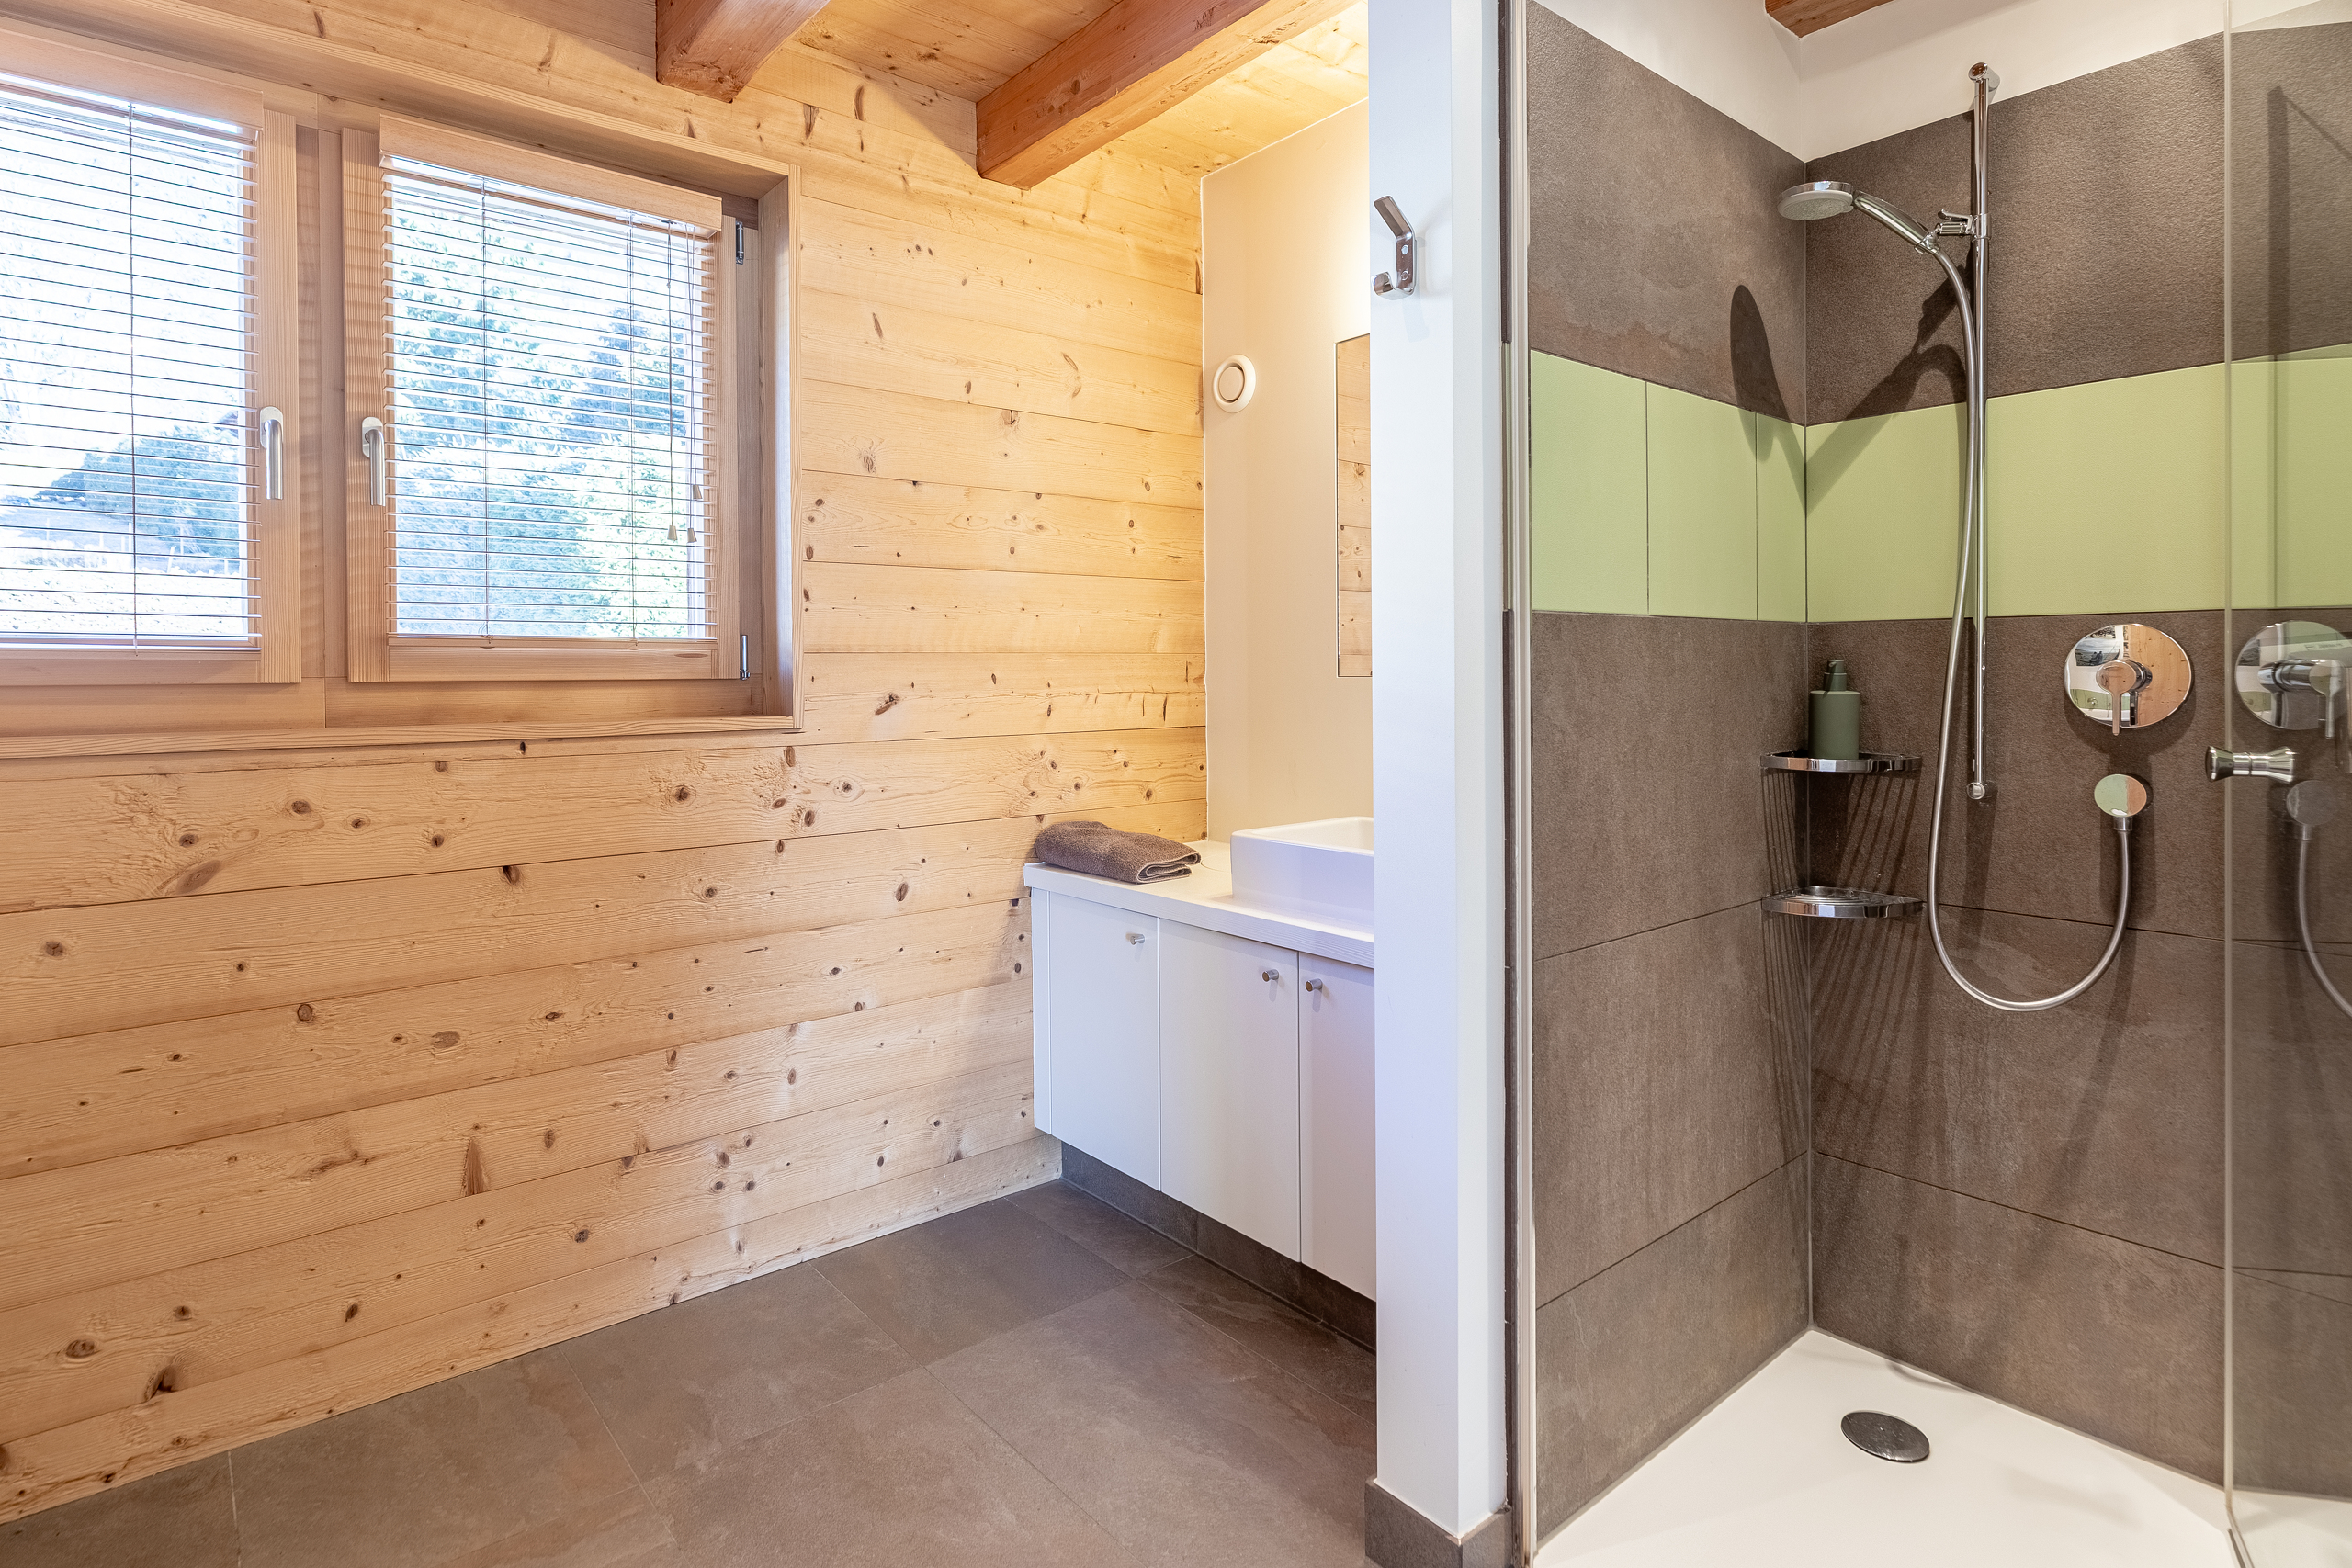
A bathroom with shower and bath.
The master bedroom has a dressing room, a separate bathroom with bath and shower, and a separate toilet. Double glass doors open onto the south-facing balcony.
The hallway also leads to:
A bedroom with a mezzanine loft, access to the south-facing balcony, and built-in wardrobe.
A bedroom with high ceilings exposed beams and access to the south-facing balcony.
A separate WC with washbasin and built-in cupboards.
A bathroom with shower and bath.
Outside conveniences
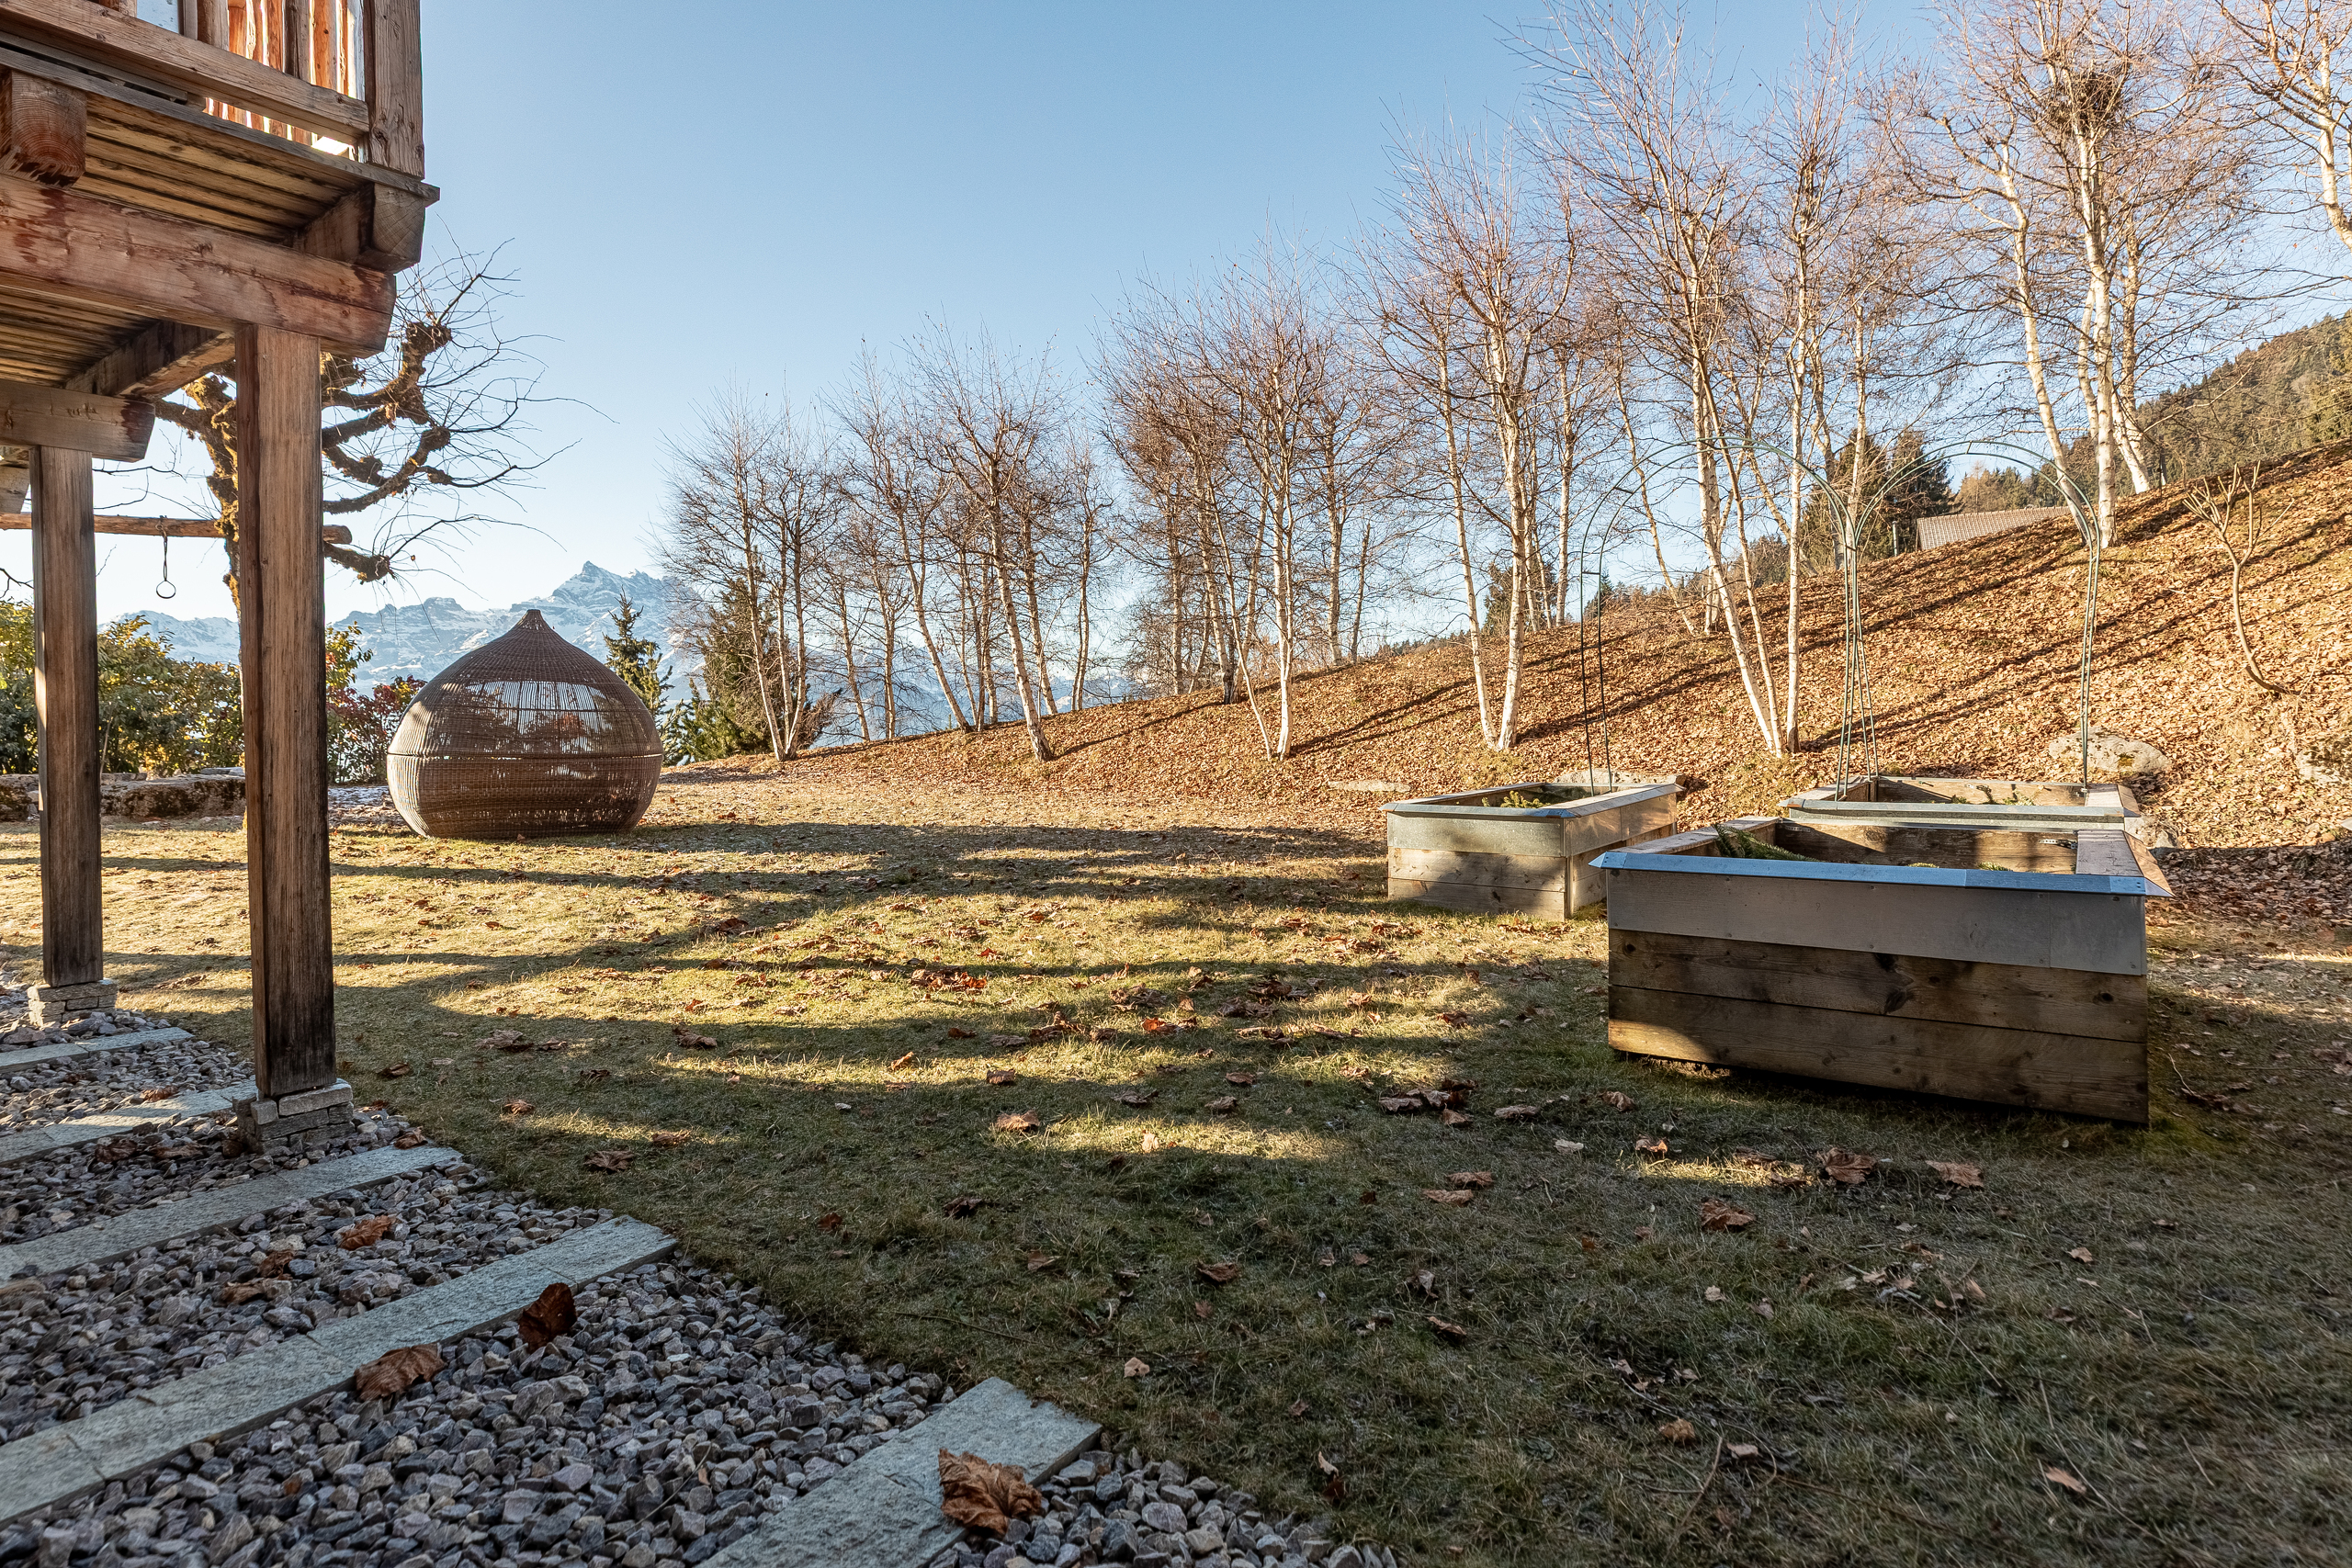
Lovely garden laid out on two levels.
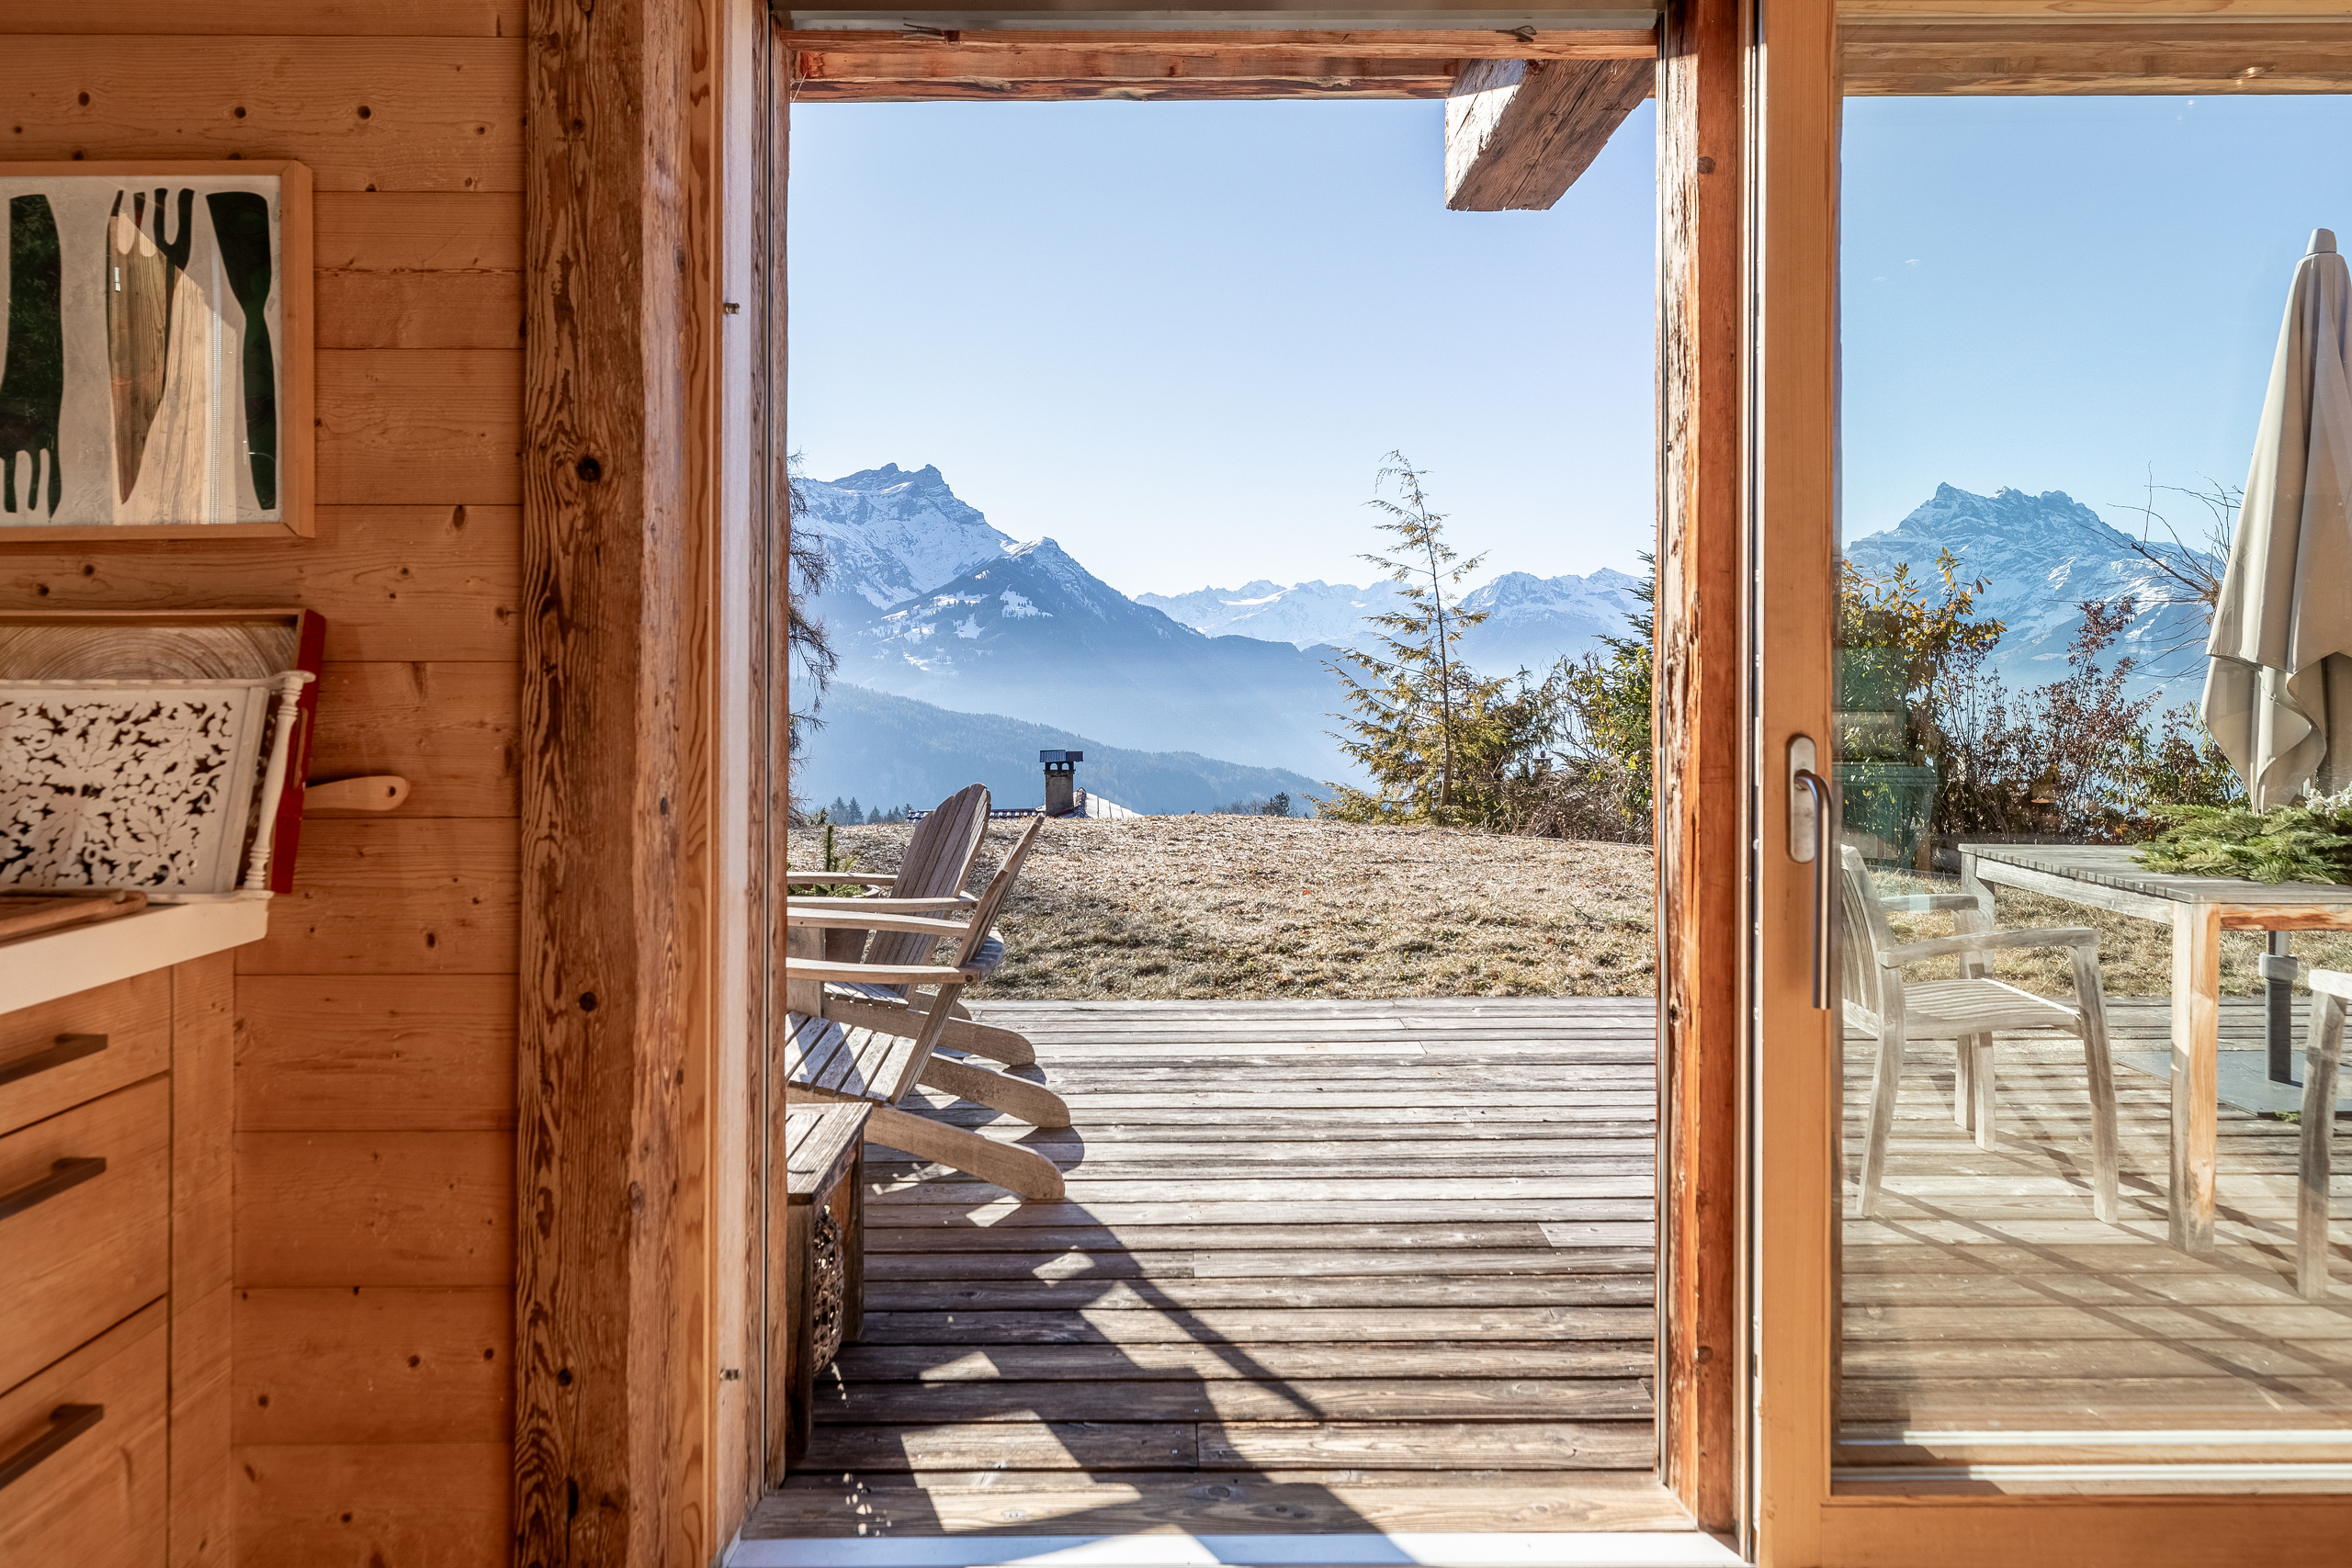
The first is a large, south-facing terrace with trees and a flat garden.
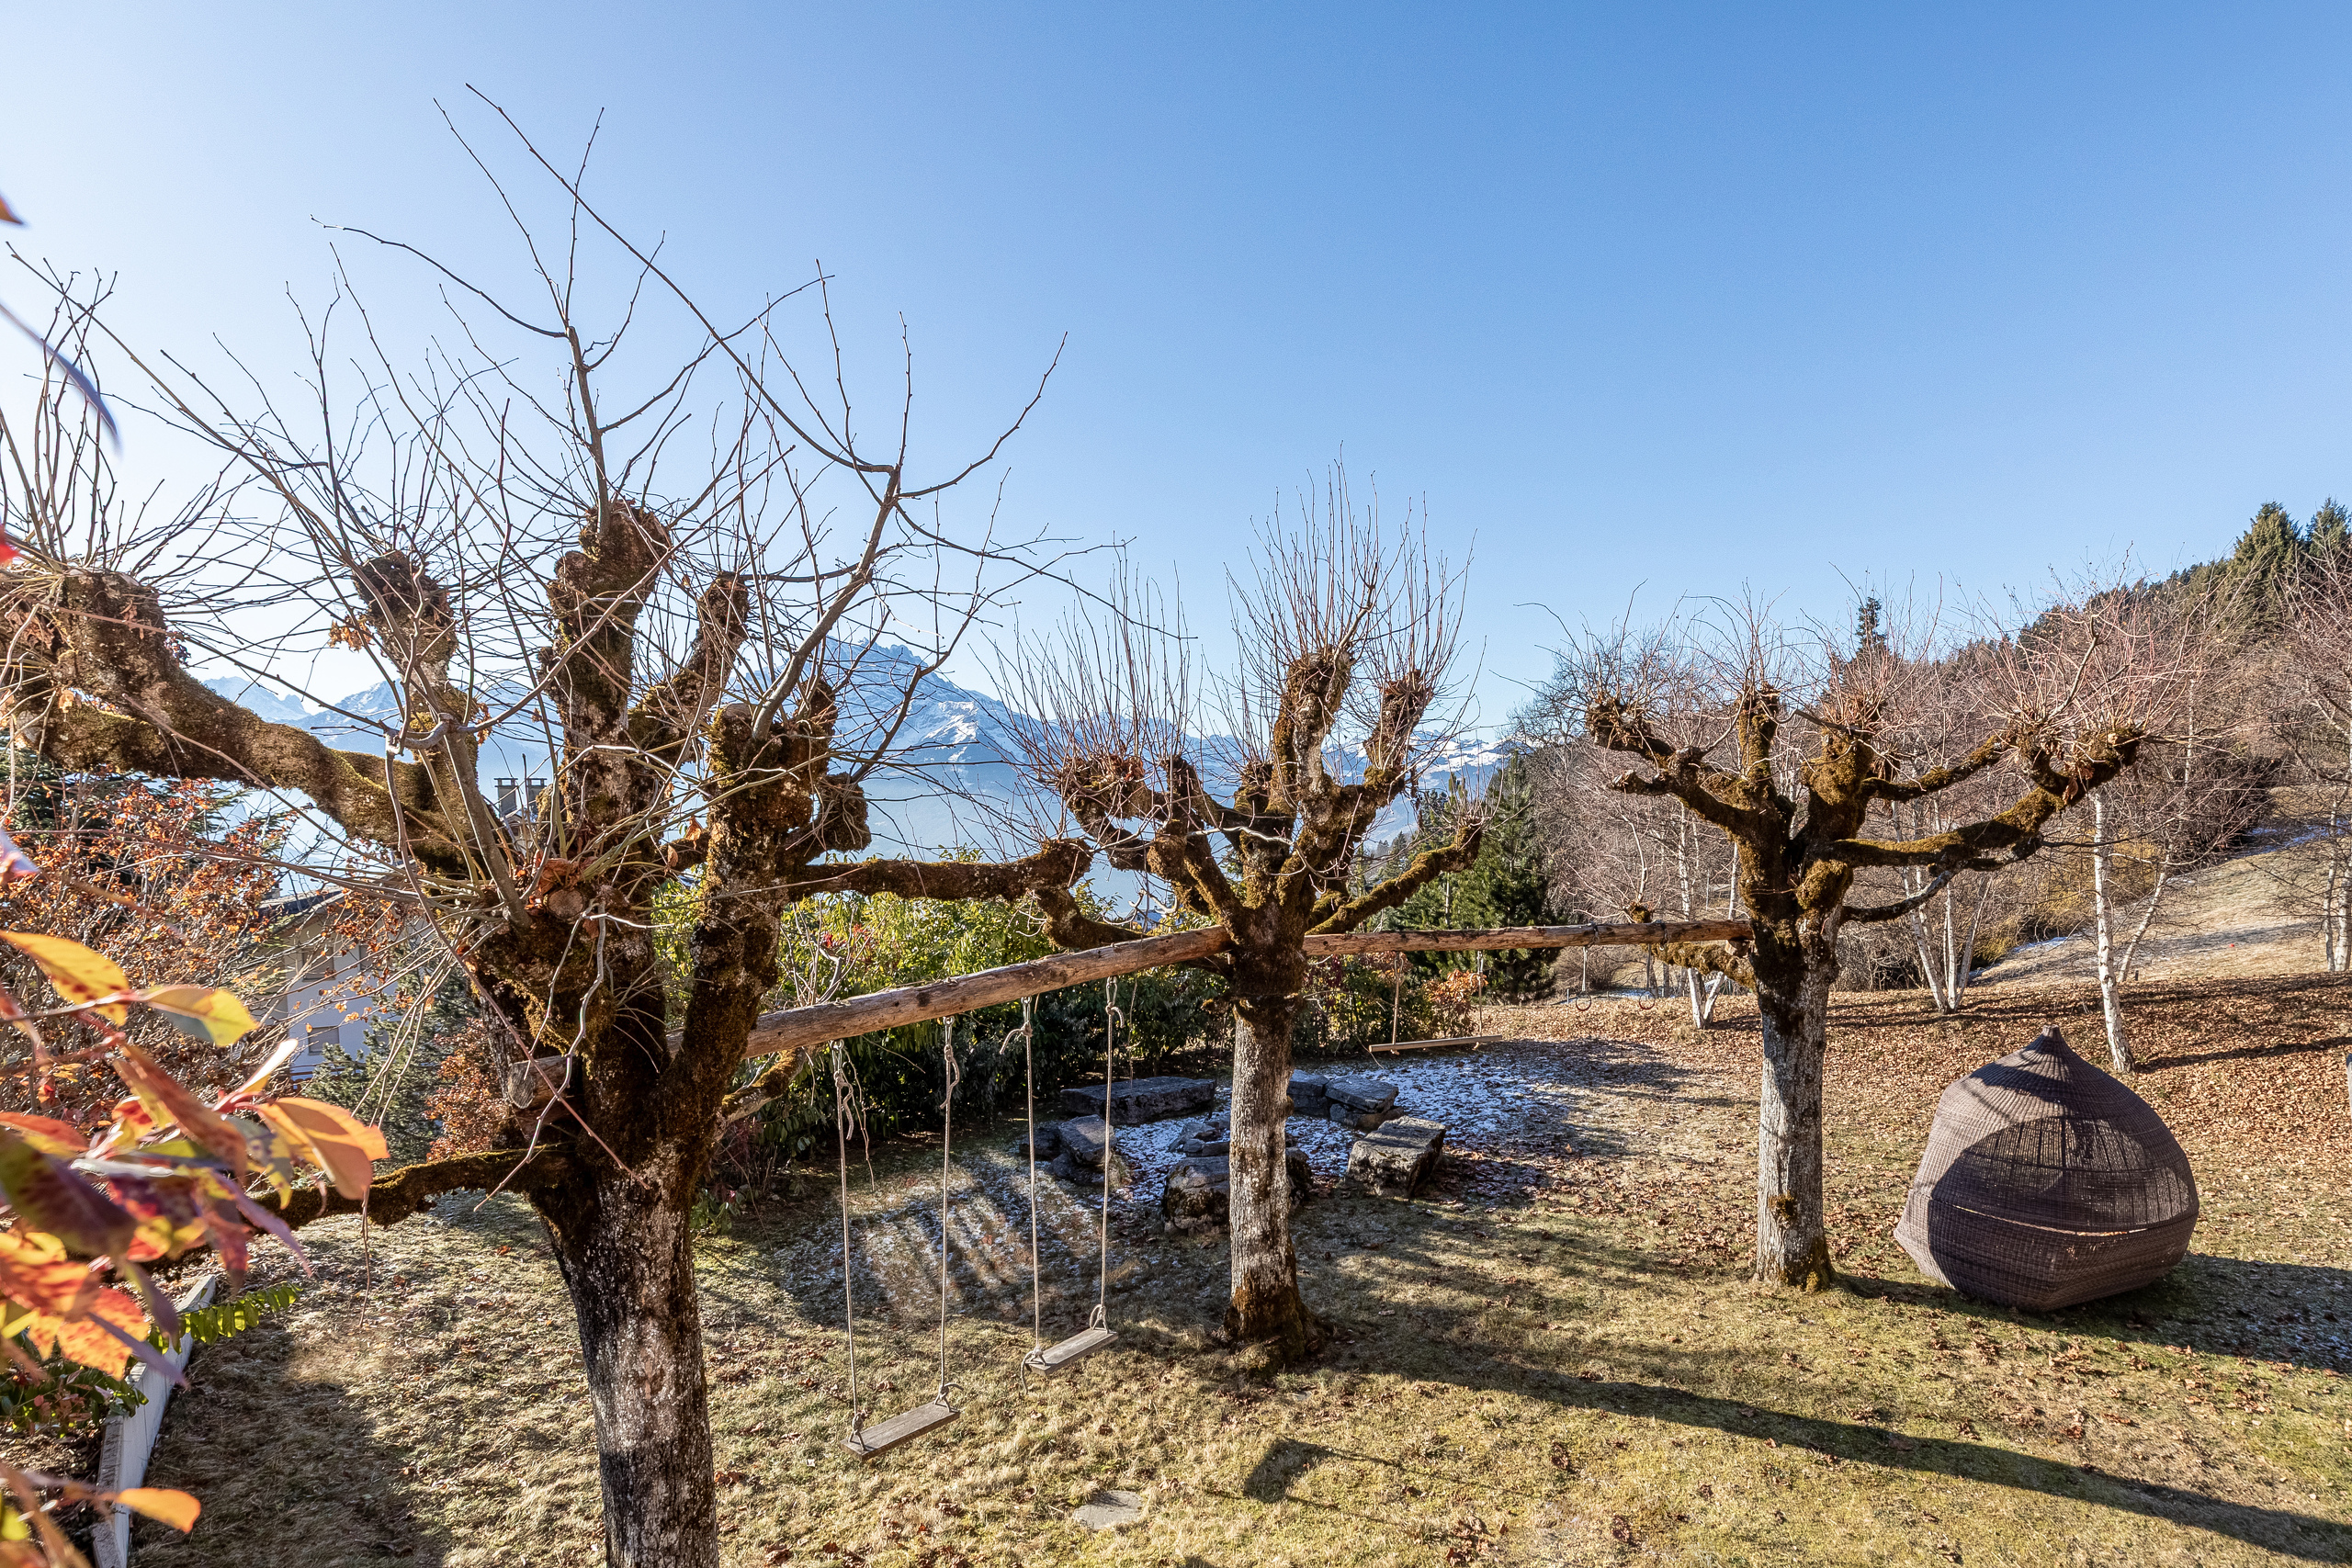
The second is a magical space with swings, a corner with a fireplace, raised garden beds and a workshop/garden shed.
The first is a large, south-facing terrace with trees and a flat garden.
The second is a magical space with swings, a corner with a fireplace, raised garden beds and a workshop/garden shed.
Subtitle
Family chalet with panoramic views and terraced garden.
Dependencies
Double garage very close to the chalet entrance, with electric charger, storage space, currently used for bicycles and a snowblower.
Conveniences
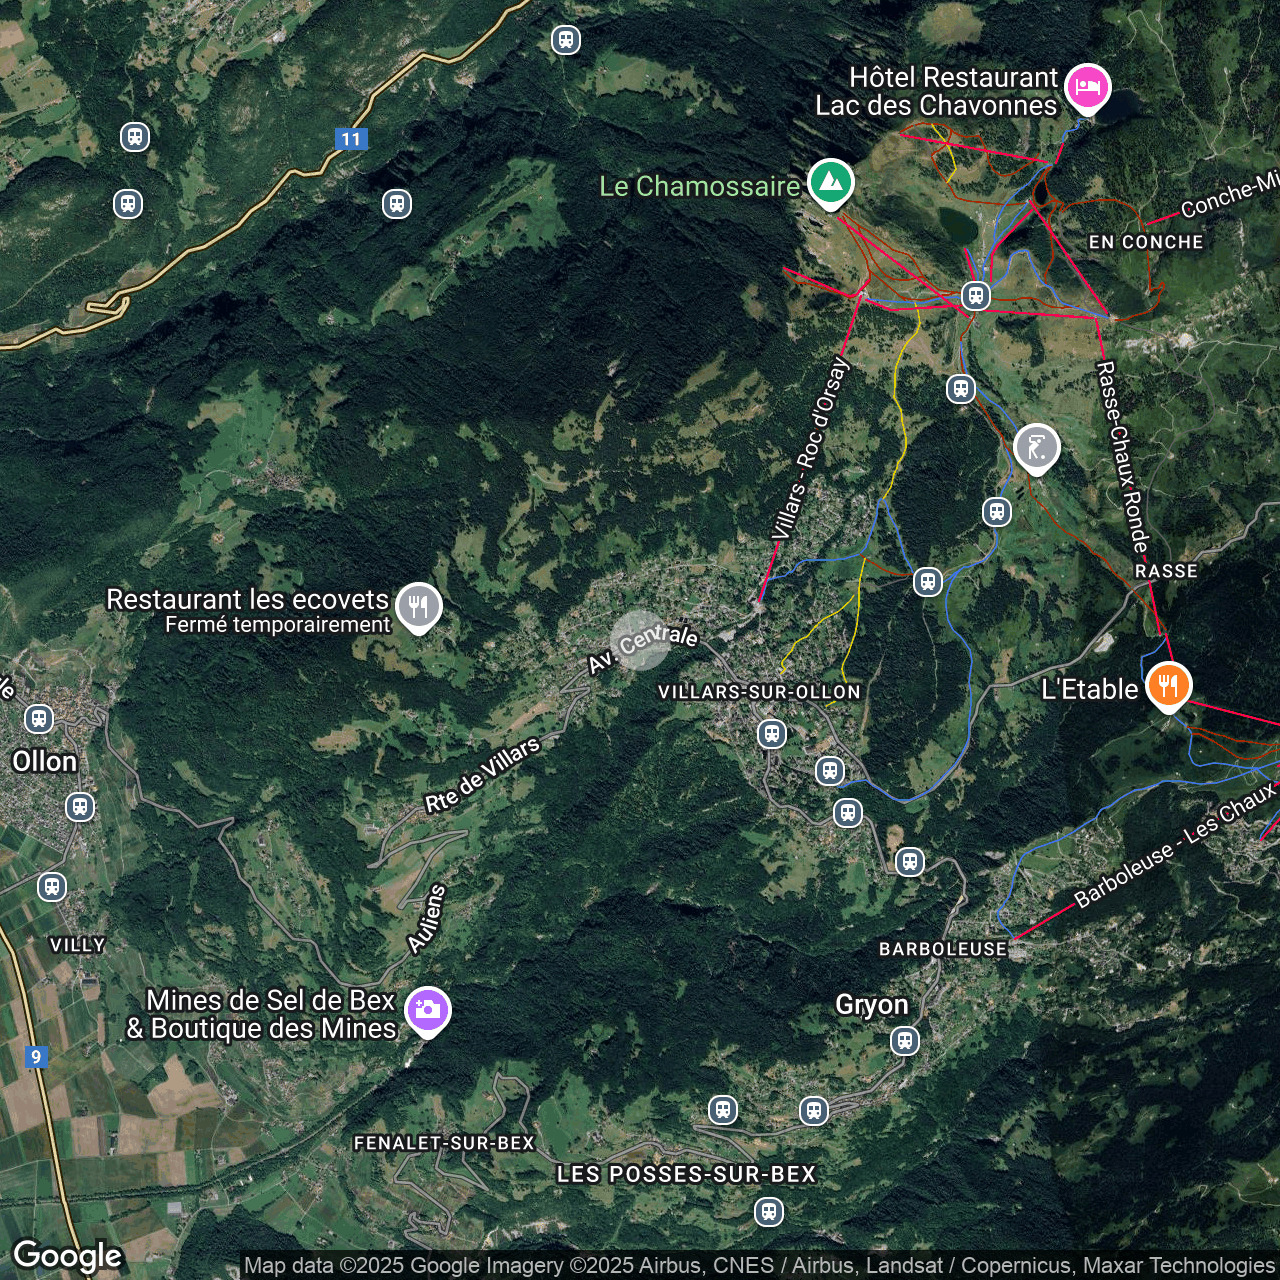
Neighbourhood
- Village
- Green
- Mountains
- Residential area
- Bank
- Post office
- Restaurant(s)
- Pharmacy
- Bus stop
- Child-friendly
- Playground
- Nursery
- Preschool
- Primary school
- International schools
- Sports centre
- Public swimming pool
- Near a golf course
- Tennis centre
- Ski piste
- Ski resort
- Indoor swimming pool
- Ski lift
- Cross-country ski trail
- Hiking trails
- Bike trail
- Ice rink
- Concert hall
- Religious monuments
- Doctor
Outside conveniences
- Balcony/ies
- Terrace/s
- Garden
- Storeroom
- Garage
- Box
- Visitor parking space(s)
- Barbecue
Inside conveniences
- Without elevator
- Open kitchen
- Guests lavatory
- Dressing
- Wine cellar
- Workshop
- Fitness room
- Home cinema
- Built-in closet
- Fireplace
- Triple glazing
- Bright/sunny
- With front and rear view
- Exposed beams
- With character
- Timber frame
Equipment
- Fitted kitchen
- Furnished kitchen
- Kitchen island
- Washing machine
- Dryer
- Bath
- Shower
- Phone
- Cable/TV
- Satellite
- Thermal solar collector system
- Photovoltaic panels
- Internet connection
- Electric blind
- Electric car terminal
- Ventilation
- Controlled ventilation
- Outdoor lighting
Floor
- Tiles
- Parquet floor
- Stone
Condition
- As new
Orientation
- South
Exposure
- Optimal
- All day
View
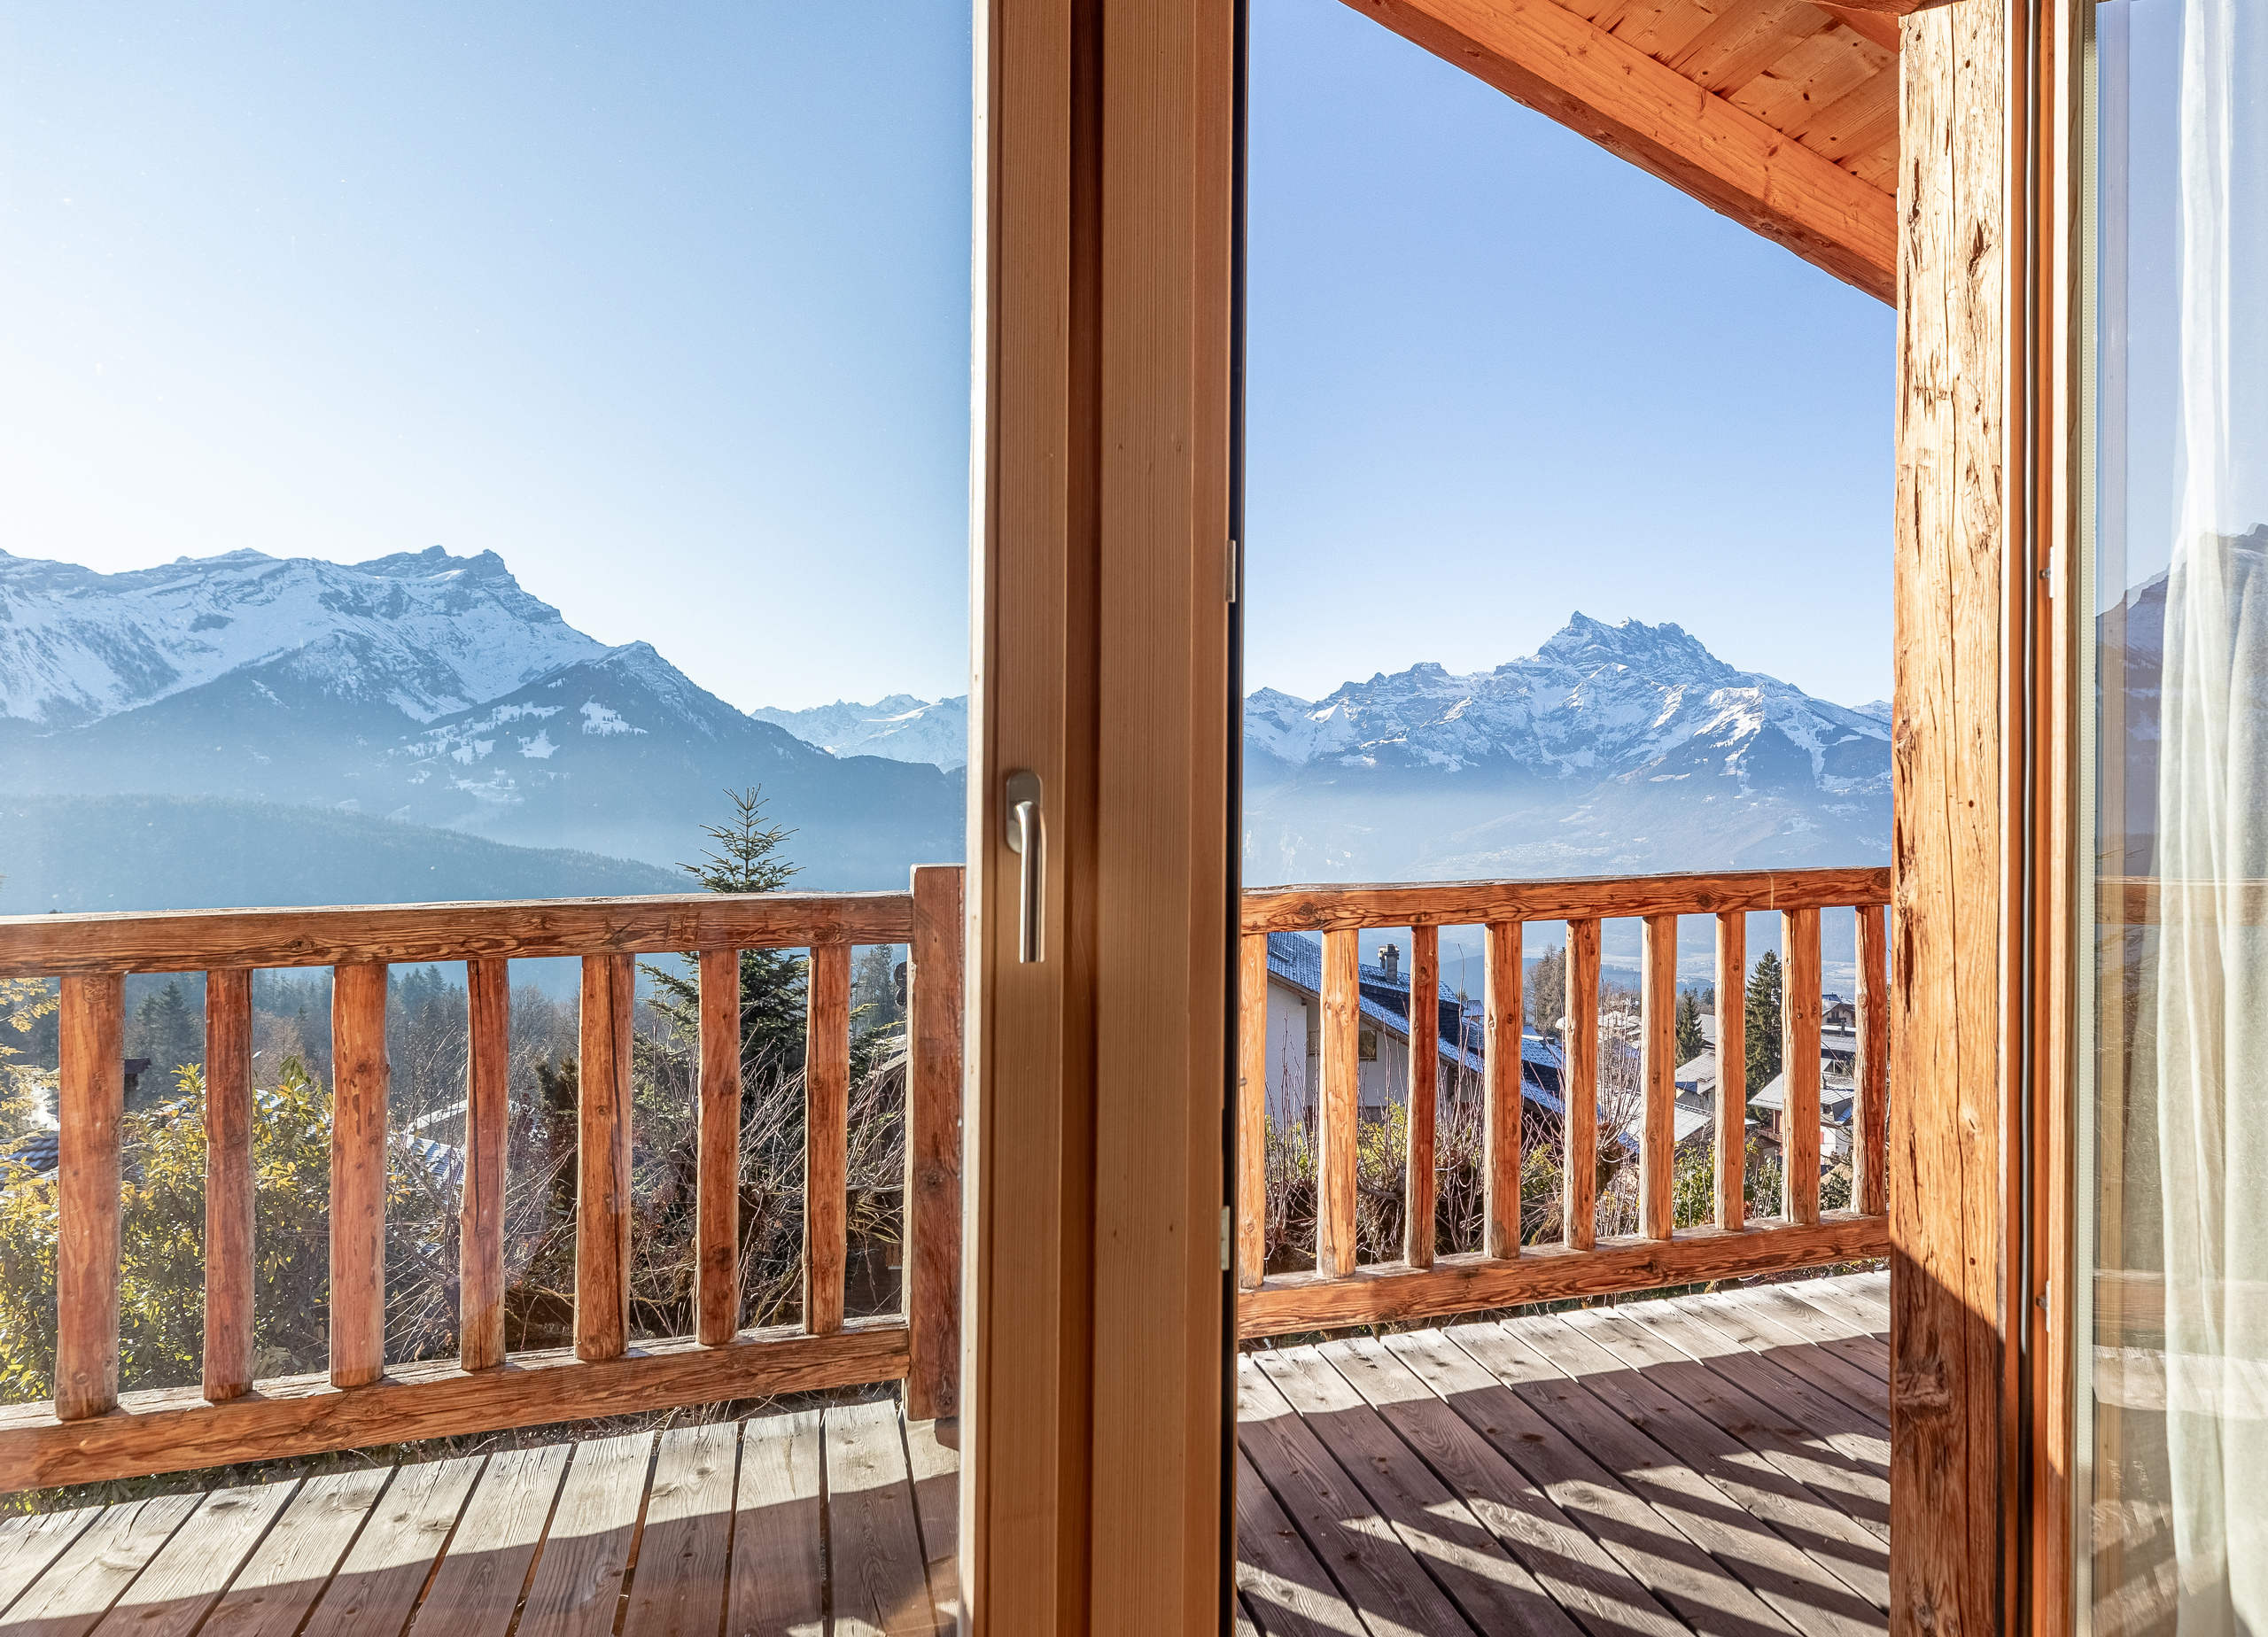
- Nice view
- Clear
- Unobstructed
- Panoramic
- Mountains
- Alps
Energy efficiency (CECB)
The energy label is the result of an evaluation of the global energy performance (energy consumption and energy source) and of the performance of the building envelope.
Distances
Station
1.17 km
20'
4'
Public transports
180 m
6'
2'
Freeway
6.55 km
-
20'