Description
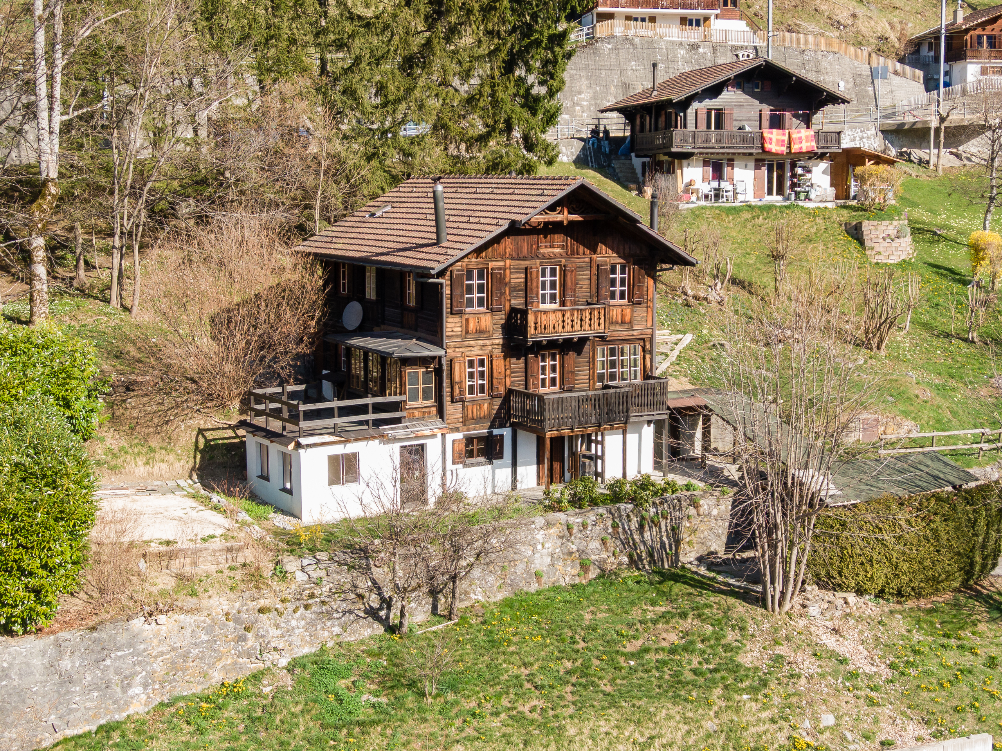
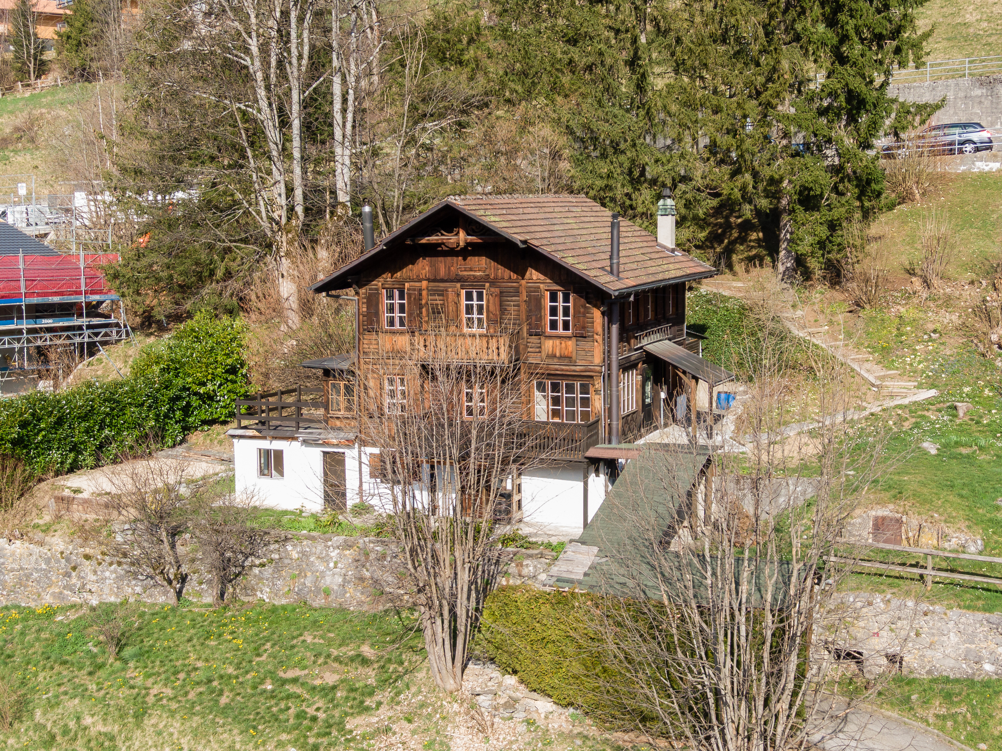
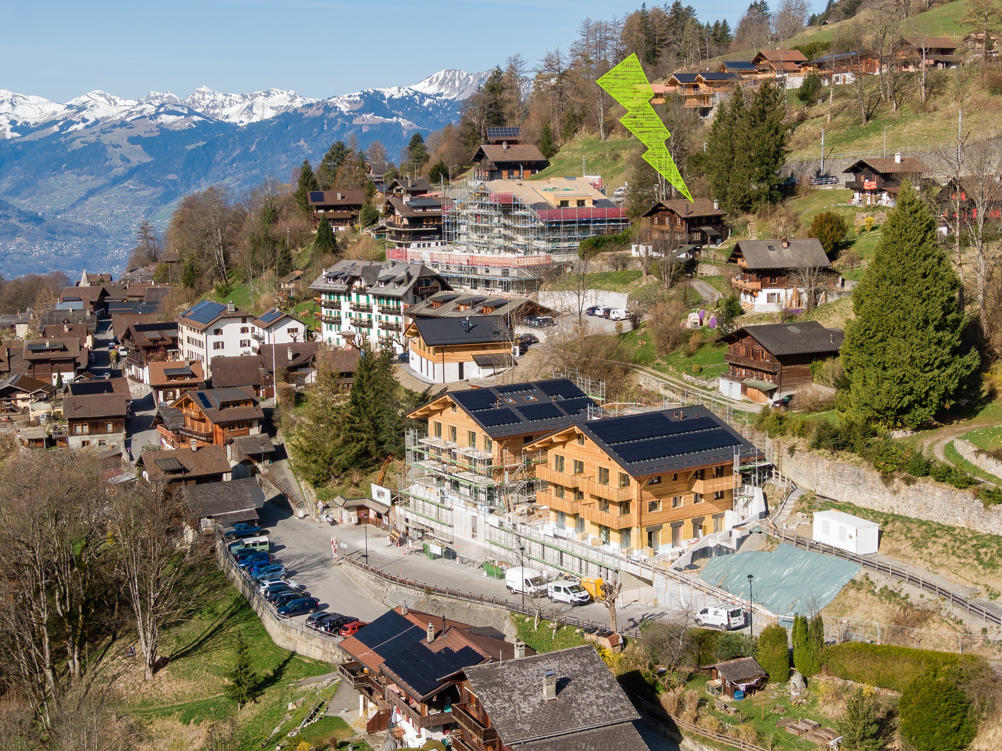
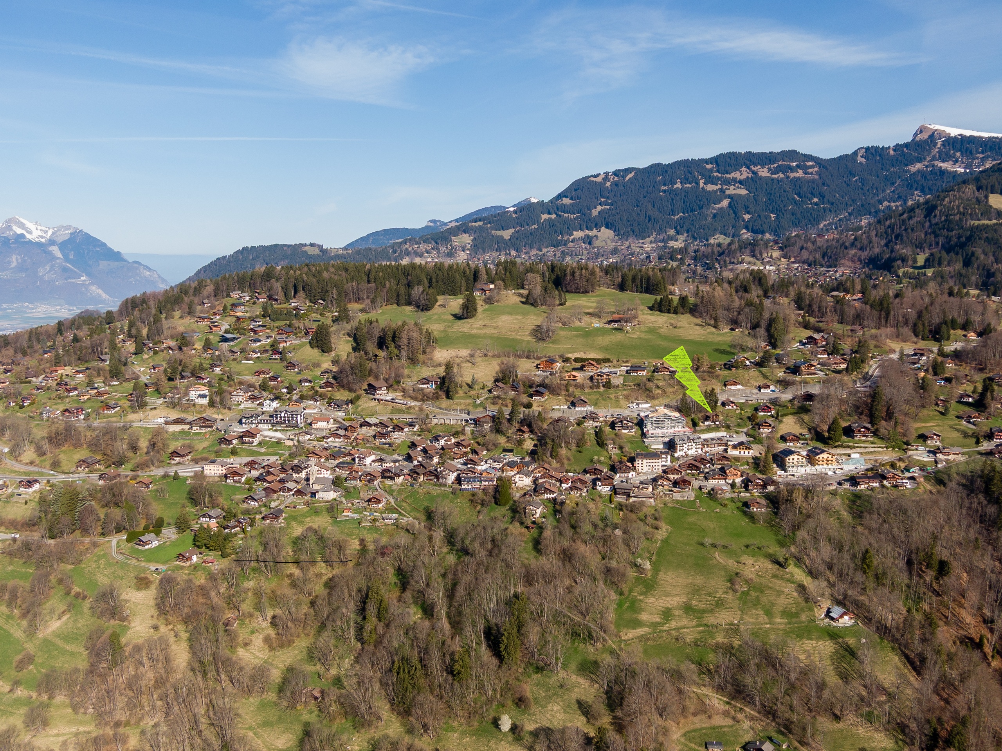
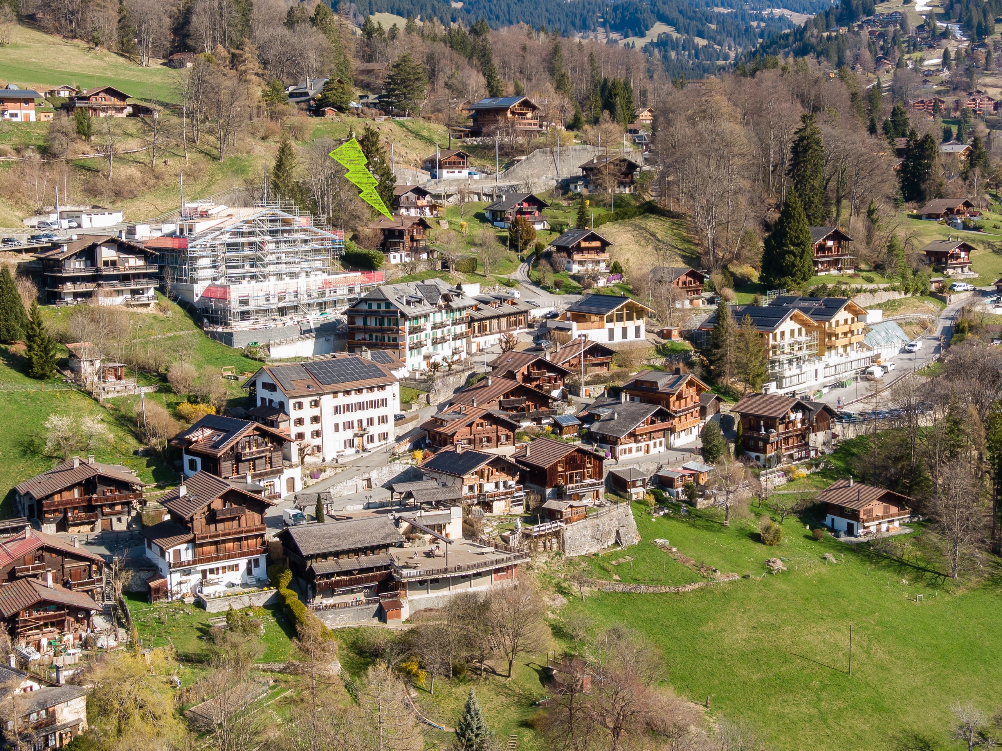
Spacious chalet full of character in the heart of Gryon.
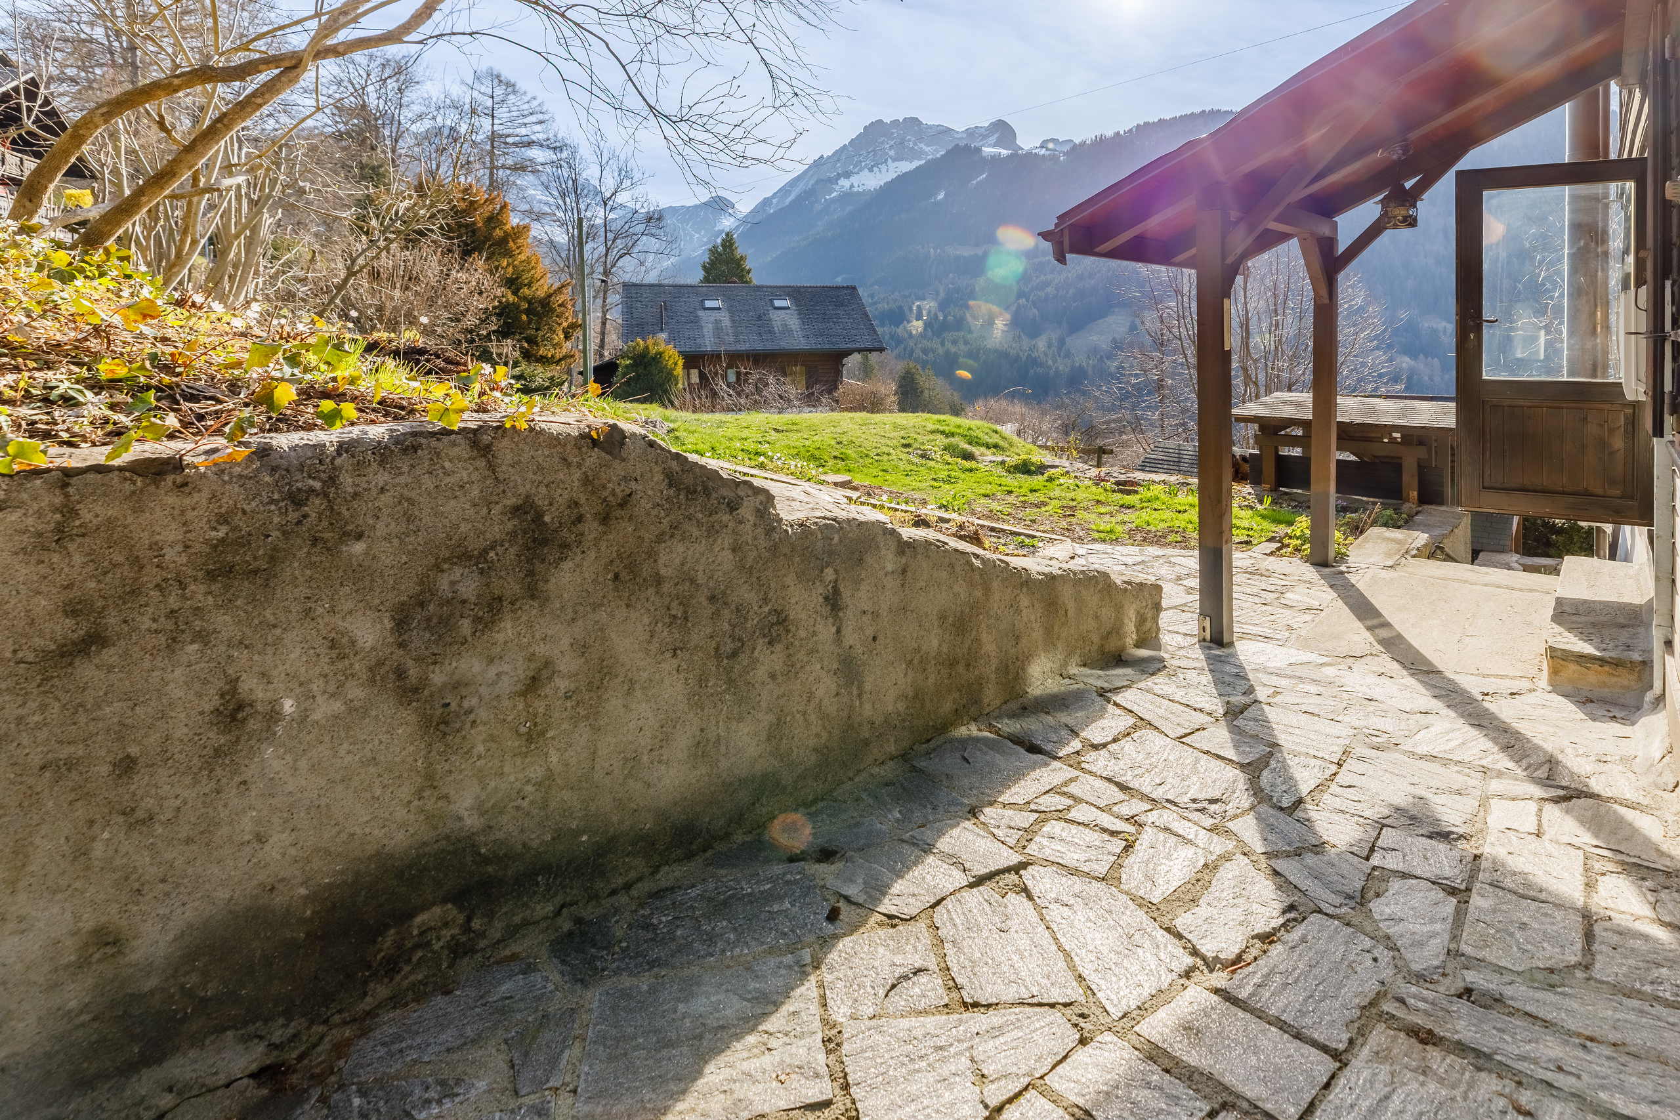
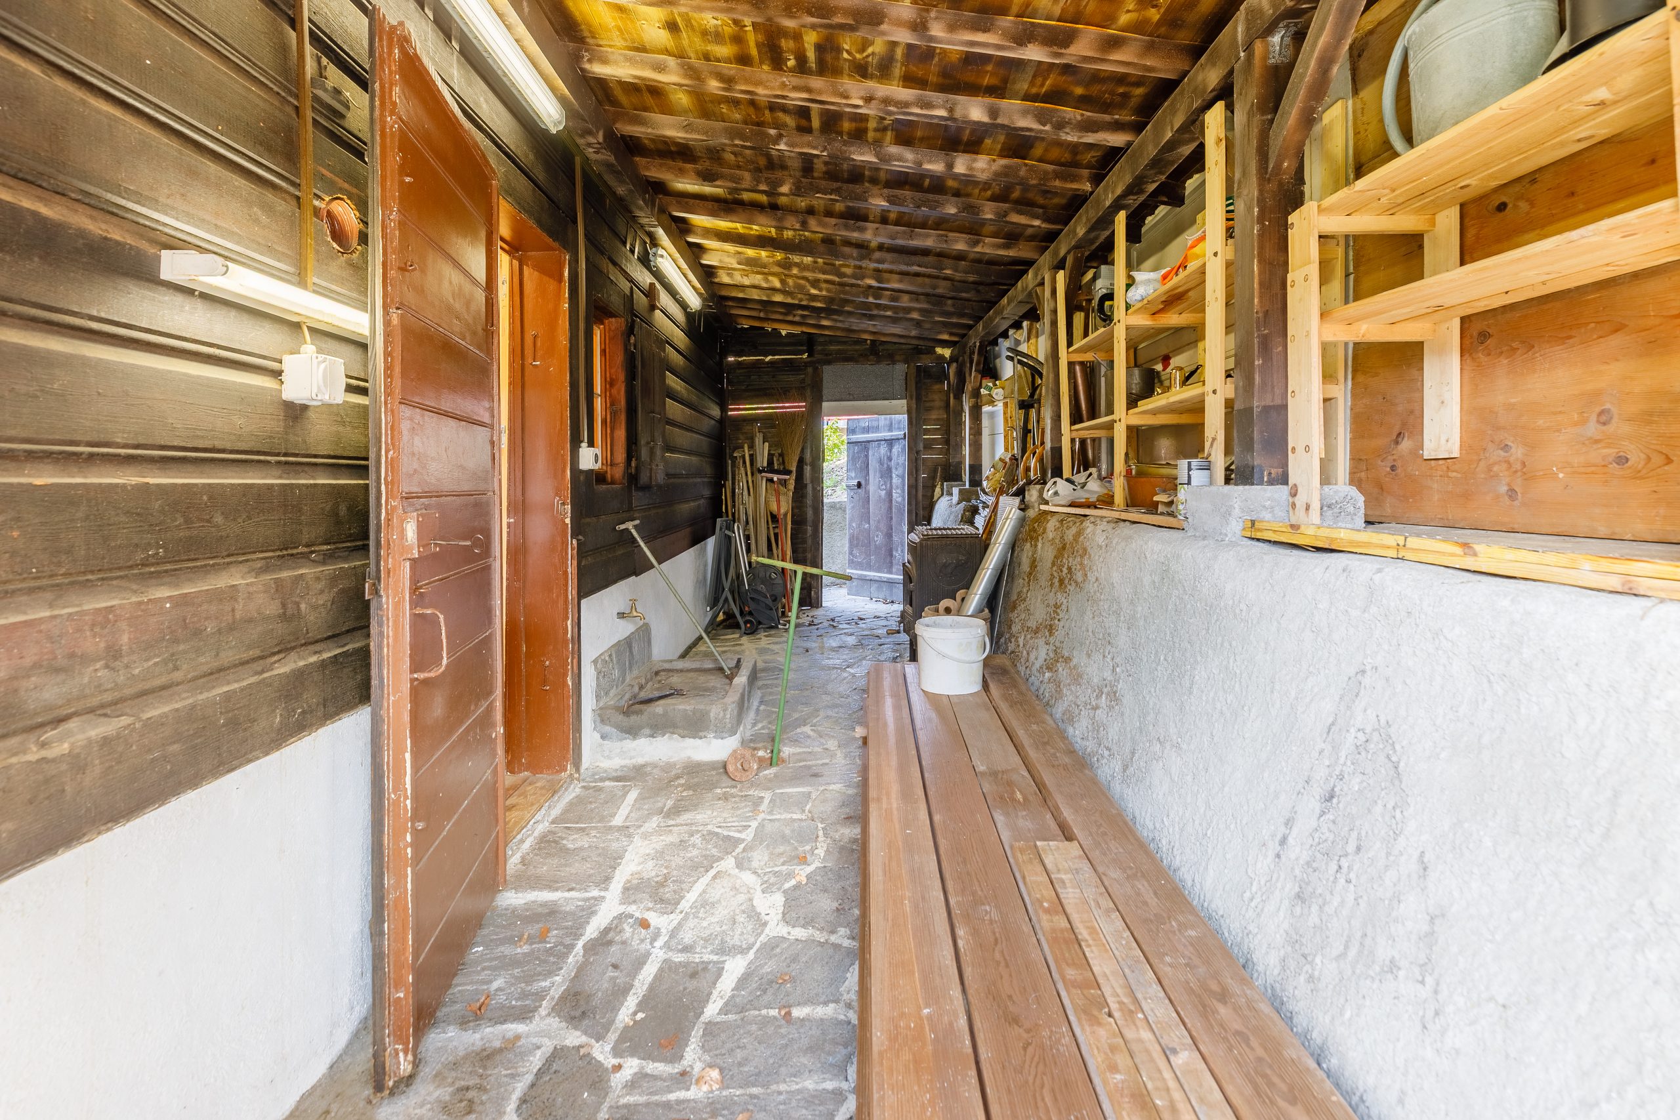
Spread across three floors, this charming property features five bedrooms, multiple inviting living areas, and a private garden.
A warm and welcoming home with great potential for renovation.
Spread across three floors, this charming property features five bedrooms, multiple inviting living areas, and a private garden.
A warm and welcoming home with great potential for renovation.
Situation
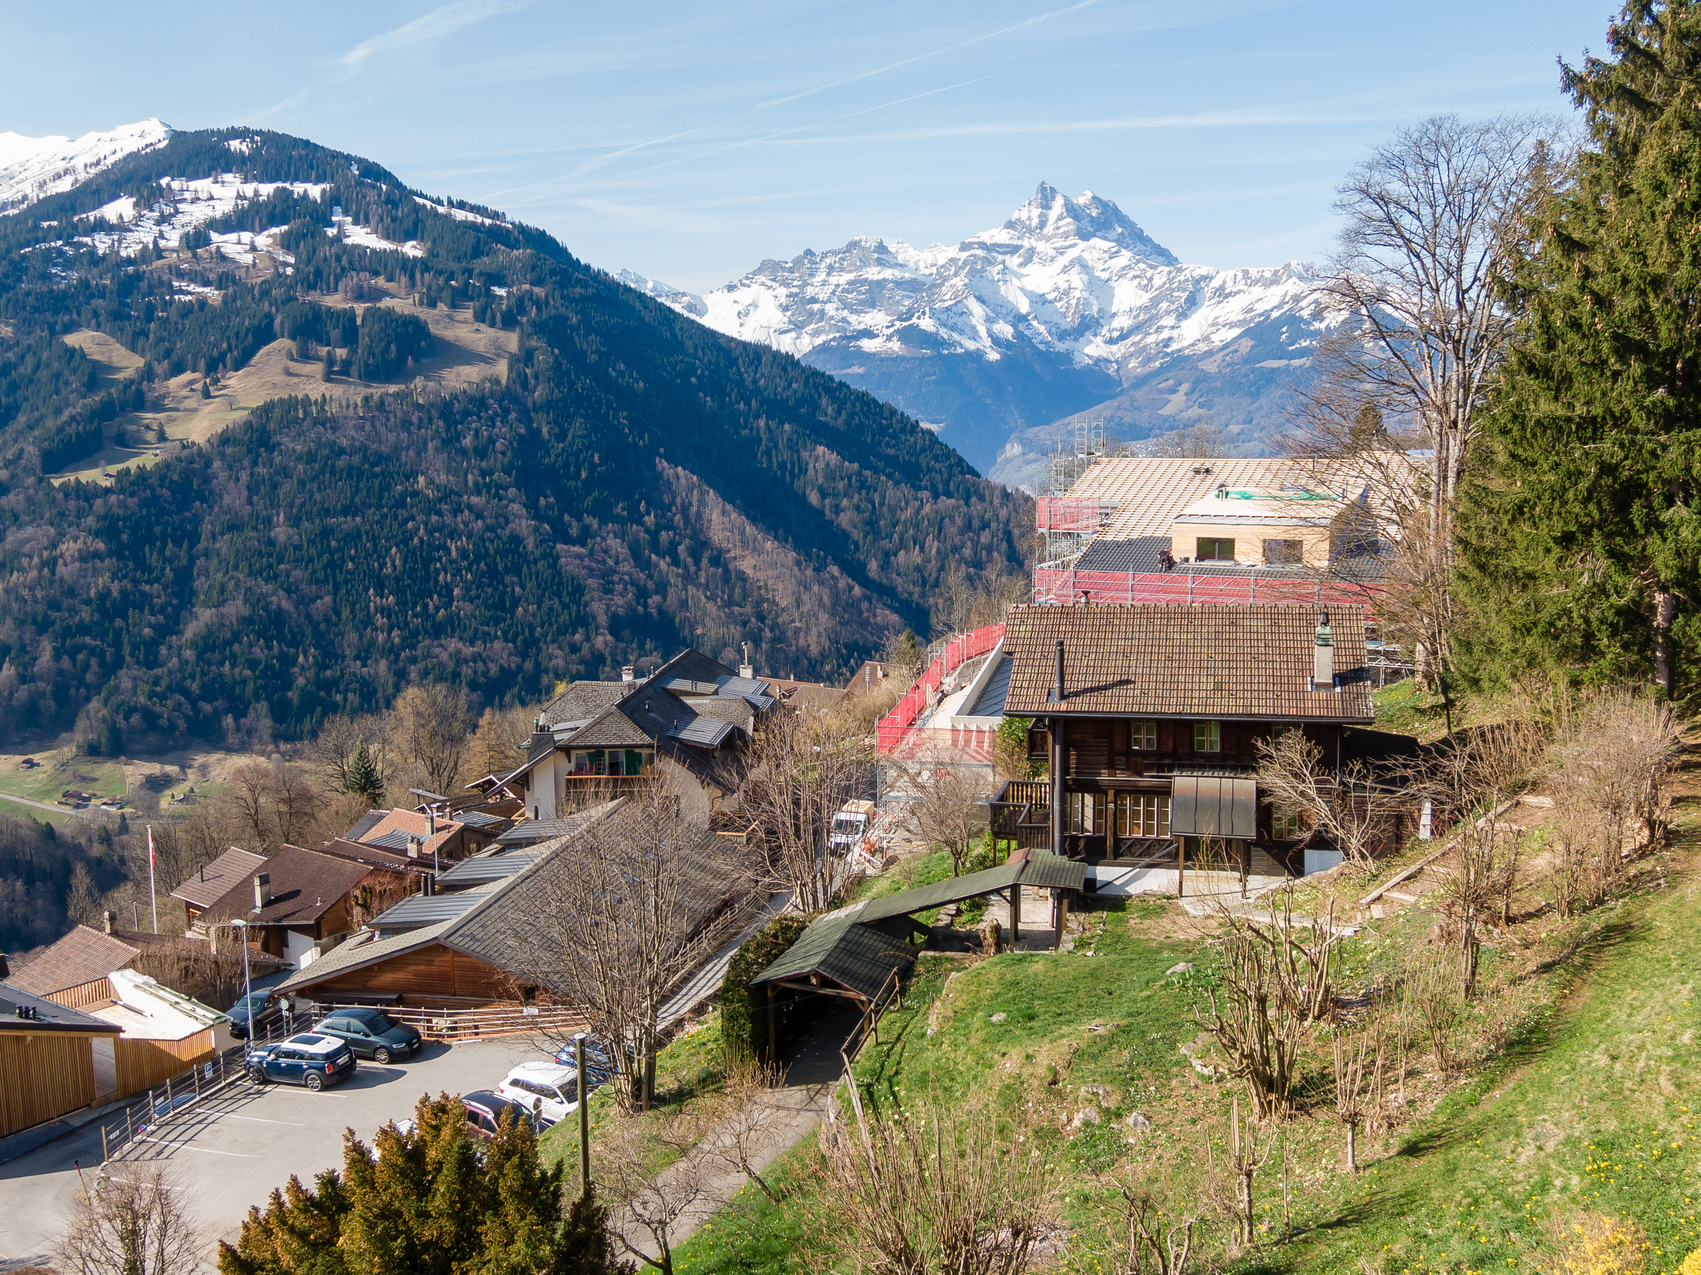
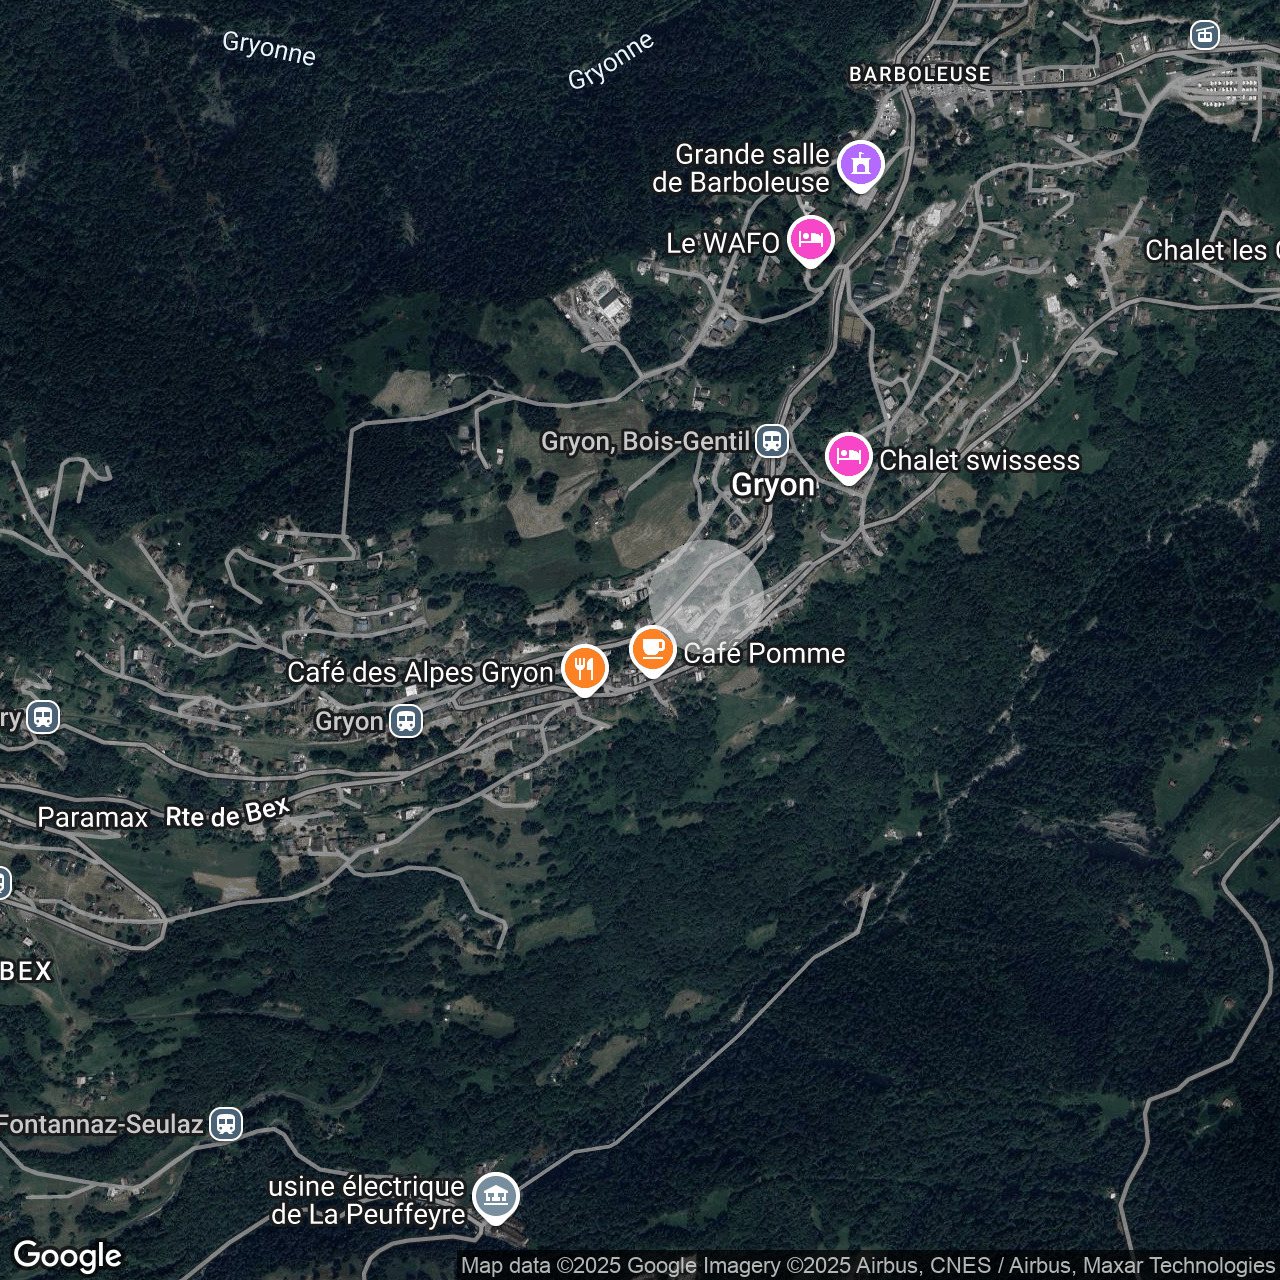
Approx. 5 minutes' walk from shops and Gryon station.
Garden floor
Partially renovated flat with separate entrance and garden.
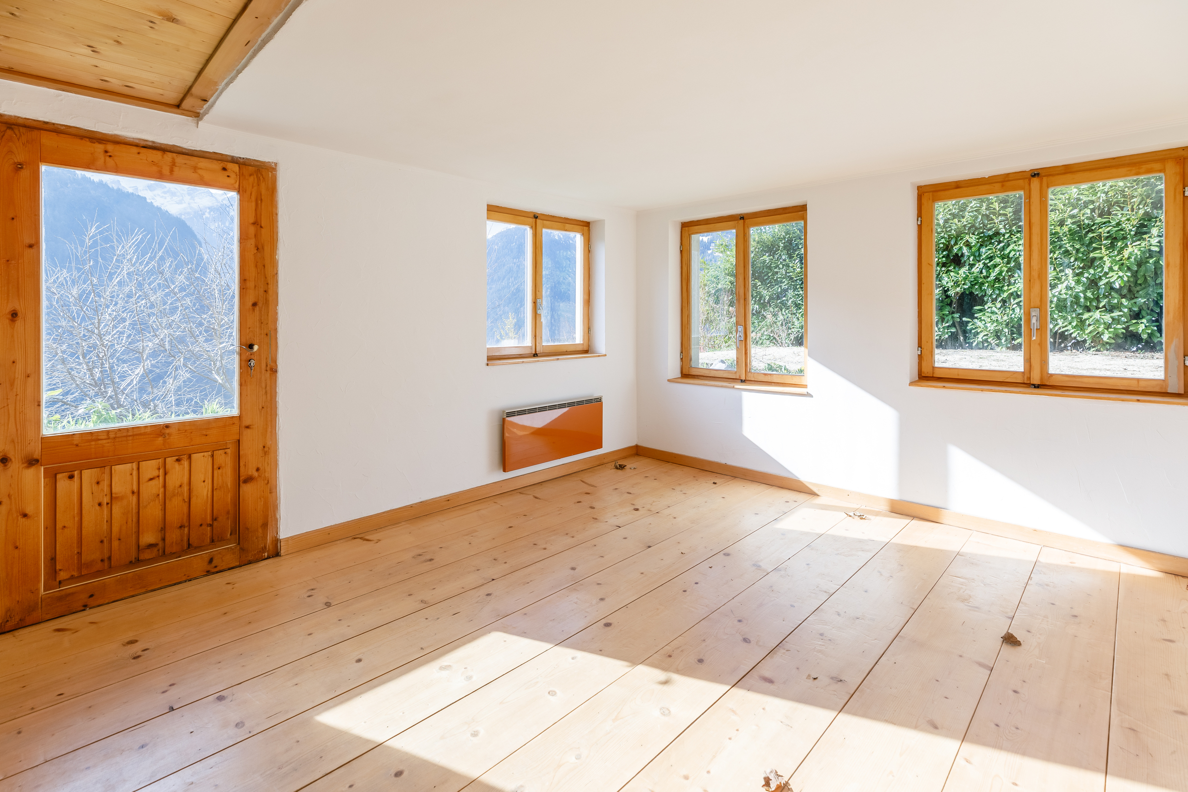


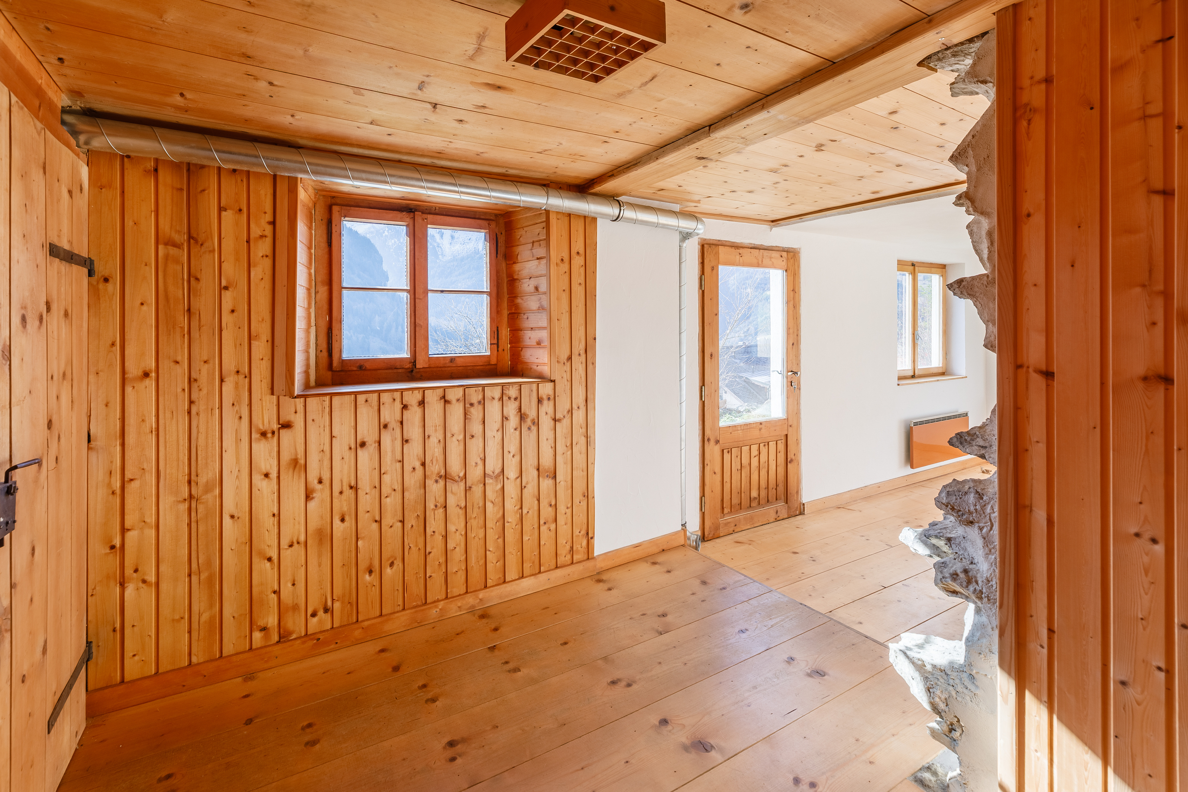
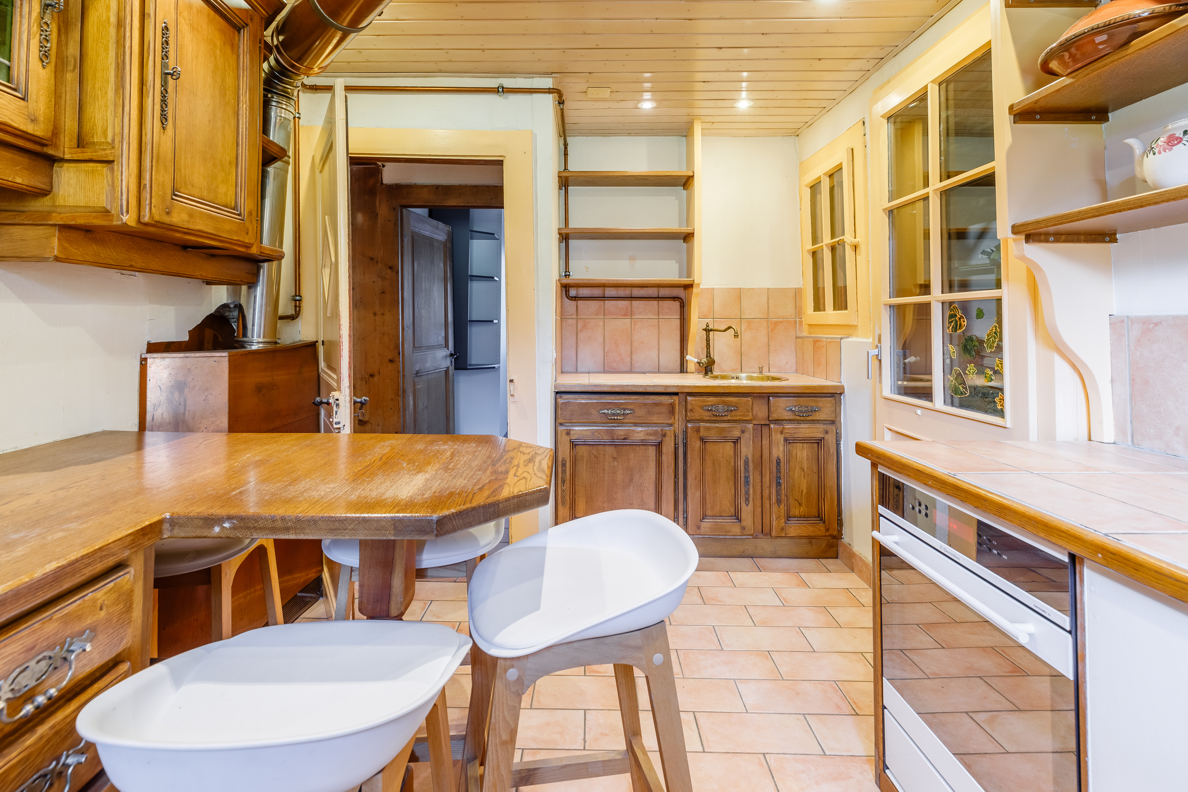
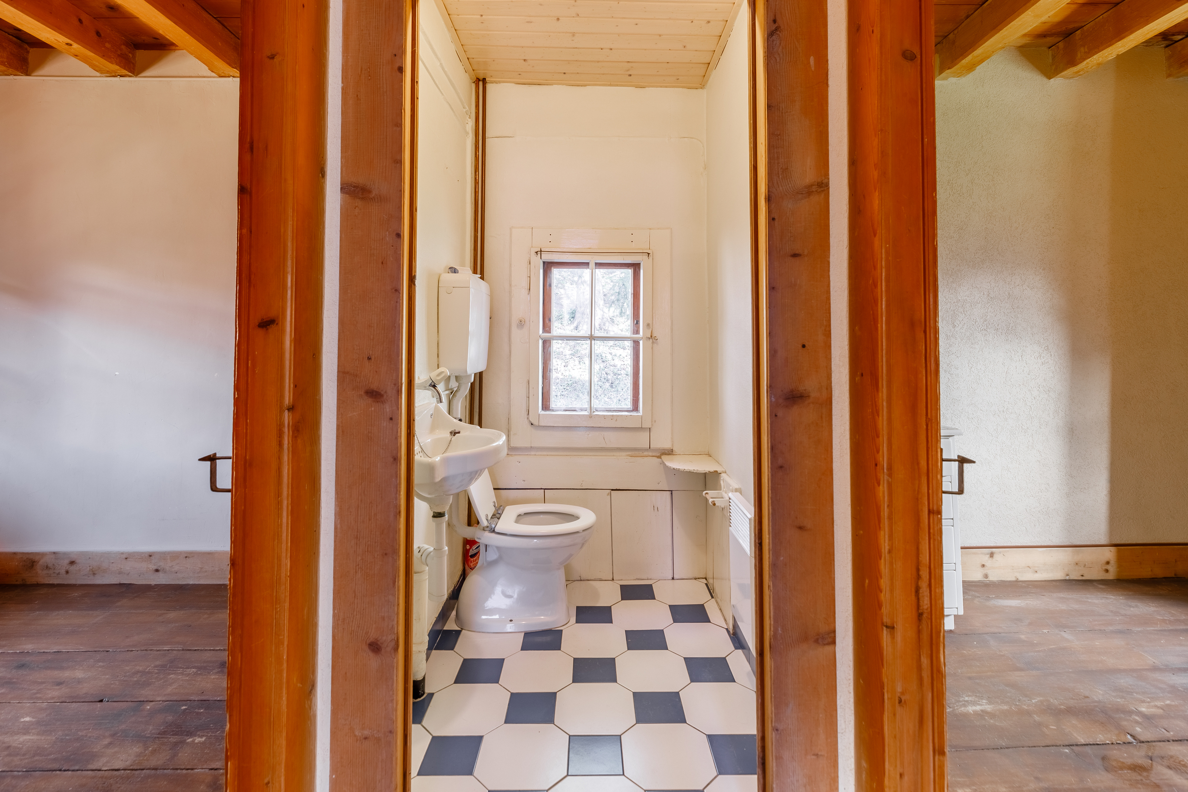
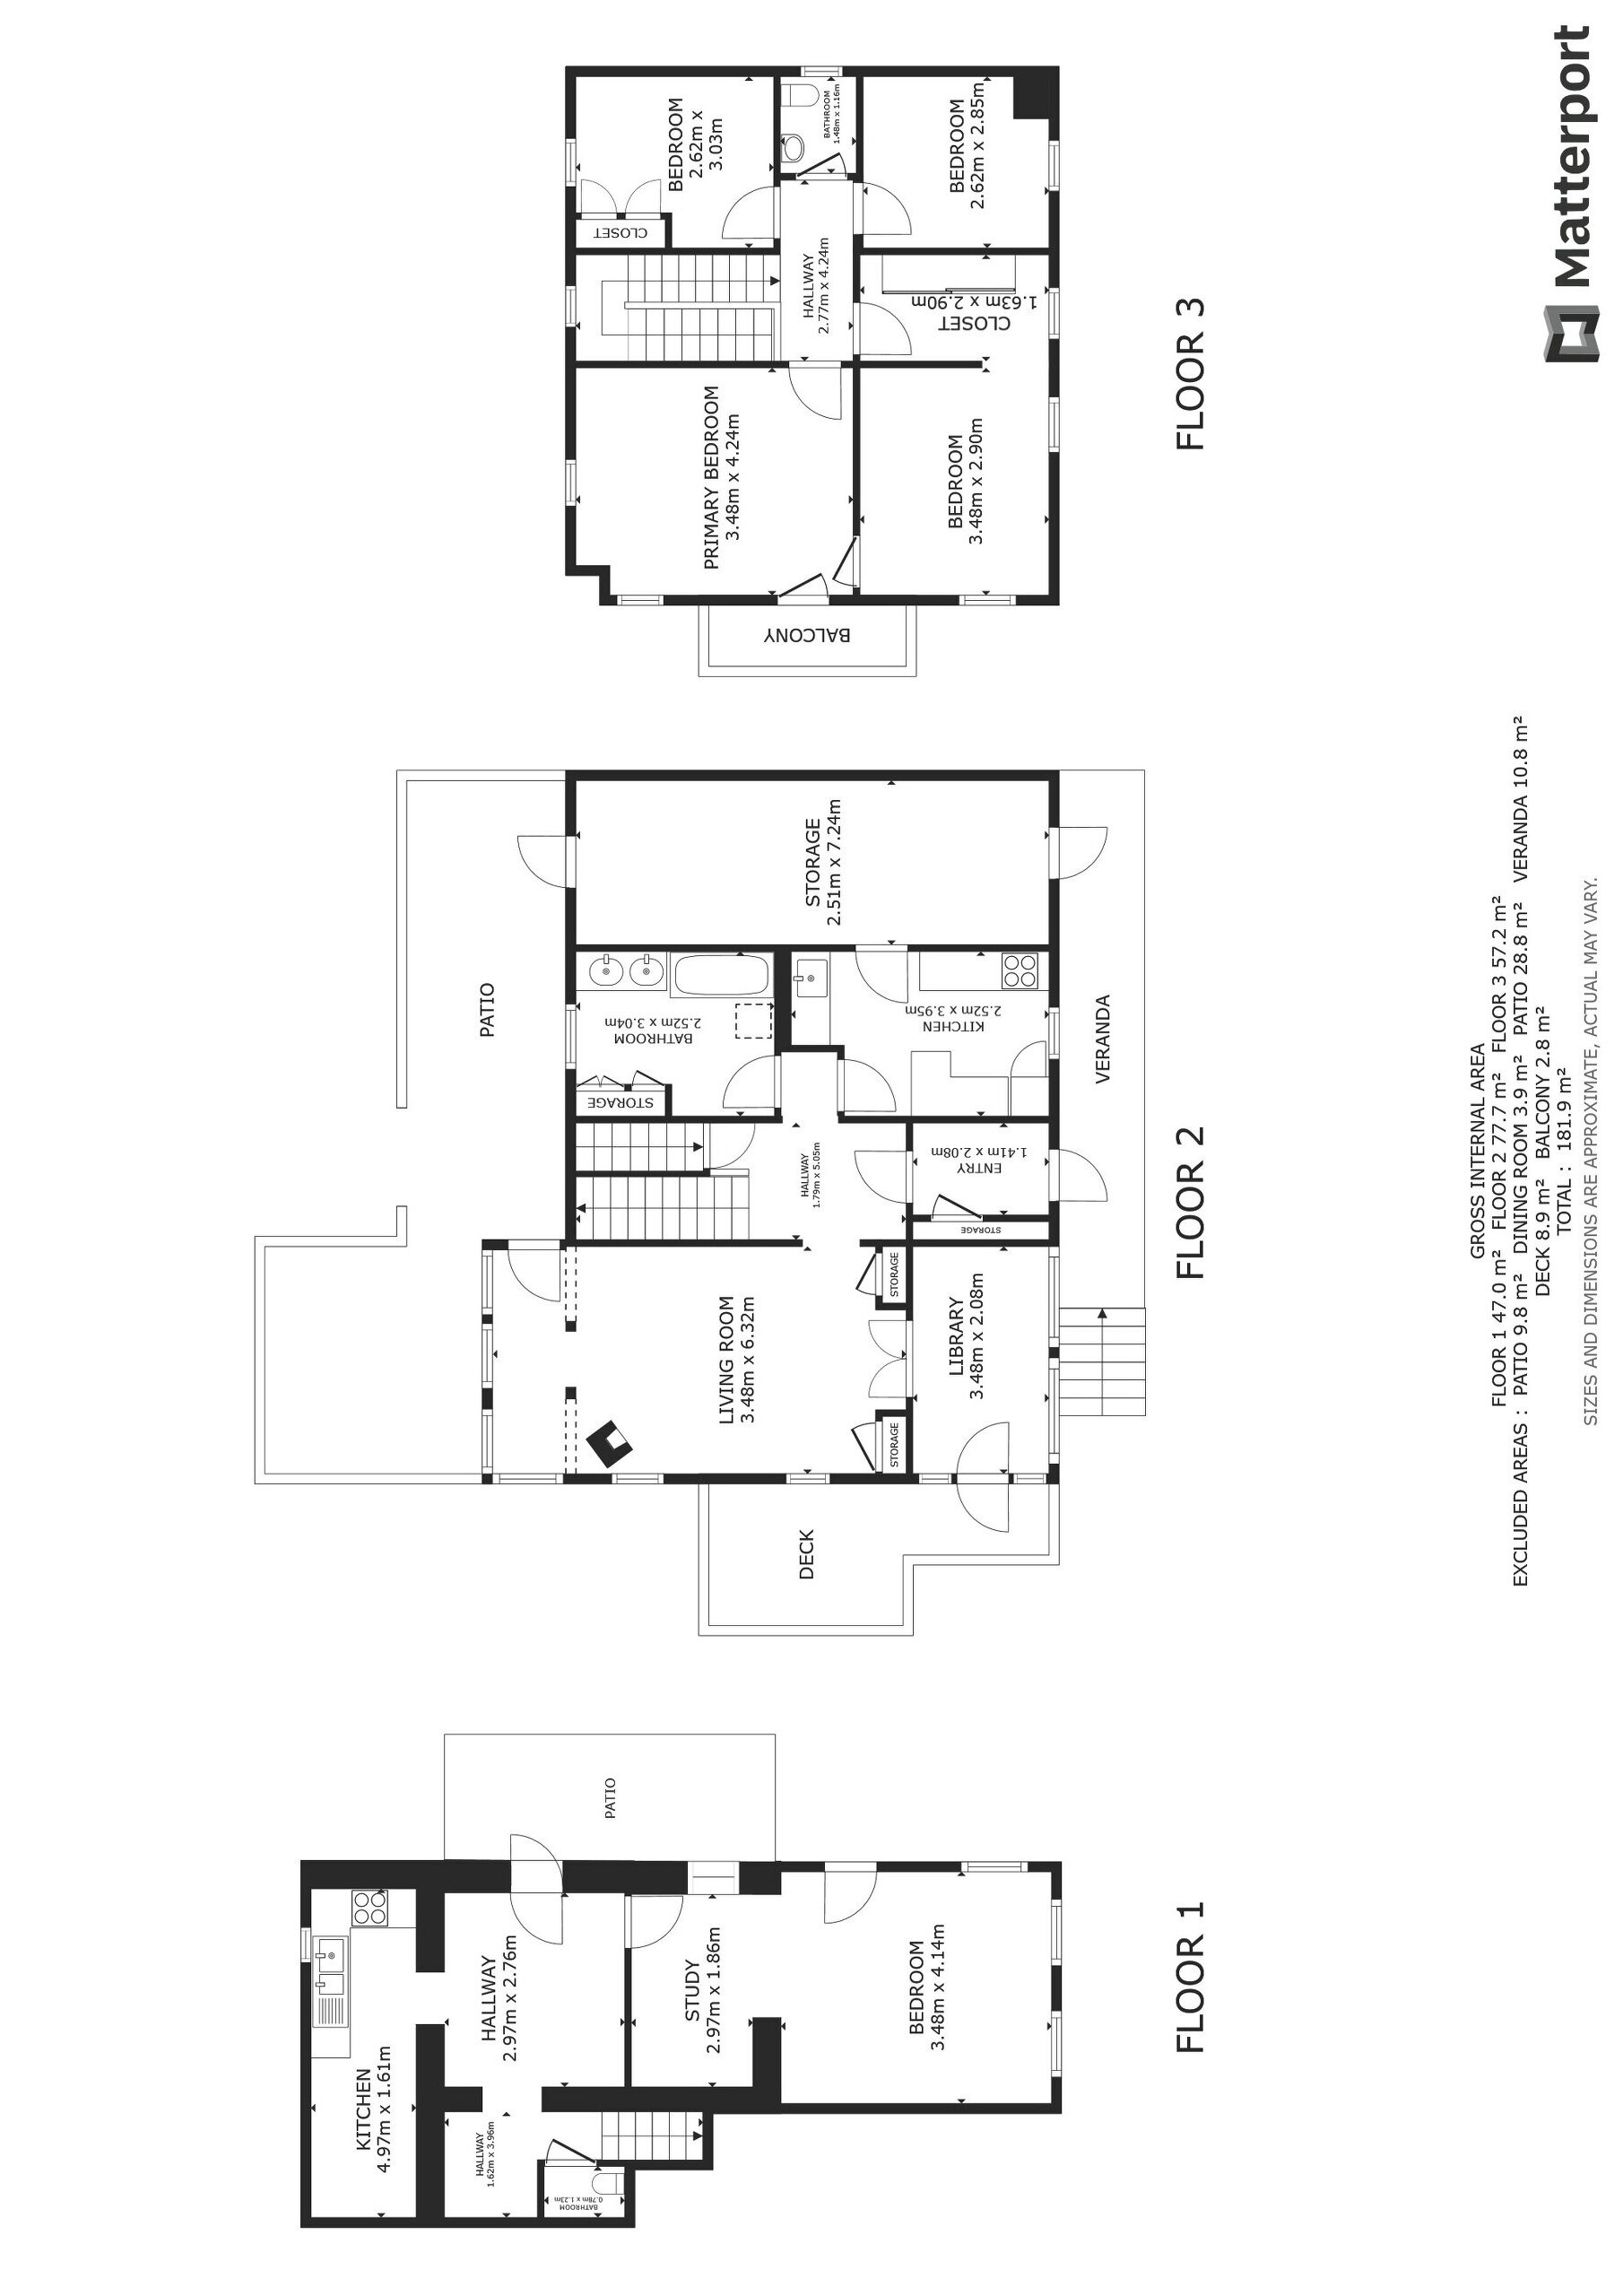
This floor features an entrance hall that can also serve as a dining room, a fitted kitchen, a bathroom (to be completed), a separate toilet, and a spacious living room that could double as a sleeping area. The property also enjoys access to a flat garden.
A staircase leads to the first floor, with a wine cellar conveniently located on the intermediate landing.
This floor features an entrance hall that can also serve as a dining room, a fitted kitchen, a bathroom (to be completed), a separate toilet, and a spacious living room that could double as a sleeping area. The property also enjoys access to a flat garden.
A staircase leads to the first floor, with a wine cellar conveniently located on the intermediate landing.
1st floor

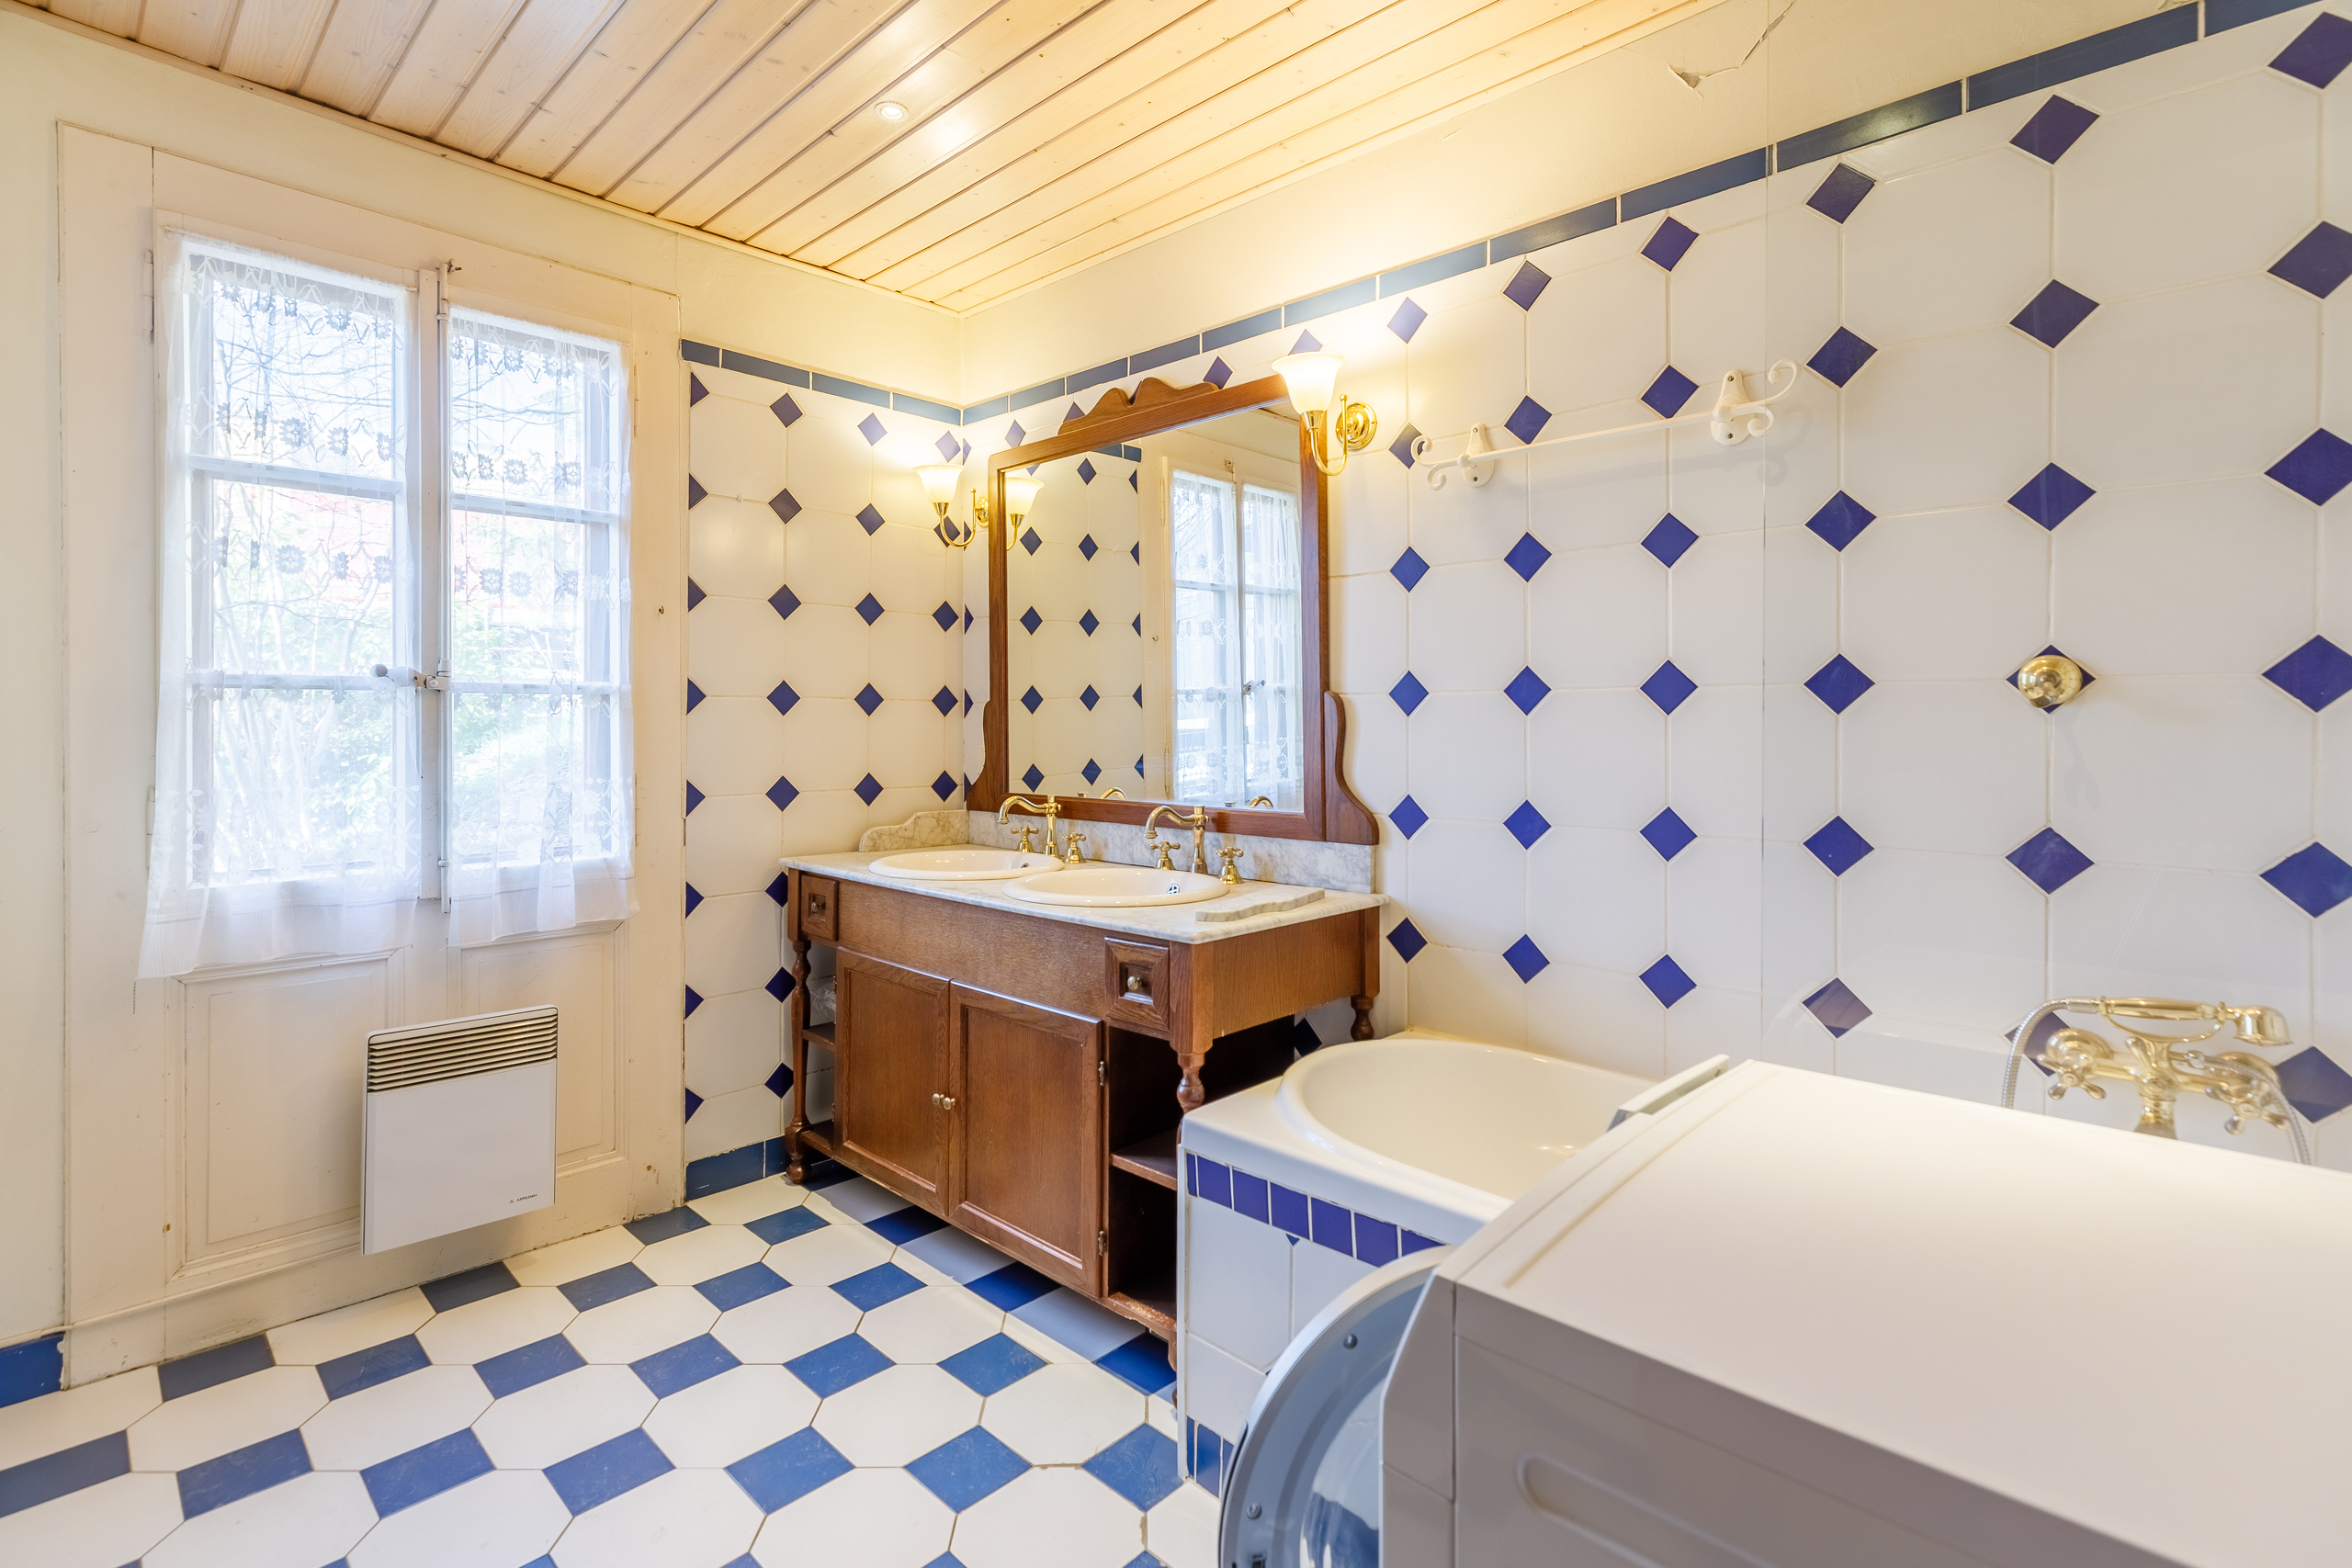
The main entrance opens onto the first floor. On one side, a hallway leads to a fully fitted and equipped kitchen with access to a pantry, as well as a bathroom featuring a double washbasin and a bathtub.

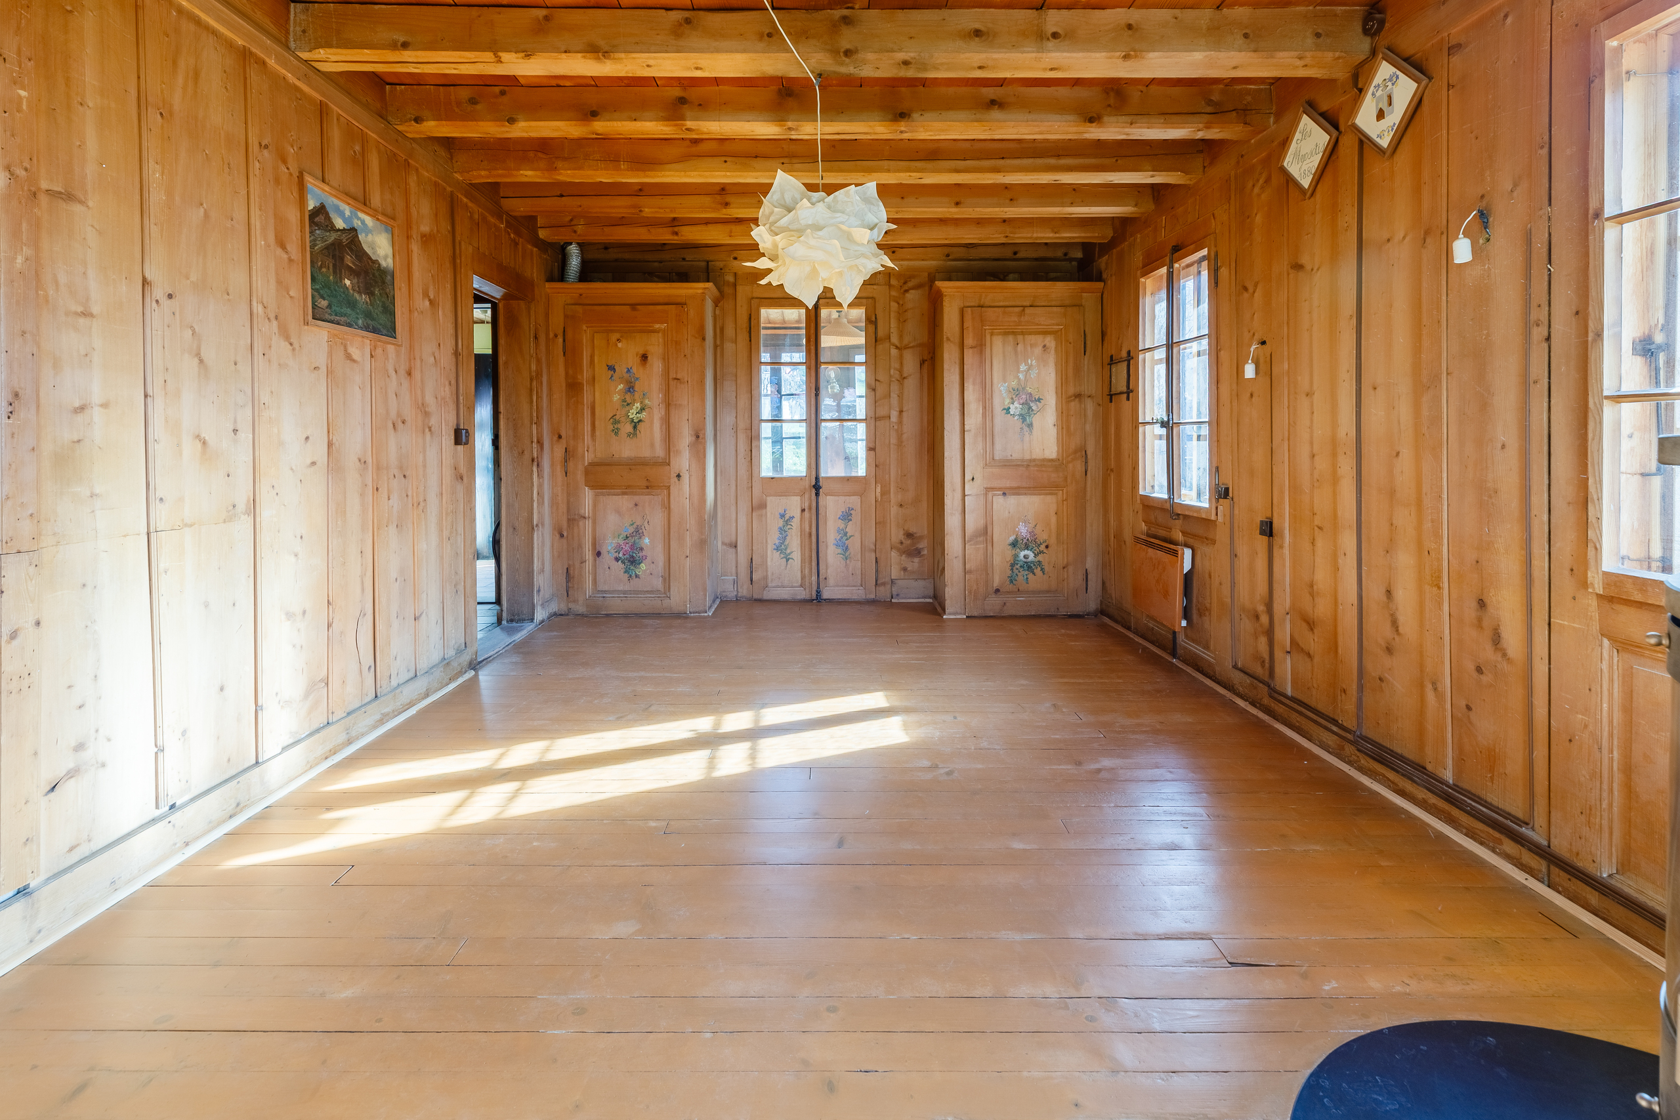

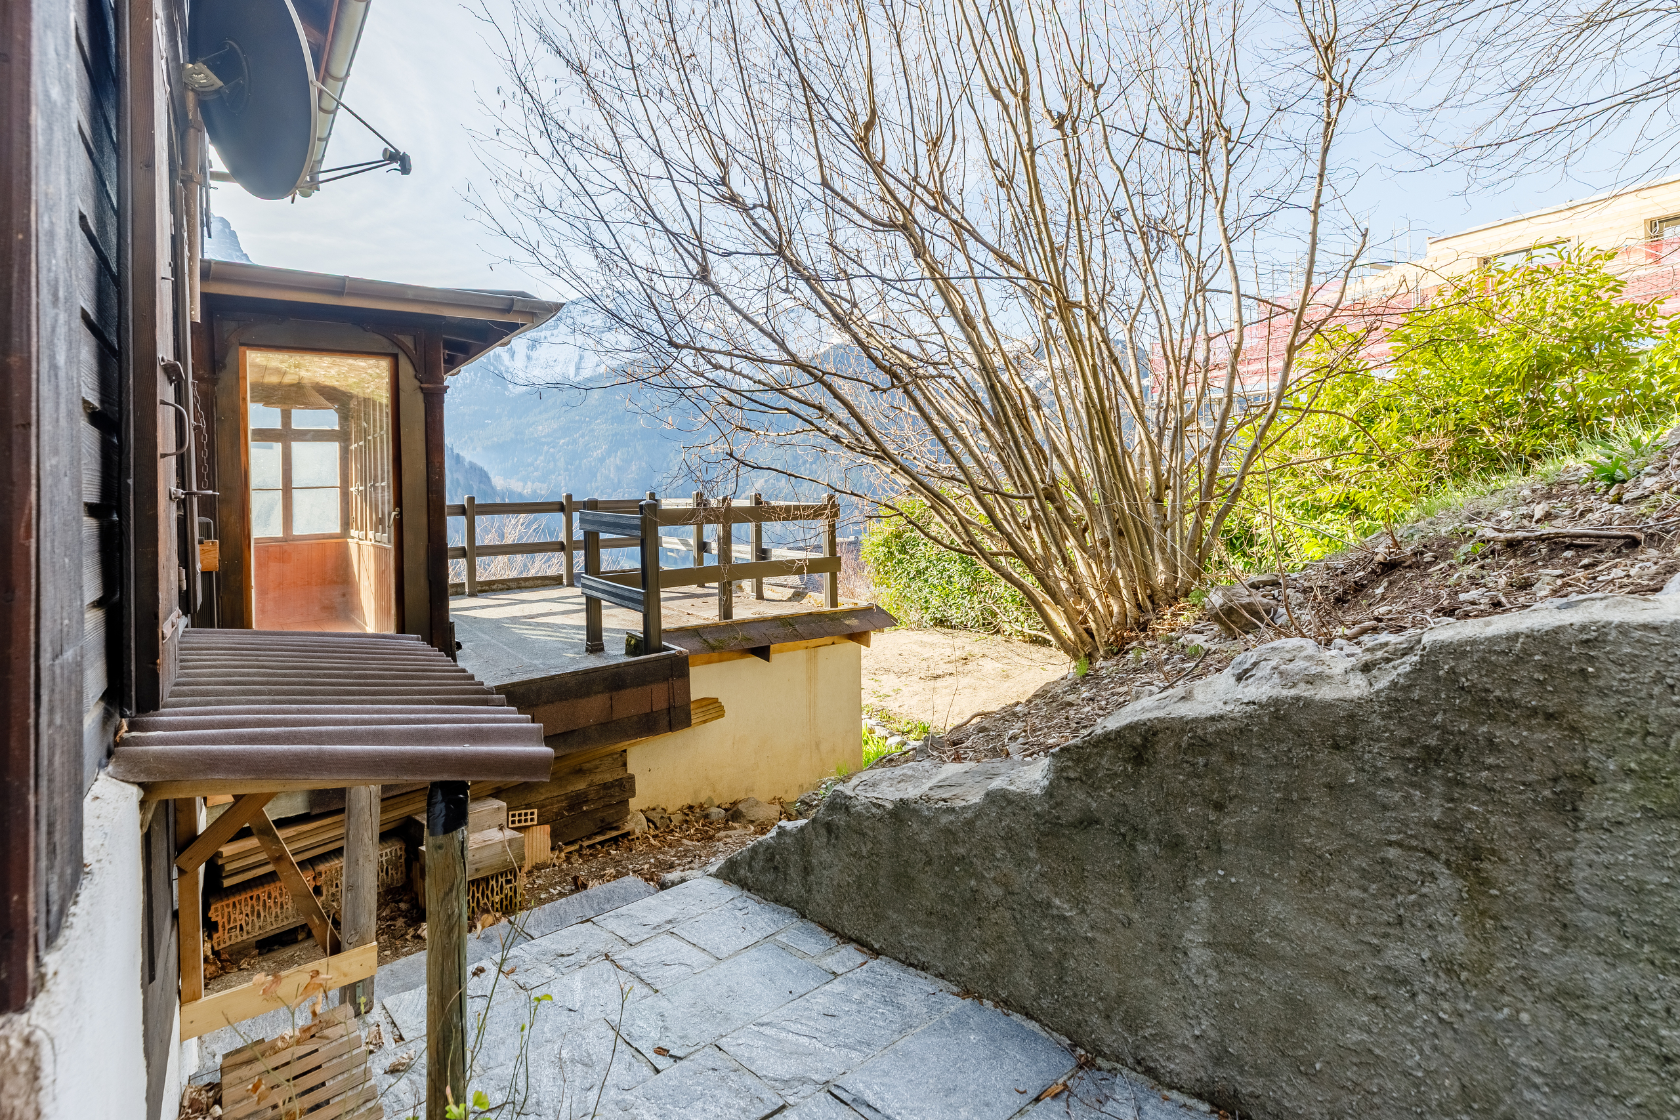
To the south, you'll find a bright living room with a wood-burning stove and beautifully hand-painted wooden cupboards. An enfilade glass door connects to a library, which opens onto a southeast-facing balcony offering breathtaking views of the surrounding mountains. This room also includes a patio and direct access to a southwest-facing terrace.
A wooden staircase leads to the second level.
To the south, you'll find a bright living room with a wood-burning stove and beautifully hand-painted wooden cupboards. An enfilade glass door connects to a library, which opens onto a southeast-facing balcony offering breathtaking views of the surrounding mountains. This room also includes a patio and direct access to a southwest-facing terrace.
A wooden staircase leads to the second level.
2nd floor
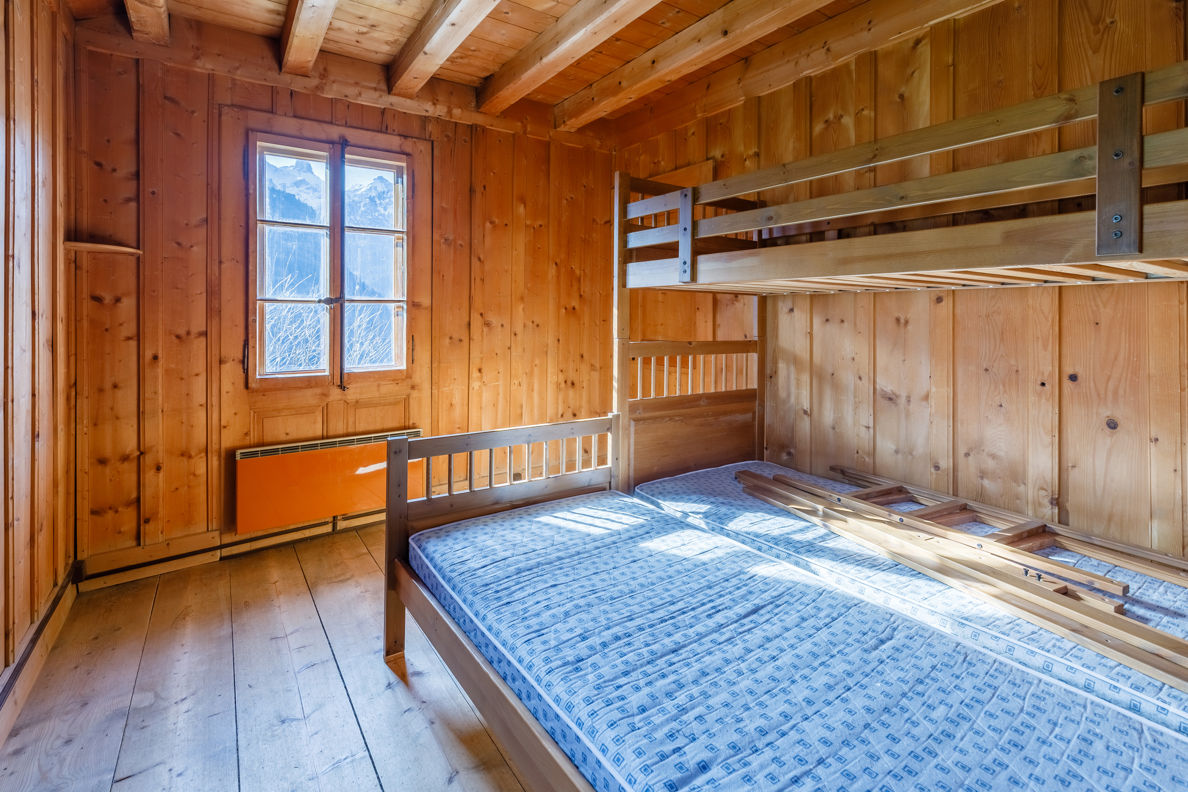
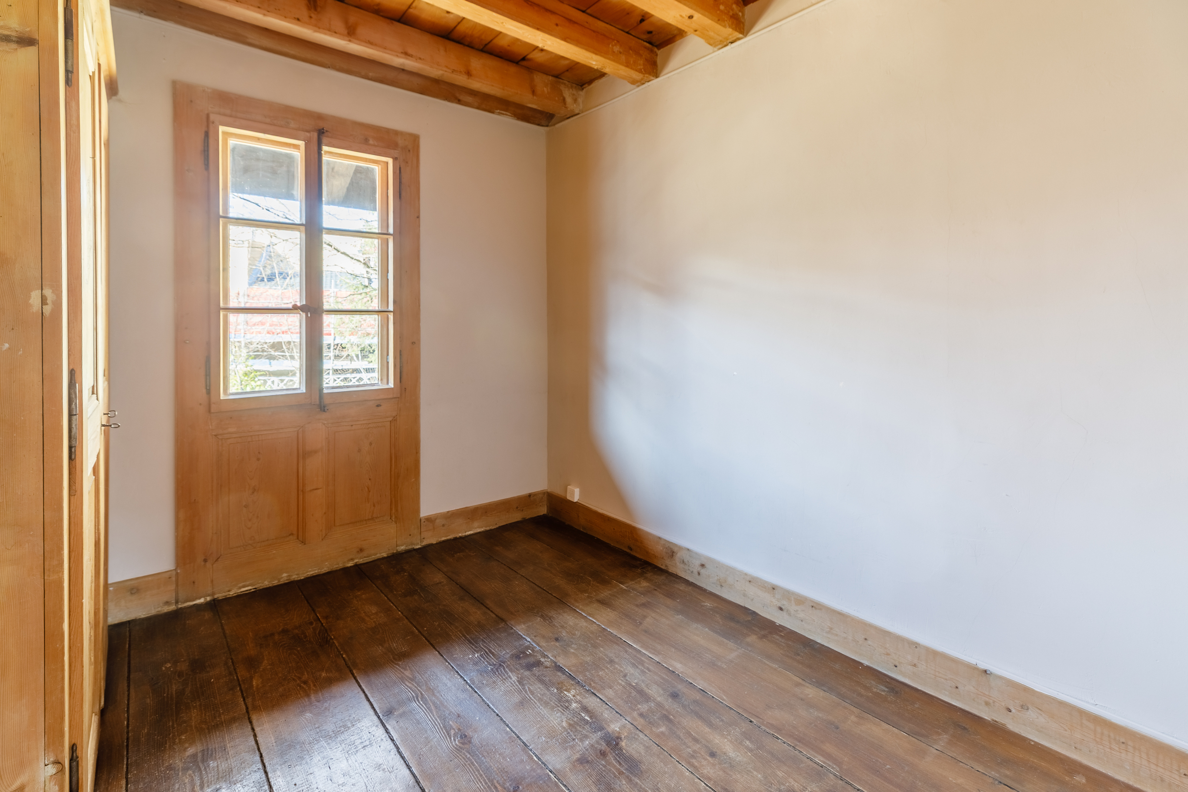
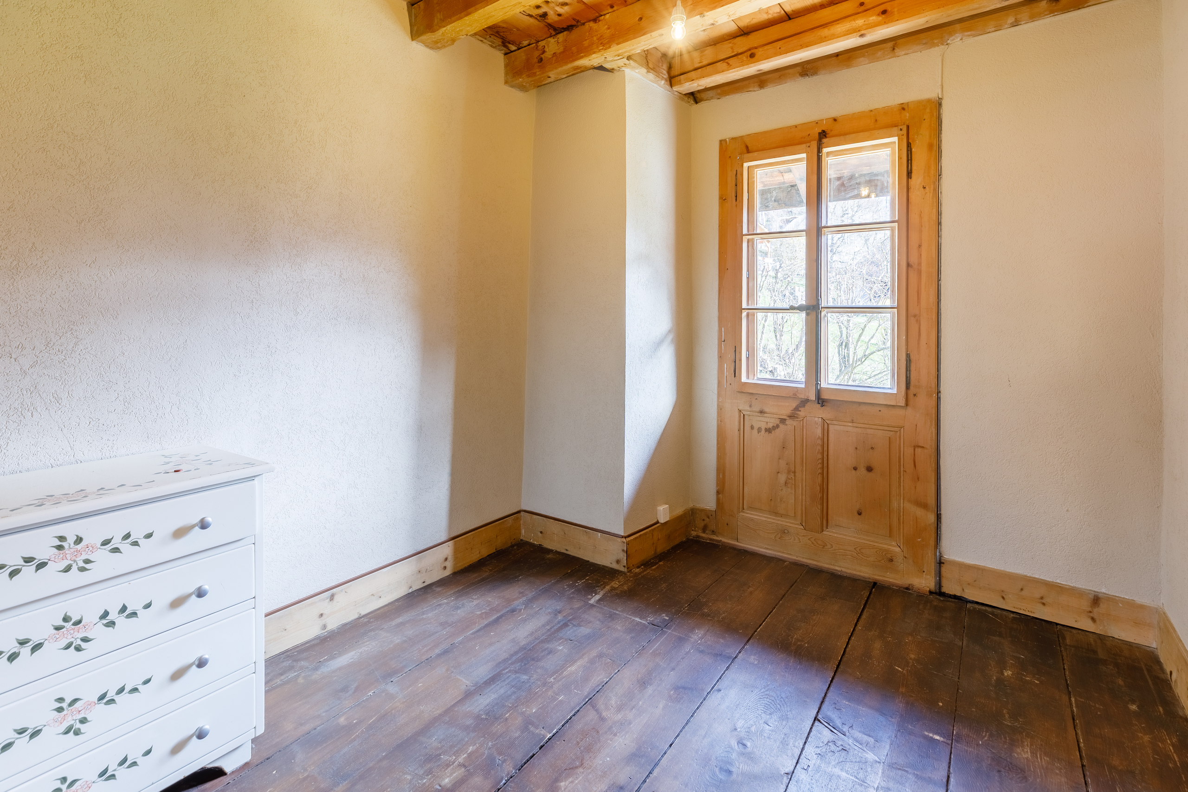
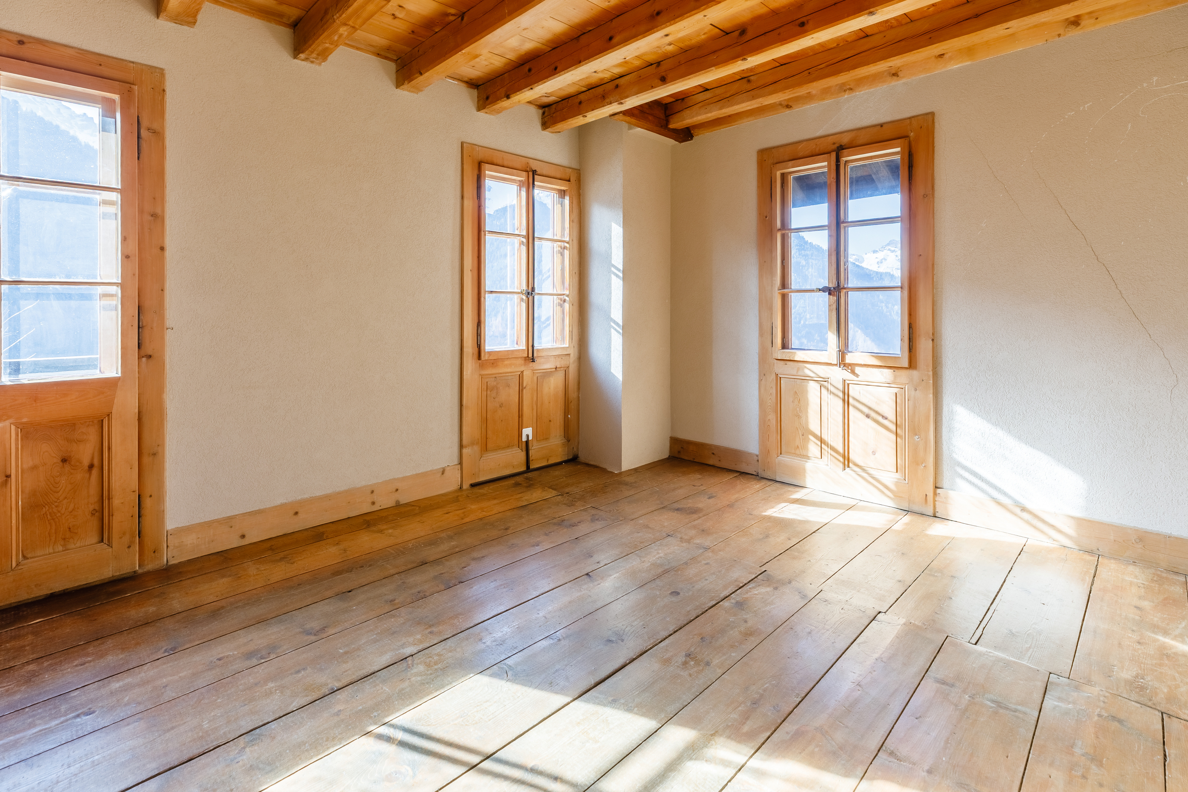
The upper level of the chalet features four bedrooms. One of the bedrooms opens onto a southeast-facing balcony with uninterrupted views of the surrounding mountains, while another includes a walk-in dressing room. A separate WC completes this floor.
Under the roof
Galetas in the attic.
Subtitle
Chalet from 1880
Price description
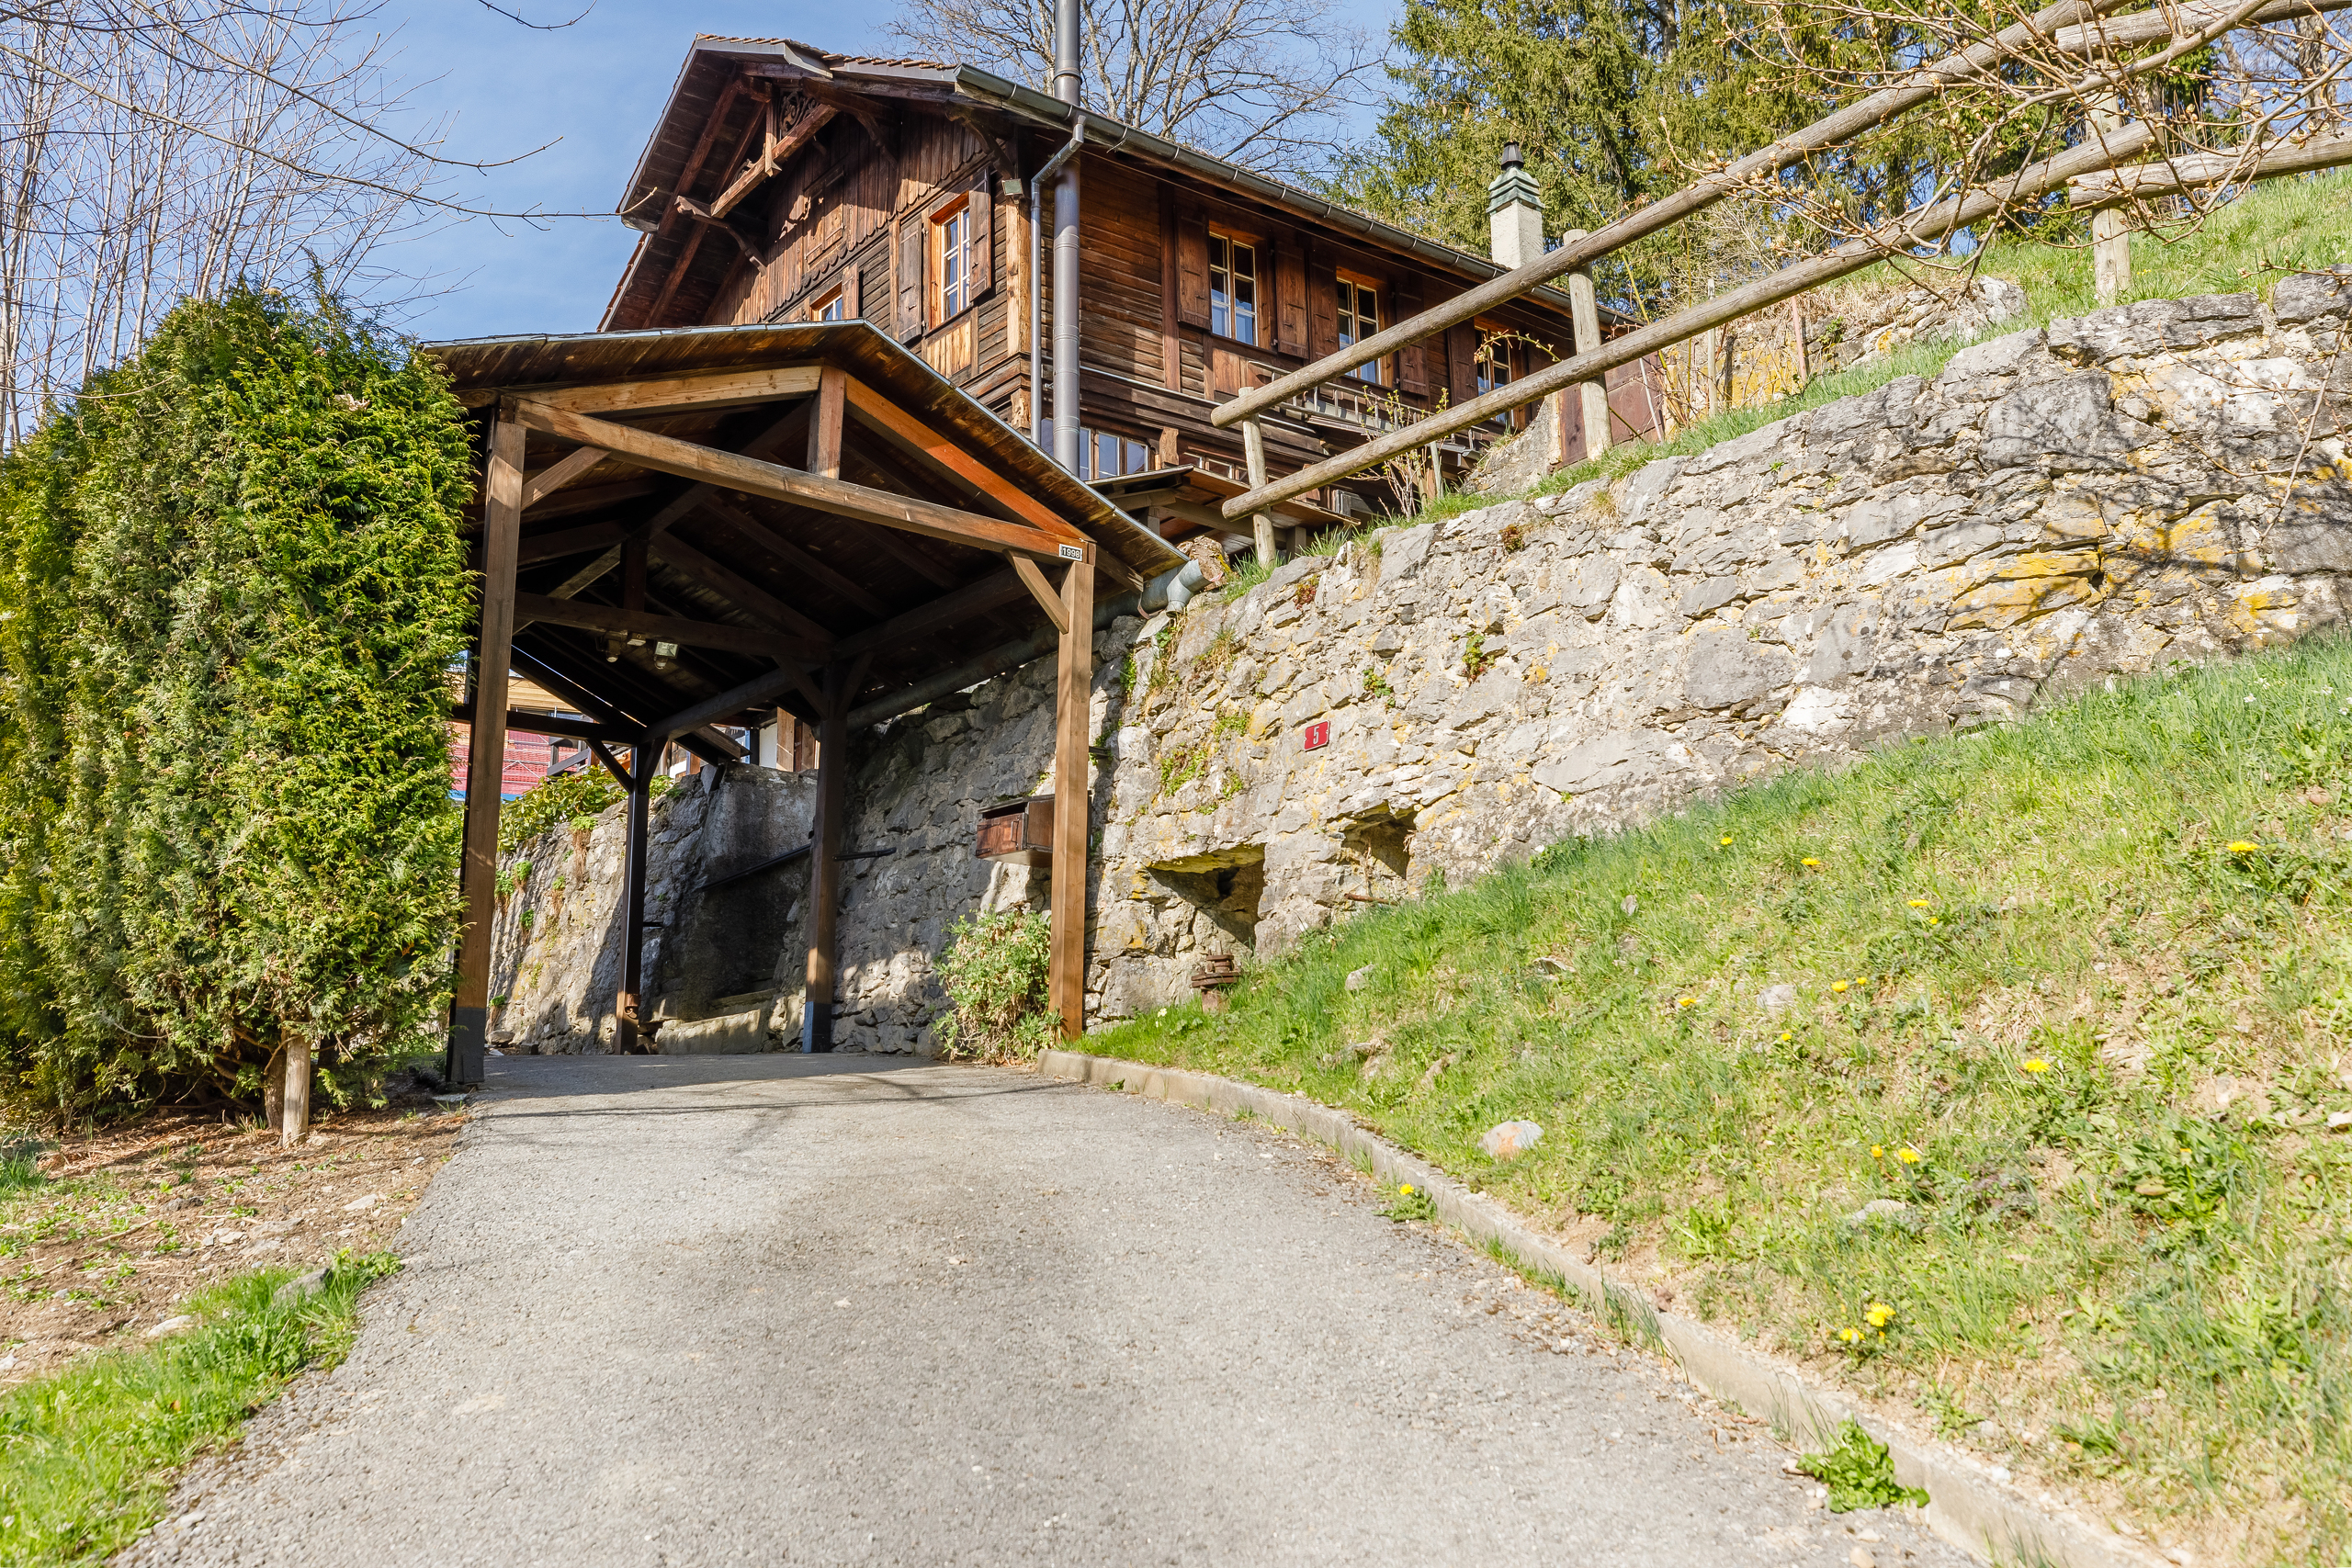
including three outdoor parking spaces and a carport.
Conveniences
Neighbourhood
- Village
- Green
- Mountains
- Shops/Stores
- Child-friendly
- Nursery
- Primary school
- International schools
- Hiking trails
Outside conveniences
- Balcony/ies
- Terrace/s
- Garden
- Greenery
- Parking
- Carport
Inside conveniences
- Without elevator
- Eat-in-kitchen
- Separated lavatory
- Veranda
- Storeroom
- Swedish stove
- Bright/sunny
- With character
Equipment
- Furnished kitchen
- Fitted kitchen
- Bath
Floor
- Tiles
- Parquet floor
Orientation
- South
- East
Exposure
- Good
View
- Nice view
- Clear
- Mountains
Distances
Station
280 m
5'
-
-
Public transports
120 m
7'
-
-
Freeway
6.7 km
-
-
20'
Nursery school
120 m
7'
-
2'
Stores
210 m
7'
-
2'
Cable car
1.25 km
23'
17'
3'
Restaurants
260 m
7'
7'
1'